Welcome to an updated full-brick ranch on a massive fenced lot at 16W320 94th St. in Burr Ridge! Completely brand new roof and gutter system installed 2026! Set on a quiet road, the home radiates charm with thoughtfully updated flooring, doors, and custom window treatments throughout. The kitchen features high-end appliances and double doors to the covered back patio, perfect for entertaining! Enjoy ample space with three generously sized bedrooms and two conveniently placed bathrooms. Also, tons of storage in the two-car garage, shed, and attic! No HOA! Easy access to Burr Ridge shopping and dining, as well as the greater Chicagoland area!
Active
$444,900
16W320 94th St, Burr Ridge, IL 60527
3beds
1,049sqft
Single Family Residence
Built in 1960
0.34 Acres Lot
$-- Zestimate®
$424/sqft
$-- HOA
What's special
Full-brick ranchThree generously sized bedroomsMassive fenced lotCustom window treatmentsCovered back patioQuiet roadThoughtfully updated flooring
- --
- 1,488
- views
- 79
- saves
Likely to sell faster than
Zillow last checked:
Listing updated:
Listed by:
Garrett Potterton gtpotterton@gmail.com,
Taylored Realty
Source: MRED as distributed by MLS GRID,MLS#: 12744406
Facts & features
Interior
Bedrooms & bathrooms
- Bedrooms: 3
- Bathrooms: 2
- Full bathrooms: 1
- 1/2 bathrooms: 1
Rooms
- Room types: No additional rooms
Primary bedroom
- Features: Flooring (Hardwood), Bathroom (Full)
- Level: Main
- Area: 135 Square Feet
- Dimensions: 15X9
Bedroom 2
- Features: Flooring (Hardwood)
- Level: Main
- Area: 132 Square Feet
- Dimensions: 11X12
Bedroom 3
- Features: Flooring (Hardwood)
- Level: Main
- Area: 121 Square Feet
- Dimensions: 11X11
Family room
- Features: Flooring (Hardwood), Window Treatments (Plantation Shutters)
Kitchen
- Features: Flooring (Tile)
- Level: Main
- Area: 170 Square Feet
- Dimensions: 10X17
Living room
- Features: Flooring (Hardwood), Window Treatments (Plantation Shutters)
- Level: Main
- Area: 209 Square Feet
- Dimensions: 19X11
Heating
- Natural Gas
Cooling
- Central Air
Appliances
- Included: Range, Microwave, Dishwasher, Refrigerator, Gas Water Heater
- Laundry: In Garage
Features
- Windows: Shades, Window Treatments, Wood Frames
- Basement: Crawl Space
- Attic: Full,Pull Down Stair
- Number of fireplaces: 1
- Fireplace features: Living Room
Interior area
- Total structure area: 0
- Total interior livable area: 1,049 sqft
Property
Parking
- Total spaces: 2
- Parking features: Yes, Garage Owned, Attached, Garage
- Attached garage spaces: 2
Accessibility
- Accessibility features: No Disability Access
Features
- Stories: 1
Lot
- Size: 0.34 Acres
- Dimensions: 100 X 148
Details
- Additional structures: Pergola
- Parcel number: 1002402028
- Special conditions: None
- Other equipment: Ceiling Fan(s)
Construction
Type & style
- Home type: SingleFamily
- Architectural style: Ranch
- Property subtype: Single Family Residence
Materials
- Brick
Condition
- New construction: No
- Year built: 1960
Details
- Builder model: RANCH
Utilities & green energy
- Sewer: Public Sewer
- Water: Lake Michigan
Community & HOA
HOA
- Services included: None
Location
- Region: Burr Ridge
Financial & listing details
- Price per square foot: $424/sqft
- Tax assessed value: $102,036
- Annual tax amount: $5,675
- Date on market: 8/28/2026
- Ownership: Fee Simple
Estimated market value
Not available
Estimated sales range
Not available
Not available
Price history
| Date | Event | Price |
|---|---|---|
| 11/23/2020 | Sold | $322,000-2.4%$307/sqft |
Source:  MRED as distributed by MLS GRID #10862453 Report a problem MRED as distributed by MLS GRID #10862453 Report a problem | ||
| 10/7/2020 | Pending sale | $329,900$314/sqft |
Source: RE/MAX Enterprises #10862453 Report a problem | ||
| 9/18/2020 | Listed for sale | $329,900+146.2%$314/sqft |
Source: RE/MAX Enterprises #10862453 Report a problem | ||
| 12/1/1993 | Sold | $134,000$128/sqft |
Source: Public Record Report a problem | ||
Public tax history
| Year | Property taxes | Tax assessment |
|---|---|---|
| 2024 | $5,442 +4.4% | $102,036 +8.8% |
| 2023 | $5,214 +10.9% | $93,800 +10.1% |
| 2022 | $4,702 +4.3% | $85,210 +1.2% |
| 2021 | $4,508 +8.7% | $84,240 +2% |
| 2020 | $4,146 +4.6% | $82,570 |
| 2019 | $3,964 +12.2% | -- |
| 2018 | $3,533 +1.5% | $74,170 +3.9% |
| 2017 | $3,482 +3.1% | $71,370 +4.8% |
| 2016 | $3,376 +1% | $68,120 +6.3% |
| 2015 | $3,342 +2.7% | $64,090 +3.6% |
| 2014 | $3,253 +3.5% | $61,850 +0.5% |
| 2013 | $3,143 -1.1% | $61,560 -4.3% |
| 2012 | $3,178 +4.2% | $64,330 -6.1% |
| 2011 | $3,049 -14.8% | $68,510 -20.7% |
| 2010 | $3,579 +2.3% | $86,390 -5.8% |
| 2009 | $3,498 +9.3% | $91,700 |
| 2008 | $3,199 -4.3% | $91,700 +5.9% |
| 2007 | $3,345 +2.2% | $86,590 +5.1% |
| 2006 | $3,271 +3.8% | $82,410 +7.7% |
| 2005 | $3,151 +20.5% | $76,520 +21.2% |
| 2004 | $2,615 -0.8% | $63,140 +10% |
| 2003 | $2,636 -3.5% | $57,400 +1.7% |
| 2002 | $2,730 +3.3% | $56,440 +6.8% |
| 2001 | $2,643 +3% | $52,860 +3.5% |
| 2000 | $2,567 | $51,070 |
Find assessor info on the county website
Monthly payment
Est. payment
Payment breakdown
Explore the cost of this home by adjusting the details. Changes won't be saved.Climate risks
Neighborhood: 60527
Nearby schools
Schools provided by the listing agent
- District: 180
Source: MRED as distributed by MLS GRID. This data may not be complete. We recommend contacting the local school district to confirm school assignments for this home.
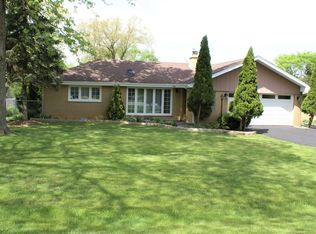
Similar homes
- $429,9004 bd2 ba1.2k sqft1534 Sequoia Ln, Darien, IL 60561Active
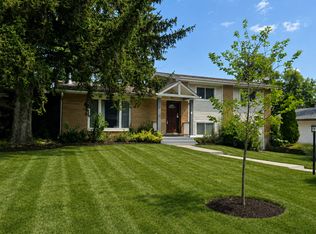 MLS ID #12738399, Basia Caire, Real People Realty. MRED as distributed by MLS GRID
 - $485,0003 bd2 ba1.1k sqft482 E Park Ave, Elmhurst, IL 60126New
 MLS ID #12762458, Jack Disimone, L.W. Reedy Real Estate. MRED as distributed by MLS GRID
 - $425,0003 bd2 ba1.1k sqft6251 Blackstone Ave, La Grange, IL 60525Active
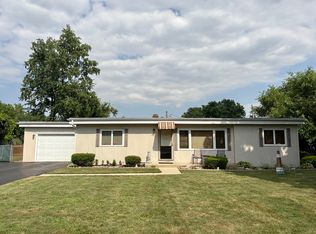 MLS ID #12727789, Gary Barnes, CRS,GRI,SRES, Compass. MRED as distributed by MLS GRID
 - $420,0003 bd2 ba1.5k sqft30W261 Leominster Ct, Warrenville, IL 60555New
 MLS ID #12749650, Walker Schuchardt, Fathom Realty IL LLC. MRED as distributed by MLS GRID
