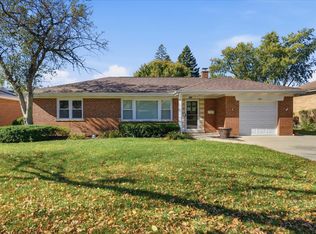
BETTER THEN NEW!!! Totally updated top quality EXTENDED RANCH with a SUPER DREAM KITCHEN with SS range hood and appliances, Bottle wine fridge, granite counter tops and many tall custom built cabinets. Hardwood floors throughout, Totally remodeled full baths and whirlpool tub. Newer stamped concrete patio. Heated garage with Driveway that fits 6 cars, newer siding, windows, all new light fixtures and recessed lighting, finished basement with bar and gym. Newer 2014 furnace, AC, and central humidifier. Roof, gutters and soffits only 2 months old. New private PVC Fence and new custom shed. What a great Entertaining back yard! New Gray custom built Metal Gazebo with hot tub and an aluminum Pergola with Canopy. The dog also has a custom built home and a private fenced area! MUST SEE!
Active
Price cut: $20K (9/21)
$445,000
20 W Division St, Villa Park, IL 60181
3beds
1,404sqft
Single Family Residence
Built in 1955
10,410 Square Feet Lot
$438,800 Zestimate®
$317/sqft
$-- HOA
What's special
New private pvc fenceNew custom shedNewer sidingBottle wine fridgeHeated garageSuper dream kitchenAluminum pergola with canopy
- 53 days
- 471
- 63
Zillow last checked:
Listing updated:
Listed by:
Mabel Garcia 630-421-3288,
Garcia Realty & Finance Inc
Source: MRED as distributed by MLS GRID,MLS#: 12747758
Facts & features
Interior
Bedrooms & bathrooms
- Bedrooms: 3
- Bathrooms: 2
- Full bathrooms: 2
Rooms
- Room types: No additional rooms
Primary bedroom
- Features: Flooring (Hardwood), Window Treatments (Curtains/Drapes), Bathroom (Full)
- Level: Main
- Area: 168 Square Feet
- Dimensions: 14X12
Bedroom 2
- Features: Flooring (Hardwood), Window Treatments (All)
- Level: Main
- Area: 120 Square Feet
- Dimensions: 12X10
Bedroom 3
- Features: Flooring (Hardwood), Window Treatments (All)
- Level: Main
- Area: 120 Square Feet
- Dimensions: 12X10
Dining room
- Features: Flooring (Hardwood)
- Level: Main
- Area: 228 Square Feet
- Dimensions: 19X12
Family room
- Features: Flooring (Hardwood), Window Treatments (Curtains/Drapes)
- Level: Main
- Area: 299 Square Feet
- Dimensions: 23X13
Kitchen
- Features: Kitchen (Island), Flooring (Ceramic Tile), Window Treatments (Blinds)
- Level: Main
- Area: 96 Square Feet
- Dimensions: 12X8
Heating
- Natural Gas, Forced Air
Cooling
- Central Air
Appliances
- Included: Range, Microwave, Dishwasher, Refrigerator, Bar Fridge, Washer, Dryer, Disposal, Stainless Steel Appliance(s), Wine Refrigerator, Range Hood, Humidifier
Features
- Dry Bar, 1st Floor Bedroom, 1st Floor Full Bath
- Flooring: Hardwood
- Basement: Partially Finished,Full
- Number of fireplaces: 2
- Fireplace features: Wood Burning, Gas Log, Gas Starter, Family Room, Basement
Interior area
- Total structure area: 0
- Total interior livable area: 1,404 sqft
Property
Parking
- Total spaces: 1
- Parking features: Other, Garage Door Opener, Heated Garage, Yes, Garage Owned, Attached, Garage
- Attached garage spaces: 1
- Has uncovered spaces: Yes
Accessibility
- Accessibility features: No Disability Access
Features
- Stories: 1
- Patio & porch: Patio
Lot
- Size: 10,410 Square Feet
- Dimensions: 165X65
Details
- Additional structures: Shed(s)
- Parcel number: 0604403007
- Special conditions: None
- Other equipment: TV-Dish, Ceiling Fan(s), Sump Pump
Construction
Type & style
- Home type: SingleFamily
- Architectural style: Ranch
- Property subtype: Single Family Residence
Materials
- Vinyl Siding
- Foundation: Concrete Perimeter
- Roof: Asphalt
Condition
- New construction: No
- Year built: 1955
- Major remodel year: 2015
Utilities & green energy
- Sewer: Public Sewer
- Water: Public
Community & HOA
Community
- Security: Security System, Carbon Monoxide Detector(s)
HOA
- Services included: None
Location
- Region: Villa Park
Financial & listing details
- Price per square foot: $317/sqft
- Tax assessed value: $105,467
- Annual tax amount: $6,785
- Date on market: 9/2/2026
- Ownership: Fee Simple
Estimated market value
$438,800
$417,000 - $461,000
$2,974/mo
Price history
| Date | Event | Price |
|---|---|---|
| 9/21/2026 | Price change | $445,000-4.3%$317/sqft |
Source:  MRED as distributed by MLS GRID #12747758 Report a problem MRED as distributed by MLS GRID #12747758 Report a problem | ||
| 9/2/2026 | Listed for sale | $465,000+43.1%$331/sqft |
Source: MRED as distributed by MLS GRID #12747758 Report a problem | ||
| 11/24/2020 | Listing removed | $325,000$231/sqft |
Source: Garcia Realty & Finance Inc #10928309 Report a problem | ||
| 11/8/2020 | Listed for sale | $325,000+22.6%$231/sqft |
Source: Garcia Realty & Finance Inc #10928309 Report a problem | ||
| 5/17/2017 | Sold | $265,000-3.6%$189/sqft |
Source: MRED as distributed by MLS GRID #09572985 Report a problem | ||
| 4/1/2017 | Pending sale | $274,900$196/sqft |
Source: Executive Realty Group LLC #09572985 Report a problem | ||
| 3/23/2017 | Listed for sale | $274,900+269%$196/sqft |
Source: Executive Realty Group LLC #09572985 Report a problem | ||
| 11/9/2012 | Sold | $74,500$53/sqft |
Source: MRED as distributed by MLS GRID #08041246 Report a problem | ||
| 10/7/2012 | Price change | $74,500-9.7%$53/sqft |
Source: BIRDVIEW Technologies. Inc. #08041246 Report a problem | ||
| 9/29/2012 | Listed for sale | $82,500-17.4%$59/sqft |
Source: BIRDVIEW Technologies. Inc. #08041246 Report a problem | ||
| 5/18/2012 | Listing removed | $99,900$71/sqft |
Source: foreclosure.com Report a problem | ||
| 4/14/2012 | Listed for sale | $99,900$71/sqft |
Source: BIRDVIEW Technologies. Inc. #08041246 Report a problem | ||
Public tax history
| Year | Property taxes | Tax assessment |
|---|---|---|
| 2025 | $7,073 +4.2% | $105,467 +7.9% |
| 2024 | $6,786 +5.1% | $97,781 +8.1% |
| 2023 | $6,453 +2.6% | $90,420 +4% |
| 2022 | $6,291 +4.3% | $86,910 +2.6% |
| 2021 | $6,032 +2.5% | $84,740 +2.2% |
| 2020 | $5,888 +7.2% | $82,890 +5.2% |
| 2019 | $5,493 +5.1% | $78,810 +10.9% |
| 2018 | $5,225 +2.6% | $71,050 +4.9% |
| 2017 | $5,094 +3% | $67,700 +6.1% |
| 2016 | $4,944 +1.6% | $63,780 +7.3% |
| 2015 | $4,866 -2.4% | $59,420 -2.5% |
| 2014 | $4,985 +210.8% | $60,940 +145.4% |
| 2013 | $1,604 -69.6% | $24,830 -66.5% |
| 2012 | $5,282 +5.2% | $74,010 -7.9% |
| 2011 | $5,022 +0.9% | $80,360 -7.8% |
| 2010 | $4,977 +2.6% | $87,200 -6.8% |
| 2009 | $4,850 +2.1% | $93,570 |
| 2008 | $4,751 +6.5% | $93,570 +8.8% |
| 2007 | $4,463 +5.3% | $86,000 +7.7% |
| 2006 | $4,237 +4.6% | $79,830 +6.9% |
| 2005 | $4,051 +4.2% | $74,670 +6.3% |
| 2004 | $3,888 -2.7% | $70,240 +10.1% |
| 2003 | $3,994 +1.5% | $63,790 +4.7% |
| 2002 | $3,937 +2.3% | $60,950 +8.8% |
| 2001 | $3,848 +1.8% | $56,040 +5.2% |
| 2000 | $3,781 | $53,270 |
Find assessor info on the county website
Monthly payment
Est. payment
Payment breakdown
Explore the cost of this home by adjusting the details. Changes won't be saved.Climate risks
Neighborhood: 60181
Nearby schools
Schools provided by the listing agent
- District: 4
Source: MRED as distributed by MLS GRID. This data may not be complete. We recommend contacting the local school district to confirm school assignments for this home.
Similar homes
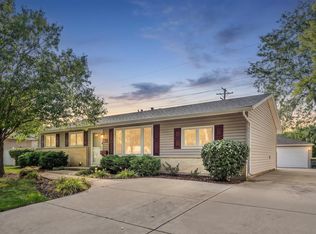
- $434,9003 bd2 ba1.4k sqft224 Redwood Ave, Elk Grove Village, IL 60007New
 MLS ID #12792219, Sherry Apollo, xr realty. MRED as distributed by MLS GRID
 - $425,0003 bd1 ba1.7k sqft460 S Cherry St, Itasca, IL 60143New
 MLS ID #12790739, Michael Scanlon, eXp Realty. MRED as distributed by MLS GRID
 - $470,0003 bd1 ba1.1k sqft466 N Ridgeland Ave, Elmhurst, IL 60126Active
 MLS ID #12781149, Debbie Obradovich, @properties Christies Internal Real Estate. MRED as distributed by MLS GRID
 - $449,9003 bd3 ba1.4k sqft1934 Norfolk Ave, Westchester, IL 60154Active
 MLS ID #12784553, Juan Del Real, GRI, Solutions Realty & Assoc LLC. MRED as distributed by MLS GRID
