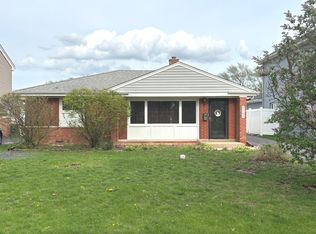
Beautifully updated 4-bedroom, 1.5-story Cape Cod with a dedicated office, ideally located near O'Hare, I-90, shopping, dining, and more. This move-in-ready home features a beautifully renovated kitchen with quartz countertops and stainless-steel appliances. The spacious living room offers hardwood floors, a cozy fireplace, and a large picture window that fills the space with natural light. Two bedrooms are conveniently located on the main level, including the primary bedroom with a private half bath and generous closet space. The second level offers additional bedrooms, including an oversized bedroom, along with another half bath and a cozy recreation area. Additional highlights include newer windows, a new roof (2018), A/C (2021), and crawl-space storage. Outside, enjoy a huge backyard, a long driveway with parking for up to five cars, and a 2-car garage. The seller is willing to leave select furnishings-please inquire for details. **Updated, spacious, and conveniently located, this home is ready for its next owner!**
New
$378,900
4137 Ruby St, Schiller Park, IL 60176
4beds
1,683sqft
Single Family Residence
Built in 1955
5,280 Square Feet Lot
$-- Zestimate®
$225/sqft
$-- HOA
What's special
Cozy fireplaceCozy recreation areaOversized bedroomDedicated officeHuge backyardNewer windowsHardwood floors
- 5 days
- 466
- 58
Likely to sell faster than
Zillow last checked:
Listing updated:
Listed by:
Abid Alhashmi 224-600-2501,
ARNI Realty Incorporated
Source: MRED as distributed by MLS GRID,MLS#: 12767599
Facts & features
Interior
Bedrooms & bathrooms
- Bedrooms: 4
- Bathrooms: 3
- Full bathrooms: 1
- 1/2 bathrooms: 2
Rooms
- Room types: Den, Office, Recreation Room
Primary bedroom
- Features: Flooring (Hardwood), Window Treatments (Blinds), Bathroom (Half)
- Level: Main
- Area: 130 Square Feet
- Dimensions: 13X10
Bedroom 2
- Features: Flooring (Hardwood), Window Treatments (Blinds)
- Level: Main
- Area: 100 Square Feet
- Dimensions: 10X10
Bedroom 3
- Features: Flooring (Carpet), Window Treatments (Blinds)
- Level: Second
- Area: 336 Square Feet
- Dimensions: 24X14
Bedroom 4
- Features: Flooring (Carpet), Window Treatments (Blinds)
- Level: Second
- Area: 266 Square Feet
- Dimensions: 14X19
Den
- Features: Flooring (Carpet)
- Level: Second
- Area: 100 Square Feet
- Dimensions: 10X10
Kitchen
- Features: Kitchen (Island, Pantry-Closet), Flooring (Ceramic Tile), Window Treatments (Blinds)
- Level: Main
- Area: 110 Square Feet
- Dimensions: 11X10
Laundry
- Features: Flooring (Hardwood)
- Level: Main
- Area: 77 Square Feet
- Dimensions: 11X7
Living room
- Features: Flooring (Hardwood), Window Treatments (Aluminum Frames)
- Level: Main
- Area: 252 Square Feet
- Dimensions: 21X12
Office
- Features: Flooring (Hardwood)
- Level: Main
- Area: 266 Square Feet
- Dimensions: 14X19
Recreation room
- Level: Second
- Area: 112 Square Feet
- Dimensions: 16X7
Heating
- Natural Gas, Forced Air
Cooling
- Central Air
Appliances
- Included: Range, Microwave, Refrigerator, Washer, Dryer, Gas Water Heater
- Laundry: Gas Dryer Hookup, Sink
Features
- Windows: Screens
- Basement: Crawl Space
- Number of fireplaces: 1
- Fireplace features: Electric, Living Room, Bedroom
Interior area
- Total structure area: 0
- Total interior livable area: 1,683 sqft
Property
Parking
- Total spaces: 2
- Parking features: Asphalt, Yes, Garage Owned, Detached, Garage
- Garage spaces: 2
Accessibility
- Accessibility features: No Disability Access
Features
- Stories: 1.5
Lot
- Size: 5,280 Square Feet
- Dimensions: 40 X 132
Details
- Parcel number: 12164080160000
- Special conditions: None
Construction
Type & style
- Home type: SingleFamily
- Property subtype: Single Family Residence
Materials
- Aluminum Siding, Brick
- Foundation: Concrete Perimeter
- Roof: Asphalt
Condition
- New construction: No
- Year built: 1955
- Major remodel year: 2024
Utilities & green energy
- Electric: Circuit Breakers
- Sewer: Public Sewer
- Water: Lake Michigan, Public
Community & HOA
Community
- Security: Carbon Monoxide Detector(s)
HOA
- Services included: None
Location
- Region: Schiller Park
Financial & listing details
- Price per square foot: $225/sqft
- Tax assessed value: $230,000
- Annual tax amount: $6,338
- Date on market: 10/4/2026
- Ownership: Fee Simple
Estimated market value
Not available
Estimated sales range
Not available
Not available
Price history
| Date | Event | Price |
|---|---|---|
| 10/4/2026 | Listed for sale | $378,900+3.8%$225/sqft |
Source:  MRED as distributed by MLS GRID #12767599 Report a problem MRED as distributed by MLS GRID #12767599 Report a problem | ||
| 3/12/2026 | Sold | $365,000$217/sqft |
Source: MRED as distributed by MLS GRID #12558356 Report a problem | ||
| 2/13/2026 | Contingent | $365,000$217/sqft |
Source: MRED as distributed by MLS GRID #12558356 Report a problem | ||
| 2/6/2026 | Listed for sale | $365,000+49%$217/sqft |
Source: MRED as distributed by MLS GRID #12558356 Report a problem | ||
| 3/20/2024 | Sold | $245,000-3.9%$146/sqft |
Source: MRED as distributed by MLS GRID #11963237 Report a problem | ||
| 3/3/2024 | Contingent | $255,000$152/sqft |
Source: MRED as distributed by MLS GRID #11963237 Report a problem | ||
| 1/30/2024 | Listed for sale | $255,000$152/sqft |
Source: MRED as distributed by MLS GRID #11963237 Report a problem | ||
| 1/25/2024 | Contingent | $255,000$152/sqft |
Source: MRED as distributed by MLS GRID #11963237 Report a problem | ||
| 1/22/2024 | Listed for sale | $255,000$152/sqft |
Source: MRED as distributed by MLS GRID #11963237 Report a problem | ||
| 1/19/2024 | Contingent | $255,000$152/sqft |
Source: MRED as distributed by MLS GRID #11963237 Report a problem | ||
| 1/18/2024 | Listed for sale | $255,000$152/sqft |
Source: MRED as distributed by MLS GRID #11963237 Report a problem | ||
Public tax history
| Year | Property taxes | Tax assessment |
|---|---|---|
| 2024 | $6,658 +5.1% | $23,000 |
| 2023 | $6,338 +0.6% | $23,000 |
| 2022 | $6,303 -2.1% | $23,000 +14.3% |
| 2021 | $6,440 +3% | $20,129 |
| 2020 | $6,250 +3% | $20,129 -11.3% |
| 2019 | $6,068 +29.4% | $22,694 +36.9% |
| 2018 | $4,690 -0.2% | $16,573 |
| 2017 | $4,700 -0.3% | $16,573 |
| 2016 | $4,715 -11.5% | $16,573 -5.6% |
| 2015 | $5,328 +0.4% | $17,550 |
| 2014 | $5,306 +4.1% | $17,550 |
| 2013 | $5,098 -12.3% | $17,550 -17.3% |
| 2012 | $5,816 +4.6% | $21,213 |
| 2011 | $5,562 +2.3% | $21,213 |
| 2010 | $5,436 -3.4% | $21,213 -19.6% |
| 2009 | $5,626 +13.3% | $26,392 -12% |
| 2008 | $4,965 +0.2% | $29,991 |
| 2007 | $4,957 +6.9% | $29,991 +27.8% |
| 2006 | $4,638 +2.1% | $23,467 |
| 2005 | $4,542 +45.7% | $23,467 |
| 2004 | $3,118 +4.9% | $23,467 +45.7% |
| 2003 | $2,971 +19.1% | $16,101 |
| 2002 | $2,494 +36.1% | $16,101 |
| 2001 | $1,832 +1.4% | $16,101 +22% |
| 2000 | $1,807 | $13,195 |
| 1999 | $1,807 | $13,195 |
Find assessor info on the county website
Monthly payment
Est. payment
Payment breakdown
Explore the cost of this home by adjusting the details. Changes won't be saved.Climate risks
Neighborhood: 60176
Nearby schools
Schools provided by the listing agent
- District: 81
Source: MRED as distributed by MLS GRID. This data may not be complete. We recommend contacting the local school district to confirm school assignments for this home.
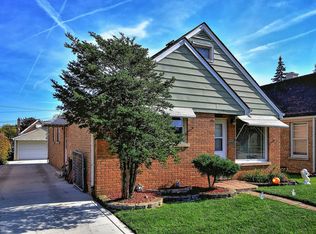
Similar homes
- $393,0004 bd2 ba1.3k sqft3005 Lincoln St, Franklin Park, IL 60131Active
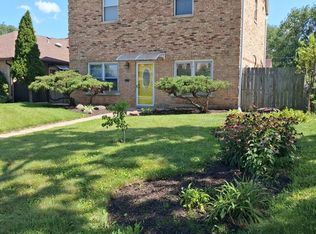 MLS ID #12738481, Christine Moore, Weichert, Realtors - All Pro. MRED as distributed by MLS GRID
 - $439,9995 bd2 ba2.1k sqft2518 N 79th Ave, Elmwood Park, IL 60707New
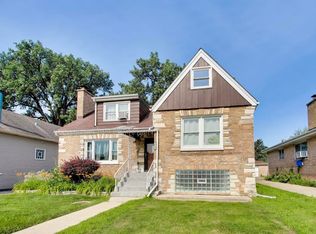 MLS ID #12779472, Rocco LaMantia, Compass. MRED as distributed by MLS GRID
 - $--4 bd2 ba1.6k sqft6206 W Barry Ave, Chicago, IL 60634Auction
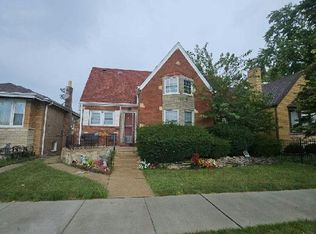 Auction.com 2
 - $399,0003 bd2 ba1.4k sqft8303 N Washington St, Niles, IL 60714Active
 MLS ID #12622943, Jack Tornabene, PSA, Coldwell Banker Realty. MRED as distributed by MLS GRID
