RARE OPPORTUNITY to own a well-maintained 3-bedroom ranch situated on TWO PARCELS totaling approximately 22,869 square feet (0.52 acres), offering an exceptional amount of land for the area. The bright, OPEN-CONCEPT INTERIOR provides a comfortable and functional layout, while the FINISHED ATTIC offers valuable flexible space for a home office, playroom, guest area, or additional storage. Outside, the EXPANSIVE BACKYARD provides tremendous possibilities for entertaining, recreation, gardening, pets, a future pool, or creating your own private outdoor retreat. A HEATED DETACHED 2-CAR GARAGE adds convenient parking, workspace, and additional storage. Conveniently located near O'Hare Airport, Metra, major expressways, shopping, dining, and parks. With over HALF AN ACRE across two parcels, this property offers a combination of space, privacy, flexibility, and location that is difficult to find in the area.
Price change
$404,000
47 W Algonquin Rd, Des Plaines, IL 60016
3beds
1,655sqft
Single Family Residence
Built in 1952
0.52 Acres Lot
$-- Zestimate®
$244/sqft
$-- HOA
What's special
Bright open-concept interiorExpansive backyard
- --
- 681
- views
- 34
- saves
Zillow last checked:
Listing updated:
Listed by:
Ronnie Baturin 847-651-1364,
Relocate Chicago Real Estate
Source: MRED as distributed by MLS GRID,MLS#: 12696487
Facts & features
Interior
Bedrooms & bathrooms
- Bedrooms: 3
- Bathrooms: 1
- Full bathrooms: 1
Rooms
- Room types: No additional rooms
Primary bedroom
- Level: Main
- Area: 168 Square Feet
- Dimensions: 14X12
Bedroom 2
- Level: Main
- Area: 156 Square Feet
- Dimensions: 13X12
Bedroom 3
- Level: Main
- Area: 143 Square Feet
- Dimensions: 13X11
Kitchen
- Level: Main
- Area: 176 Square Feet
- Dimensions: 16X11
Living room
- Level: Main
- Area: 216 Square Feet
- Dimensions: 18X12
Heating
- Natural Gas
Cooling
- Central Air
Features
- Basement: None
- Attic: Full
Interior area
- Total structure area: 0
- Total interior livable area: 1,655 sqft
Video & virtual tour
Property
Parking
- Total spaces: 2
- Parking features: Asphalt, Heated Garage, Yes, Detached, Garage
- Garage spaces: 2
Accessibility
- Accessibility features: No Disability Access
Features
- Stories: 1
Lot
- Size: 0.52 Acres
Details
- Additional parcels included: 08242010170000
- Parcel number: 08244010190000
- Special conditions: None
Construction
Type & style
- Home type: SingleFamily
- Architectural style: Ranch
- Property subtype: Single Family Residence
Materials
- Aluminum Siding
Condition
- New construction: No
- Year built: 1952
Utilities & green energy
- Sewer: Public Sewer
- Water: Public
Green energy
- Energy efficient items: Water Heater
Community & HOA
HOA
- Services included: None
Location
- Region: Des Plaines
Financial & listing details
- Price per square foot: $244/sqft
- Tax assessed value: $320,000
- Annual tax amount: $9,647
- Date on market: 7/6/2026
- Ownership: Fee Simple
Estimated market value
Not available
Estimated sales range
Not available
Not available
Price history
| Date | Event | Price |
|---|---|---|
| 9/2/2025 | Listing removed | $2,600$2/sqft |
Source: Zillow Rentals Report a problem | ||
| 8/5/2025 | Listed for rent | $2,600$2/sqft |
Source: Zillow Rentals Report a problem | ||
| 8/23/2017 | Sold | $256,000-1.2%$155/sqft |
Source:  MRED as distributed by MLS GRID #09667472 Report a problem MRED as distributed by MLS GRID #09667472 Report a problem | ||
| 7/5/2017 | Pending sale | $259,000$156/sqft |
Source: Coldwell Banker Residential Brokerage - Edgebrook #09667472 Report a problem | ||
| 6/22/2017 | Listed for sale | $259,000+26.3%$156/sqft |
Source: Coldwell Banker Residential #09667472 Report a problem | ||
| 6/18/2009 | Sold | $205,000-5.5%$124/sqft |
Source: MRED as distributed by MLS GRID #06882903 Report a problem | ||
| 5/2/2009 | Price change | $217,000-9.5%$131/sqft |
Source: Baird & Warner #06882903 Report a problem | ||
| 2/22/2009 | Price change | $239,900-2.4%$145/sqft |
Source: Baird & Warner #06882903 Report a problem | ||
| 1/13/2009 | Price change | $245,900-5.1%$149/sqft |
Source: Baird & Warner #06882903 Report a problem | ||
| 10/24/2008 | Price change | $259,000-13.4%$156/sqft |
Source: Baird & Warner #06882903 Report a problem | ||
| 7/31/2008 | Listed for sale | $299,000$181/sqft |
Source: Baird & Warner #06882903 Report a problem | ||
Public tax history
| Year | Property taxes | Tax assessment |
|---|---|---|
| 2024 | $8,482 +4.6% | $32,000 +0% |
| 2023 | $8,108 +4.6% | $31,999 |
| 2022 | $7,752 +5.7% | $31,999 +21.3% |
| 2021 | $7,332 +2.2% | $26,390 |
| 2020 | $7,172 -1.1% | $26,390 -10% |
| 2019 | $7,249 +21.9% | $29,323 +37.8% |
| 2018 | $5,949 +21.1% | $21,285 |
| 2017 | $4,914 +1.3% | $21,285 |
| 2016 | $4,849 +7.8% | $21,285 +12.3% |
| 2015 | $4,498 -13.9% | $18,947 -12.8% |
| 2014 | $5,223 -9.9% | $21,736 |
| 2013 | $5,797 -0.5% | $21,736 -11.2% |
| 2012 | $5,824 +4.4% | $24,489 |
| 2011 | $5,580 +1.2% | $24,489 |
| 2010 | $5,514 -16.4% | $24,489 -22.1% |
| 2009 | $6,593 +10.3% | $31,449 -7% |
| 2008 | $5,979 +3% | $33,817 |
| 2007 | $5,807 +31.6% | $33,817 +39.8% |
| 2006 | $4,411 +205.5% | $24,181 |
| 2005 | $1,444 -2.1% | $24,181 |
| 2004 | $1,475 -11.4% | $24,181 +15.8% |
| 2003 | $1,665 +6.7% | $20,882 |
| 2002 | $1,560 -33.3% | $20,882 |
| 2001 | $2,338 +33.3% | $20,882 +26.5% |
| 2000 | $1,753 -21.1% | $16,501 |
| 1999 | $2,223 | $16,501 |
Find assessor info on the county website
Monthly payment
Est. payment
Payment breakdown
Explore the cost of this home by adjusting the details. Changes won't be saved.Climate risks
Neighborhood: 60016
Nearby schools
Schools provided by the listing agent
- District: 59
Source: MRED as distributed by MLS GRID. This data may not be complete. We recommend contacting the local school district to confirm school assignments for this home.
Similar homes
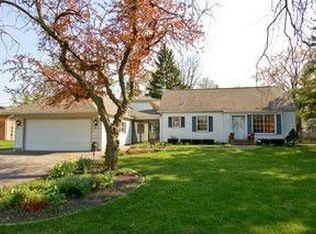
- $440,0004 bd3 ba1.9k sqft510 S Mount Prospect Rd, Des Plaines, IL 60016Active
 MLS ID #12681333, Vanessa DeRussy, Real Broker LLC. MRED as distributed by MLS GRID
 - $449,0004 bd3 ba2k sqft318 S Hale St, Palatine, IL 60067New
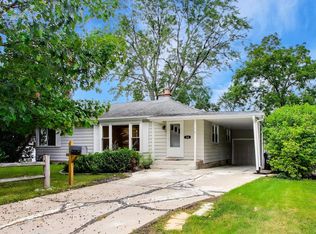 MLS ID #12760739, Ashley Kain Spector, Compass. MRED as distributed by MLS GRID
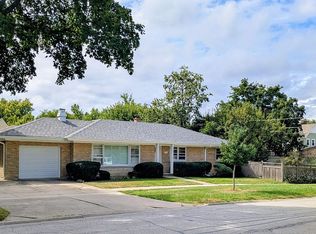
 - $569,0004 bd2 ba1.5k sqft320 N Main St, Mount Prospect, IL 60056For Sale By Owner
- $359,9003 bd1 ba1.1k sqft740 S Grace St, Lombard, IL 60148Re-activated
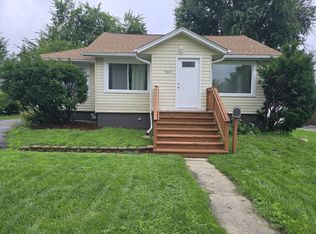 MLS ID #12730164, Ron Shah, ListHomeFlatFee.com Inc.. MRED as distributed by MLS GRID
