ATTENTION BUYERS , INVESTORS!! ALL BRICK CONSTRUCTION SOLID 3 BR 2 BTH RANCH WITH ATT 2 CA GA LOCATED ON BEAUTIFUL OVERSIZED LOT .BRIGHT, SUNNY INTERIOR WITH GORGEOUS HARDWOOD FLOORS T/O . BIG FRONT ROOM WITH EXECUTIVE OFFICE RIGHT ON A 1ST FL ! FORMAL DINING ROOM, MODERN KITCHEN SHAKER CABINETS, QUARTZ TOPS , RECESSED LIGHTS AND SS APPLIANCES ! 3 GENEROUS SIZE BRS 2 FULL BATHS , MASTER BR WITH PRIVATE BTH . ALSO W/D AND PLENTY OF STORAGE . NEWER WINDOWS , CUSTOM OVERSIZED SLIDING DOOR LEADING TO HUGE PATIO WITH ELECTR AWNING . MASSIVE, FULL , UNFINISHED BASEMENT , US WATERPROOFING INSTALLED FLOOD CONTROL SYSTEM, SUMP PUMP, EJECTOR PUMP AND PLENTY OF STORAGE . SHOW WITH CONFIDENCE ! * some furniture and personal items will be left behind, owner is downsizing.
Active
$499,000
9250 Clancy Dr, Des Plaines, IL 60016
3beds
1,415sqft
Single Family Residence
Built in 1962
-- sqft lot
$487,300 Zestimate®
$353/sqft
$-- HOA
What's special
All brick constructionRecessed lightsBeautiful oversized lotBright sunny interiorFormal dining roomNewer windows
- 5 days
- 588
- 16
Likely to sell faster than
Zillow last checked:
Listing updated:
Listed by:
Miroslaw Firlej (708)715-2423,
Arc Red Inc Arc Realty Group
Source: MRED as distributed by MLS GRID,MLS#: 12793387
Facts & features
Interior
Bedrooms & bathrooms
- Bedrooms: 3
- Bathrooms: 2
- Full bathrooms: 2
Rooms
- Room types: Recreation Room
Primary bedroom
- Features: Flooring (Hardwood), Window Treatments (Blinds)
- Level: Main
- Area: 156 Square Feet
- Dimensions: 13X12
Bedroom 2
- Features: Flooring (Hardwood)
- Level: Main
- Area: 130 Square Feet
- Dimensions: 13X10
Bedroom 3
- Features: Flooring (Hardwood)
- Level: Main
- Area: 100 Square Feet
- Dimensions: 10X10
Dining room
- Features: Flooring (Hardwood)
- Level: Main
- Area: 132 Square Feet
- Dimensions: 11X12
Family room
- Features: Flooring (Other)
- Level: Basement
- Area: 836 Square Feet
- Dimensions: 38X22
Kitchen
- Features: Kitchen (Eating Area-Table Space), Flooring (Ceramic Tile)
- Level: Main
- Area: 180 Square Feet
- Dimensions: 15X12
Laundry
- Level: Basement
- Area: 190 Square Feet
- Dimensions: 10X19
Living room
- Features: Flooring (Hardwood)
- Level: Main
- Area: 312 Square Feet
- Dimensions: 24X13
Recreation room
- Level: Basement
- Area: 570 Square Feet
- Dimensions: 38X15
Other
- Level: Main
- Area: 16 Square Feet
- Dimensions: 4X4
Heating
- Forced Air
Cooling
- Central Air
Appliances
- Included: Range, Dishwasher, Refrigerator, Washer, Dryer
Features
- Basement: Finished,Full
Interior area
- Total structure area: 0
- Total interior livable area: 1,415 sqft
Property
Parking
- Total spaces: 2
- Parking features: Yes, Garage Owned, Attached, Garage
- Attached garage spaces: 2
Accessibility
- Accessibility features: See Remarks, Disability Access
Features
- Stories: 1
Lot
- Dimensions: 177X83X143X55
Details
- Parcel number: 09152040170000
- Special conditions: None
Construction
Type & style
- Home type: SingleFamily
- Architectural style: Ranch
- Property subtype: Single Family Residence
Materials
- Brick
Condition
- New construction: No
- Year built: 1962
Utilities & green energy
- Electric: Circuit Breakers
- Sewer: Public Sewer
- Water: Lake Michigan
Community & HOA
Community
- Features: Street Paved
HOA
- Services included: None
Location
- Region: Des Plaines
Financial & listing details
- Price per square foot: $353/sqft
- Tax assessed value: $340,000
- Annual tax amount: $4,328
- Date on market: 11/2/2026
- Ownership: Fee Simple
Estimated market value
$487,300
$463,000 - $512,000
$3,000/mo
Price history
| Date | Event | Price |
|---|---|---|
| 11/2/2026 | Listed for sale | $499,000+99.6%$353/sqft |
Source:  MRED as distributed by MLS GRID #12793387 Report a problem | ||
| 4/30/2013 | Sold | $250,000$177/sqft |
Source: MRED as distributed by MLS GRID #08298267 Report a problem | ||
| 3/25/2013 | Listed for sale | $250,000$177/sqft |
Source: BIRDVIEW Technologies. Inc. #08298267 Report a problem | ||
Public tax history
| Year | Property taxes | Tax assessment |
|---|---|---|
| 2024 | $4,394 +1.5% | $34,000 +0% |
| 2023 | $4,328 +1.9% | $33,999 |
| 2022 | $4,246 -15.7% | $33,999 +36.3% |
| 2021 | $5,037 +10.9% | $24,948 |
| 2020 | $4,543 +1.9% | $24,948 -10% |
| 2019 | $4,457 -24.9% | $27,721 +22% |
| 2018 | $5,933 +1.1% | $22,730 |
| 2017 | $5,870 +2.5% | $22,730 |
| 2016 | $5,726 -6.8% | $22,730 +1% |
| 2015 | $6,146 -3.3% | $22,507 -5.7% |
| 2014 | $6,357 -9.3% | $23,880 |
| 2013 | $7,007 +12.6% | $23,880 -17% |
| 2012 | $6,224 +0.3% | $28,788 |
| 2011 | $6,205 +3.9% | $28,788 |
| 2010 | $5,971 +19.1% | $28,788 -13.8% |
| 2009 | $5,014 +4.5% | $33,408 -12% |
| 2008 | $4,799 +6.4% | $37,964 |
| 2007 | $4,509 -4.7% | $37,964 +25.1% |
| 2006 | $4,732 +6.9% | $30,346 |
| 2005 | $4,426 +6.7% | $30,346 |
| 2004 | $4,149 +1.7% | $30,346 +29.5% |
| 2003 | $4,081 0% | $23,426 |
| 2002 | $4,081 +14.1% | $23,426 |
| 2001 | $3,576 +1.2% | $23,426 +19.7% |
| 2000 | $3,534 | $19,574 |
| 1999 | $3,534 | $19,574 |
Find assessor info on the county website
Monthly payment
Est. payment
Payment breakdown
Explore the cost of this home by adjusting the details. Changes won't be saved.Climate risks
Neighborhood: 60016
Nearby schools
Schools provided by the listing agent
- Elementary: Mark Twain Elementary School
- Middle: Gemini Junior High School
- High: Maine East High School
- District: 63
Source: MRED as distributed by MLS GRID. This data may not be complete. We recommend contacting the local school district to confirm school assignments for this home.
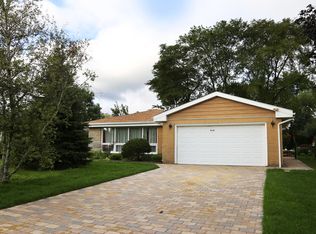
Similar homes
- $600,0004 bd3 ba2k sqft531 Webford Ave, Des Plaines, IL 60016New
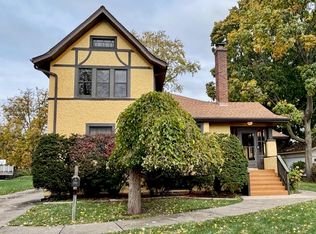 MLS ID #12764037, Diana Ezerins, Coldwell Banker Realty. MRED as distributed by MLS GRID
- $370,0003 bd2 ba1.6k sqft9462 Hamlin Ave, Des Plaines, IL 60016Active
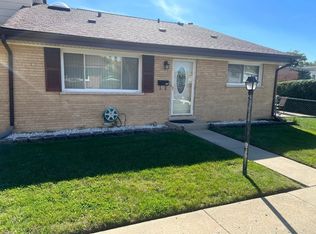 MLS ID #12782912, Odisho Kena, Selective Realty Services Inc. MRED as distributed by MLS GRID
- $429,0003 bd2 ba1.2k sqft8026 W Churchill Ave, Niles, IL 60714Active
 MLS ID #12797200, Marty Piot, RE/MAX City. MRED as distributed by MLS GRID
- $419,9003 bd2 ba1.3k sqft1909 E Yuma Ln, Mount Prospect, IL 60056New
 MLS ID #12802175, Becky Lippstreuer, SRES, Berkshire Hathaway HomeServices Starck Real Estate. MRED as distributed by MLS GRID
