Beautifully maintained Sauganash Park bi-level home, ideally positioned across from Bryn Mawr Country Club with open, unobstructed views. This inviting residence offers 3 spacious bedrooms, 2 full baths, hardwood floors throughout the first and second levels, a comfortable family room, abundant storage, and a dedicated mechanical/laundry room. The updated 2021 kitchen is designed for everyday living and entertaining, while major systems have been well cared for. The home features utilities in great condition, an excellent-condition roof, newer appliances, a front-loading washer and dryer, a water heater, and crank-out windows in the living and dining rooms. 2 full baths Enjoy a highly convenient Northwest Side location near neighborhood parks, the Sauganash Trail, shopping, dining, transportation, and local amenities. Sauganash Trail Park, an 11.64-acre park and trail facility, is nearby, adding convenient outdoor recreation to the setting.
Active
$485,000
4253 W Devon Ave, Chicago, IL 60646
3beds
1,104sqft
Single Family Residence
Built in 1958
3,000 Square Feet Lot
$482,200 Zestimate®
$439/sqft
$-- HOA
What's special
Excellent-condition roofAbundant storageComfortable family roomFront-loading washer and dryerNewer appliances
- 14 days
- 300
- 22
Likely to sell faster than
Zillow last checked:
Listing updated:
Listed by:
Afram Slephosh 847-630-2098,
SENW,
Flora Shamoun 847-208-8256,
SENW
Source: MRED as distributed by MLS GRID,MLS#: 12780206
Facts & features
Interior
Bedrooms & bathrooms
- Bedrooms: 3
- Bathrooms: 2
- Full bathrooms: 2
Rooms
- Room types: Utility Room-Lower Level
Primary bedroom
- Features: Window Treatments (Blinds)
- Level: Second
- Area: 180 Square Feet
- Dimensions: 15X12
Bedroom 2
- Features: Window Treatments (Blinds)
- Level: Second
- Area: 168 Square Feet
- Dimensions: 14X12
Bedroom 3
- Features: Window Treatments (Blinds)
- Level: Second
- Area: 144 Square Feet
- Dimensions: 12X12
Dining room
- Features: Flooring (Hardwood)
- Level: Main
- Area: 144 Square Feet
- Dimensions: 12X12
Family room
- Features: Flooring (Ceramic Tile)
- Level: Lower
- Area: 280 Square Feet
- Dimensions: 20X14
Kitchen
- Features: Flooring (Hardwood)
- Level: Main
- Area: 192 Square Feet
- Dimensions: 16X12
Living room
- Features: Flooring (Hardwood)
- Level: Main
- Area: 320 Square Feet
- Dimensions: 20X16
Other
- Features: Flooring (Carpet), Window Treatments (Blinds)
- Level: Lower
- Area: 108 Square Feet
- Dimensions: 09X12
Heating
- Natural Gas, Forced Air
Cooling
- Central Air
Appliances
- Included: Range, Refrigerator, Washer, Dryer, Humidifier
Features
- Basement: Finished,Full
Interior area
- Total structure area: 0
- Total interior livable area: 1,104 sqft
Property
Parking
- Total spaces: 2
- Parking features: Yes, Garage Owned, Detached, Garage
- Garage spaces: 2
Accessibility
- Accessibility features: No Disability Access
Features
- Levels: Bi-Level
- Fencing: Fenced
Lot
- Size: 3,000 Square Feet
- Dimensions: 30 X 100
Details
- Parcel number: 13032030440000
- Special conditions: None
- Other equipment: Ceiling Fan(s)
Construction
Type & style
- Home type: SingleFamily
- Architectural style: Bi-Level
- Property subtype: Single Family Residence
Materials
- Brick
Condition
- New construction: No
- Year built: 1958
Utilities & green energy
- Sewer: Public Sewer
- Water: Lake Michigan
Community & HOA
HOA
- Services included: None
Location
- Region: Chicago
Financial & listing details
- Price per square foot: $439/sqft
- Tax assessed value: $360,000
- Annual tax amount: $3,238
- Date on market: 10/8/2026
- Ownership: Fee Simple
Estimated market value
$482,200
$458,000 - $506,000
$3,200/mo
Price history
| Date | Event | Price |
|---|---|---|
| 10/8/2026 | Listed for sale | $485,000+63.3%$439/sqft |
Source:  MRED as distributed by MLS GRID #12780206 Report a problem | ||
| 3/7/2012 | Listing removed | $297,000$269/sqft |
Source: Coldwell Banker Residential Brokerage - Glencoe #07981763 Report a problem | ||
| 1/27/2012 | Listed for sale | $297,000+72.7%$269/sqft |
Source: Coldwell Banker Residential Brokerage - Glencoe #07981763 Report a problem | ||
| 5/1/1998 | Sold | $172,000$156/sqft |
Source: Public Record Report a problem | ||
Public tax history
| Year | Property taxes | Tax assessment |
|---|---|---|
| 2024 | $6,062 +29.9% | $36,000 +28.6% |
| 2023 | $4,665 +3.5% | $28,000 |
| 2022 | $4,509 +42.5% | $28,000 |
| 2021 | $3,164 -3.1% | $28,000 -0.1% |
| 2020 | $3,266 +0.3% | $28,042 -10% |
| 2019 | $3,255 +1.5% | $31,158 |
| 2018 | $3,206 -6.6% | $31,158 +18.4% |
| 2017 | $3,433 -9.8% | $26,318 |
| 2016 | $3,806 +4% | $26,318 |
| 2015 | $3,659 +0.8% | $26,318 +7.6% |
| 2014 | $3,628 -0.3% | $24,451 |
| 2013 | $3,640 +0.6% | $24,451 |
| 2012 | $3,620 -21.8% | $24,451 -23.4% |
| 2011 | $4,628 -5.5% | $31,929 |
| 2010 | $4,900 +9.9% | $31,929 |
| 2009 | $4,458 +1.9% | $31,929 -14.2% |
| 2008 | $4,375 +4.1% | $37,212 |
| 2007 | $4,202 +0.8% | $37,212 |
| 2006 | $4,170 -4.7% | $37,212 +30.1% |
| 2005 | $4,376 +20.6% | $28,609 |
| 2004 | $3,628 +4.5% | $28,609 |
| 2003 | $3,474 -13.2% | $28,609 +28.5% |
| 2002 | $4,000 +14.1% | $22,263 |
| 2001 | $3,505 +12.1% | $22,263 |
| 2000 | $3,126 -0.3% | $22,263 +21.9% |
| 1999 | $3,134 | $18,270 |
Find assessor info on the county website
Monthly payment
Est. payment
Payment breakdown
Explore the cost of this home by adjusting the details. Changes won't be saved.Climate risks
Neighborhood: Sauganash
Nearby schools


Similar homes
- $525,0005 bd3 ba1.5k sqft6756 N Keating Ave, Lincolnwood, IL 60712New
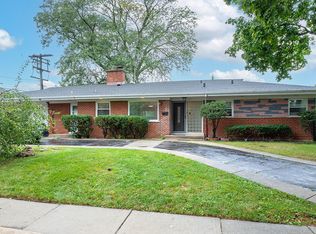 MLS ID #12788638, Maureen Barone, Compass. MRED as distributed by MLS GRID
- $479,0002 bd2 ba1k sqft5523 N Natchez Ave, Chicago, IL 60656Active
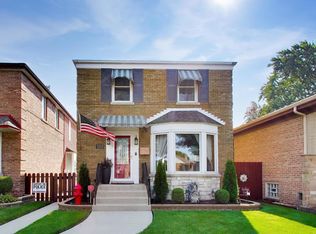 MLS ID #12741339, Michael Tudron, @properties Christies International Real Estate. MRED as distributed by MLS GRID
- $499,9003 bd2 ba1.2k sqft8729 N Oriole Ave, Niles, IL 60714Active
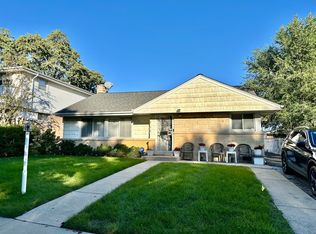 MLS ID #12777778, Goran Veselinovic, Solid Realty Services. MRED as distributed by MLS GRID
- $475,0003 bd2 ba1.1k sqft801 E Greenwood Dr, Mount Prospect, IL 60056New
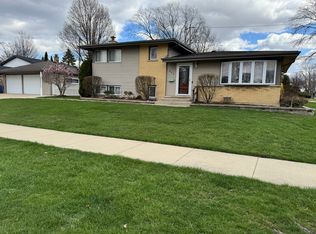 MLS ID #12791198, Dave Blum, Baird & Warner. MRED as distributed by MLS GRID
