Lovely brick split-level in a quiet Lincolnwood neighborhood, featuring three bedrooms, two baths, and a vaulted ceiling in the family room that creates a bright, open living space that opens to a deck and grassy backyard perfect for entertaining. Hardwood floors on the main level and the bedroom level, a recreation room on the lower level, and a long driveway with a two-car garage provide abundant storage and parking. Located on a dead-end street for privacy and security, this home is just moments from Walmart, Lincolnwood Mall, Mariano's, restaurants, and other shopping options. A great blend of classic charm and modern convenience in a premier location.
Active
Price cut: $11K (6/29)
$549,000
3814 W Sherwin Ave, Lincolnwood, IL 60712
3beds
1,372sqft
:
Get pre-qualified$4,135/mo
Single Family Residence
Built in 1954
6,098 Square Feet Lot
$538,300 Zestimate®
$400/sqft
$-- HOA
What's special
- 314 days |
- 528 |
- 24 |
Zillow last checked:
Listing updated:
Listed by:
Cecille Plurad 847-892-0422,
Coldwell Banker Realty,
Michael Plurad 773-719-0352,
Coldwell Banker Realty
Source: MRED as distributed by MLS GRID,MLS#: 12402131
Facts & features
Interior
Bedrooms & bathrooms
- Bedrooms: 3
- Bathrooms: 2
- Full bathrooms: 2
Rooms
- Room types: Recreation Room
Primary bedroom
- Features: Flooring (Hardwood)
- Level: Second
- Area: 168 Square Feet
- Dimensions: 14X12
Bedroom 2
- Features: Flooring (Hardwood)
- Level: Second
- Area: 96 Square Feet
- Dimensions: 12X08
Bedroom 3
- Features: Flooring (Hardwood)
- Level: Second
- Area: 144 Square Feet
- Dimensions: 12X12
Dining room
- Features: Flooring (Hardwood)
- Level: Main
- Area: 195 Square Feet
- Dimensions: 15X13
Family room
- Features: Flooring (Ceramic Tile)
- Level: Main
- Area: 306 Square Feet
- Dimensions: 18X17
Kitchen
- Features: Flooring (Hardwood)
- Level: Main
- Area: 84 Square Feet
- Dimensions: 12X07
Living room
- Features: Flooring (Hardwood)
- Area: 272 Square Feet
- Dimensions: 17X16
Recreation room
- Features: Flooring (Hardwood)
- Level: Lower
- Area: 345 Square Feet
- Dimensions: 23X15
Heating
- Natural Gas, Forced Air
Cooling
- Central Air
Appliances
- Included: Range, Microwave, Dishwasher, Refrigerator, Washer, Dryer, Disposal, Humidifier
Features
- Basement: Finished,None,Full
- Attic: Unfinished
Interior area
- Total structure area: 2,147
- Total interior livable area: 1,372 sqft
Property
Parking
- Total spaces: 1
- Parking features: Concrete, Yes, Detached, Garage
- Garage spaces: 1
Accessibility
- Accessibility features: No Disability Access
Features
- Levels: Bi-Level
- Fencing: Fenced
Lot
- Size: 6,098 Square Feet
- Dimensions: 50X124.3
Details
- Parcel number: 10263070550000
- Special conditions: Exceptions-Call List Office
- Other equipment: TV-Cable, Ceiling Fan(s), Sump Pump, Air Purifier
Construction
Type & style
- Home type: SingleFamily
- Architectural style: Bi-Level
- Property subtype: Single Family Residence
Materials
- Brick
- Foundation: Concrete Perimeter
- Roof: Asphalt
Condition
- New construction: No
- Year built: 1954
Utilities & green energy
- Electric: Circuit Breakers
- Sewer: Public Sewer
- Water: Lake Michigan
Community & HOA
Community
- Features: Curbs, Sidewalks, Street Lights, Street Paved
- Security: Security System
HOA
- Services included: None
Location
- Region: Lincolnwood
Financial & listing details
- Price per square foot: $400/sqft
- Tax assessed value: $410,000
- Annual tax amount: $10,076
- Date on market: 9/15/2025
- Ownership: Fee Simple
Estimated market value
$538,300
$511,000 - $565,000
$3,299/mo
Price history
| Date | Event | Price |
|---|---|---|
| 6/29/2026 | Price change | $549,000-2%$400/sqft |
Source:  MRED as distributed by MLS GRID #12402131 Report a problem MRED as distributed by MLS GRID #12402131 Report a problem | ||
| 9/15/2025 | Listed for sale | $560,000+16.7%$408/sqft |
Source: MRED as distributed by MLS GRID #12402131 Report a problem | ||
| 7/16/2019 | Listing removed | $2,400$2/sqft |
Source: RE/MAX House of Real Estate #10392321 Report a problem | ||
| 5/25/2019 | Price change | $2,400+20%$2/sqft |
Source: RE/MAX House of Real Estate #10392321 Report a problem | ||
| 1/16/2011 | Listed for rent | $2,000$1/sqft |
Source: BizzUp Solutions #07701589 Report a problem | ||
| 10/24/2006 | Sold | $480,000+106.9%$350/sqft |
Source: Public Record Report a problem | ||
| 10/20/1998 | Sold | $232,000$169/sqft |
Source: Public Record Report a problem | ||
Public tax history
| Year | Property taxes | Tax assessment |
|---|---|---|
| 2024 | -- | $41,000 |
| 2023 | $10,077 +4.4% | $41,000 |
| 2022 | $9,652 +17.6% | $41,000 +29.7% |
| 2021 | $8,207 +1.1% | $31,619 |
| 2020 | $8,121 -1% | $31,619 -10% |
| 2019 | $8,202 +7.5% | $35,133 +11.4% |
| 2018 | $7,627 -0.6% | $31,542 |
| 2017 | $7,675 +2% | $31,542 |
| 2016 | $7,524 +12.6% | $31,542 +19% |
| 2015 | $6,681 +4% | $26,498 |
| 2014 | $6,426 +2.6% | $26,498 |
| 2013 | $6,266 -11.5% | $26,498 -12.6% |
| 2012 | $7,078 +3.5% | $30,318 |
| 2011 | $6,838 +2.3% | $30,318 |
| 2010 | $6,684 -11.8% | $30,318 -26.1% |
| 2009 | $7,578 +8.5% | $41,035 -12% |
| 2008 | $6,983 +5.8% | $46,631 -3.9% |
| 2007 | $6,601 +22.7% | $48,527 +42.7% |
| 2006 | $5,378 +8% | $34,005 |
| 2005 | $4,979 +5.2% | $34,005 |
| 2004 | $4,733 -5.4% | $34,005 +29.1% |
| 2003 | $5,004 +7.3% | $26,347 |
| 2002 | $4,664 +19.9% | $26,347 |
| 2001 | $3,888 +2.2% | $26,347 +15.9% |
| 2000 | $3,805 | $22,723 |
| 1999 | $3,805 | $22,723 |
Find assessor info on the county website
Monthly payment
Est. payment
Payment breakdown
Explore the cost of this home by adjusting the details. Changes won't be saved.Climate risks
Neighborhood: 60712
Nearby schools
GreatSchools rating
- NATodd Hall Elementary SchoolGrades: PK-2Distance: 0.5 mi
- 9/10Lincoln Hall Middle SchoolGrades: 6-8Distance: 0.7 mi
- 6/10Niles West High SchoolGrades: 9-12Distance: 2.5 mi
Schools provided by the listing agent
- Elementary: Todd Hall Elementary School
- Middle: Lincoln Hall Middle School
- High: Niles West High School
- District: 74
Source: MRED as distributed by MLS GRID. This data may not be complete. We recommend contacting the local school district to confirm school assignments for this home.
- $467,2003 bd1 ba1.3k sqft3808 W Sherwin Ave, Lincolnwood, IL 60712Off Market
- $505,6003 bd2 ba1.7k sqft3820 W Sherwin Ave, Lincolnwood, IL 60712Off Market
- $479,4003 bd1 ba1.3k sqft3824 W Sherwin Ave, Lincolnwood, IL 60712Off Market
- $617,6003 bd2 ba1.9k sqft3806 W Sherwin Ave, Lincolnwood, IL 60712Off Market
- $459,6003 bd1 ba1.6k sqft3828 W Sherwin Ave, Lincolnwood, IL 60712Off Market
- $452,6003 bd1 ba1.2k sqft3815 W Jarvis Ave, Lincolnwood, IL 60712Off Market
- $565,5003 bd2 ba1.3k sqft3802 W Sherwin Ave, Lincolnwood, IL 60712Off Market
- $546,6003 bd2 ba1.2k sqft3811 W Jarvis Ave, Lincolnwood, IL 60712Off Market
A local agent can set up tours, give advice and negotiate with sellers.
Similar homes
- $540,0002 bd2 ba1.2k sqft6310 N La Crosse Ave, Chicago, IL 60646Active
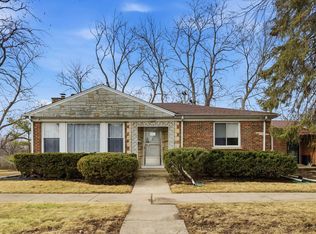 MLS ID #12693573, Rima Muthana, Rima Realty LLC. MRED as distributed by MLS GRID
 - $549,9003 bd3 ba1.9k sqft6040 N Niagara Ave, Chicago, IL 60631Active
 MLS ID #12672041, John Fleming, Baird & Warner. MRED as distributed by MLS GRID
 - $425,0002 bd1 ba1.2k sqft3831 Kirk St, Skokie, IL 60076Active
 MLS ID #12711933, Jim Moore, Coldwell Banker Real Estate Group. MRED as distributed by MLS GRID
 - $629,5003 bd2 ba1.9k sqft2530 Old Glenview Rd, Wilmette, IL 60091New
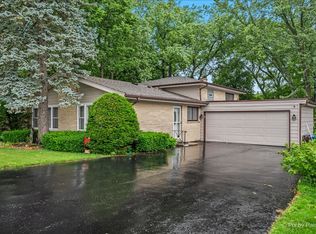 MLS ID #12712880, Tommy Choi, Keller Williams ONEChicago. MRED as distributed by MLS GRID
 - $595,0003 bd2 ba1.8k sqft2009 Keeney St, Evanston, IL 60202ActiveMLS ID #12683349, Mary Tolford, Baird & Warner. MRED as distributed by MLS GRID
- $559,9006 bd3 ba1.1k sqft4918 W Winnemac Ave, Chicago, IL 60630ActiveMLS ID #12695346, Pedro Astudillo, RE/MAX City. MRED as distributed by MLS GRID
- $679,0003 bd3 ba1.5k sqft6631 N Caldwell Ave, Chicago, IL 60646NewMLS ID #12713192, Kenneth Welter, CCIM, RE/MAX Properties Northwest. MRED as distributed by MLS GRID
- $525,0003 bd2 ba1.6k sqft905 Long Rd, Glenview, IL 60025ActiveMLS ID #12677975, Renata Zelinskaya, @properties Christie's International Real Estate. MRED as distributed by MLS GRID
- $599,9003 bd3 ba1.7k sqft6043 N Keeler Ave, Chicago, IL 60646Price ChangeMLS ID #12675445, Mike Checuga, RE/MAX Premier. MRED as distributed by MLS GRID
- $530,0004 bd3 ba1.8k sqft1735 Grey Ave, Evanston, IL 60201ActiveMLS ID #12698994, Miguel Sanchez, Ruiz Realty, Inc.. MRED as distributed by MLS GRID
- $489,0003 bd2 ba1k sqft7535 N Octavia Ave, Chicago, IL 60631ActiveMLS ID #12682776, Eric Luchinski, Baird & Warner. MRED as distributed by MLS GRID
- $449,9003 bd2 ba1k sqft7555 N Neva Ave, Niles, IL 60714Re-activatedMLS ID #12670612, Young Shin, Barr Agency, Inc. MRED as distributed by MLS GRID
- $475,0003 bd3 ba1.4k sqft7419 W Howard St, Chicago, IL 60631ActiveMLS ID #12678321, Maria DelBoccio, @properties Christie's International Real Estate. MRED as distributed by MLS GRID
- $585,0004 bd3 ba1.5k sqft9414 Ozanam Ave, Morton Grove, IL 60053ActiveMLS ID #12704872, Danny Lewis, Baird & Warner. MRED as distributed by MLS GRID
- $619,0003 bd2 ba1.4k sqft532 N Redfield Ct, Park Ridge, IL 60068ActiveMLS ID #12708606, Pepa Filtcheva, @properties Christie's International Real Estate. MRED as distributed by MLS GRID
- $485,0002 bd2 ba1.3k sqft6209 N Caldwell Ave, Chicago, IL 60646ActiveMLS ID #12683351, Niki Syllantavos, Redfin Corporation. MRED as distributed by MLS GRID
- $429,9993 bd2 ba1.3k sqft1604 Dobson St, Evanston, IL 60202ActiveMLS ID #12644993, Brenda Bustamante, Smart Home Realty. MRED as distributed by MLS GRID
- $500,0003 bd2 ba1.5k sqft5704 N Major Ave, Chicago, IL 60646ActiveMLS ID #12678221, Marzena Frausto, Redfin Corporation. MRED as distributed by MLS GRID
- $489,0003 bd2 ba1.1k sqft4839 N Kentucky Ave, Chicago, IL 60630Re-activatedMLS ID #12701634, Anne Schepers, eXp Realty. MRED as distributed by MLS GRID
- $475,0003 bd2 ba1k sqft4551 W Foster Ave, Chicago, IL 60630ActiveMLS ID #12547071, Monica Morales, Extreme Realty LLC. MRED as distributed by MLS GRID
