FIRST TIME ON THE MARKET IN CLOSE TO 40 YEARS! SPACIOUS, WELL-MAINTAINED, AND FILLED WITH ROOM TO GROW. Situated on a beautifully landscaped lot in a sought-after Morton Grove location, this 4-bedroom, 2.5-bath home offers an exceptional combination of space, functionality, and long-term pride of ownership. The main level features a welcoming foyer, an expansive living room filled with natural light, a dedicated dining area, and a generously sized eat-in kitchen designed for both everyday living and entertaining. Complete with abundant cabinetry, stainless steel appliances, a breakfast bar, and skylight, the kitchen flows seamlessly into the home's gathering spaces while offering plenty of room for meal preparation and storage. Upstairs, you'll find four spacious bedrooms, including a primary suite with a private bath and ample closet space. One of the four bedrooms is currently being used as a dedicated home office, offering the flexibility today's buyers need for remote work, studying, hobbies, or guest accommodations. Hardwood floors, large windows, and an efficient layout create a comfortable living environment throughout the upper level. The finished lower level dramatically expands the home's living space and serves as the perfect recreation room, media room, game room, or entertaining area. Complete with recessed lighting, custom bar seating, and a convenient powder room, this level offers endless possibilities for hosting family and friends. An oversized utility and laundry room provides exceptional storage and functionality rarely found at this price point. Outside, enjoy a spacious backyard surrounded by mature trees, offering plenty of green space for entertaining, gardening, pets, or play. A detached two-car garage, patio area, and additional outdoor living space complete the package. Offering generous room sizes, multiple living areas, four true bedrooms up, and a prime Morton Grove location, this home combines neighborhood charm with exceptional convenience. Enjoy easy access to I-94, Dempster Street, Golf Road, nearby Metra service, parks, forest preserves, shopping, and dining, making commuting to downtown Chicago, O'Hare, and surrounding suburbs remarkably convenient. This is a wonderful opportunity to move right in and make the home your own for years to come.
Active
$585,000
9414 Ozanam Ave, Morton Grove, IL 60053
4beds
1,585sqft
:
Get pre-qualified$4,406/mo
Single Family Residence
Built in 1960
7,920 Square Feet Lot
$-- Zestimate®
$369/sqft
$-- HOA
What's special
Four spacious bedroomsRecessed lightingBeautifully landscaped lotLarge windowsDedicated home officeDetached two-car garageWelcoming foyer
- --
- on Zillow |
- 590
- views |
- 27
- saves |
Zillow last checked:
Listing updated:
Listed by:
Danny Lewis 312-242-1000,
Baird & Warner,
Gerardo Tapia-Quiroz,
Baird & Warner
Source: MRED as distributed by MLS GRID,MLS#: 12704872
Facts & features
Interior
Bedrooms & bathrooms
- Bedrooms: 4
- Bathrooms: 3
- Full bathrooms: 2
- 1/2 bathrooms: 1
Rooms
- Room types: No additional rooms
Primary bedroom
- Features: Bathroom (Full)
- Level: Second
- Area: 210 Square Feet
- Dimensions: 14X15
Bedroom 2
- Level: Second
- Area: 154 Square Feet
- Dimensions: 14X11
Bedroom 3
- Level: Second
- Area: 110 Square Feet
- Dimensions: 10X11
Bedroom 4
- Level: Second
- Area: 140 Square Feet
- Dimensions: 10X14
Dining room
- Level: Main
- Area: 110 Square Feet
- Dimensions: 10X11
Family room
- Level: Lower
- Area: 408 Square Feet
- Dimensions: 24X17
Kitchen
- Level: Main
- Area: 165 Square Feet
- Dimensions: 15X11
Living room
- Level: Main
- Area: 270 Square Feet
- Dimensions: 18X15
Heating
- Natural Gas
Cooling
- Central Air
Appliances
- Included: Range, Microwave, Dishwasher, Refrigerator, Washer, Dryer, Disposal, Stainless Steel Appliance(s)
Features
- Basement: Finished,Full
Interior area
- Total structure area: 0
- Total interior livable area: 1,585 sqft
Video & virtual tour
Property
Parking
- Total spaces: 2.5
- Parking features: Garage Door Opener, Yes, Garage Owned, Detached, Garage
- Garage spaces: 2.5
- Has uncovered spaces: Yes
Accessibility
- Accessibility features: No Disability Access
Features
- Levels: Split Level
Lot
- Size: 7,920 Square Feet
Details
- Parcel number: 09131050120000
- Special conditions: None
Construction
Type & style
- Home type: SingleFamily
- Architectural style: Split Level
- Property subtype: Single Family Residence
Materials
- Brick
Condition
- New construction: No
- Year built: 1960
Utilities & green energy
- Sewer: Public Sewer
- Water: Lake Michigan, Public
Community & HOA
HOA
- Services included: None
Location
- Region: Morton Grove
Financial & listing details
- Price per square foot: $369/sqft
- Tax assessed value: $364,020
- Annual tax amount: $8,488
- Date on market: 7/14/2026
- Ownership: Fee Simple
Estimated market value
Not available
Estimated sales range
Not available
Not available
Price history
| Date | Event | Price |
|---|---|---|
| 7/14/2026 | Listing removed | $585,000$369/sqft |
Source: MRED as distributed by MLS GRID #12680797 Report a problem | ||
| 7/13/2026 | Contingent | $585,000$369/sqft |
Source:  MRED as distributed by MLS GRID #12680797 Report a problem MRED as distributed by MLS GRID #12680797 Report a problem | ||
| 7/6/2026 | Listed for sale | $585,000$369/sqft |
Source: MRED as distributed by MLS GRID #12680797 Report a problem | ||
Public tax history
| Year | Property taxes | Tax assessment |
|---|---|---|
| 2024 | $8,489 +3.1% | $36,402 |
| 2023 | $8,234 -2.9% | $36,402 -6.7% |
| 2022 | $8,476 +14.4% | $39,000 +30% |
| 2021 | $7,407 +1.2% | $30,008 |
| 2020 | $7,319 +1.2% | $30,008 -11% |
| 2019 | $7,235 +7.6% | $33,717 +15.5% |
| 2018 | $6,725 +1.3% | $29,184 |
| 2017 | $6,639 -0.6% | $29,184 |
| 2016 | $6,681 -2.9% | $29,184 +4.5% |
| 2015 | $6,881 -5.4% | $27,933 |
| 2014 | $7,273 +2.8% | $27,933 |
| 2013 | $7,071 -6.4% | $27,933 -16.8% |
| 2012 | $7,557 +2.8% | $33,575 |
| 2011 | $7,352 +8.7% | $33,575 |
| 2010 | $6,762 -2.7% | $33,575 -12.8% |
| 2009 | $6,953 +6.9% | $38,517 -12% |
| 2008 | $6,507 +10% | $43,770 |
| 2007 | $5,915 +8.6% | $43,770 +31% |
| 2006 | $5,446 +5.4% | $33,408 |
| 2005 | $5,166 +6.5% | $33,408 |
| 2004 | $4,849 +2.9% | $33,408 +27% |
| 2003 | $4,714 -0.8% | $26,300 |
| 2002 | $4,754 +6.2% | $26,300 |
| 2001 | $4,475 +1.8% | $26,300 +8.7% |
| 2000 | $4,398 +1.5% | $24,191 |
| 1999 | $4,333 | $24,191 |
Find assessor info on the county website
Monthly payment
Est. payment
Payment breakdown
Explore the cost of this home by adjusting the details. Changes won't be saved.Climate risks
Neighborhood: 60053
Nearby schools
GreatSchools rating
- 7/10Melzer SchoolGrades: K-5Distance: 0.2 mi
- 7/10Gemini Middle SchoolGrades: 6-8Distance: 1.2 mi
- 10/10Maine East High SchoolGrades: 9-12Distance: 2.2 mi
Schools provided by the listing agent
- District: 63
Source: MRED as distributed by MLS GRID. This data may not be complete. We recommend contacting the local school district to confirm school assignments for this home.
- $558,8003 bd1 ba1.2k sqft9410 Ozanam Ave, Morton Grove, IL 60053Off Market
- $474,8003 bd1 ba1.2k sqft9420 Ozanam Ave, Morton Grove, IL 60053Off Market
- $550,4004 bd2 ba1.5k sqft9406 Ozanam Ave, Morton Grove, IL 60053Off Market
- $463,3003 bd1 ba1.3k sqft9424 Ozanam Ave, Morton Grove, IL 60053Off Market
- $649,2004 bd2 ba1.6k sqft9415 Oliphant Ave, Morton Grove, IL 60053Off Market
- $554,3003 bd2 ba1.3k sqft9411 Oliphant Ave, Morton Grove, IL 60053Off Market
- $536,0003 bd2 ba1.3k sqft9421 Oliphant Ave, Morton Grove, IL 60053Off Market
- $551,4003 bd2 ba1.2k sqft9425 Oliphant Ave, Morton Grove, IL 60053Off Market
A local agent can set up tours, give advice and negotiate with sellers.
A local lender can help you make sure your offer is ready when you are.
Similar homes
- $569,0003 bd2 ba2.1k sqft707 Glenshire Rd, Glenview, IL 60025New
 MLS ID #12713722, Anne DuBray, Coldwell Banker Realty. MRED as distributed by MLS GRID
 - $619,0005 bd3 ba2.3k sqft9041 Major Ave, Morton Grove, IL 60053Active
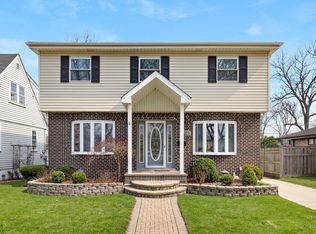 MLS ID #12616145, Bill Tsagalis, Keller Williams Success Realty. MRED as distributed by MLS GRID
 - $585,0005 bd3 ba2.3k sqft1569 Sherman Pl, Des Plaines, IL 60016Active
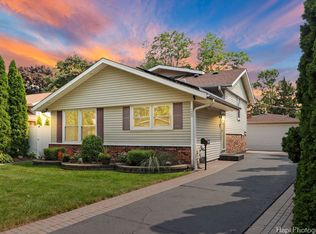 MLS ID #12698689, Laura Tibu, HomeSmart Connect LLC. MRED as distributed by MLS GRID
 - $619,0003 bd2 ba1.4k sqft532 N Redfield Ct, Park Ridge, IL 60068Active
 MLS ID #12708606, Pepa Filtcheva, @properties Christie's International Real Estate. MRED as distributed by MLS GRID
 - $495,0003 bd2 ba1.3k sqft49 King Ln, Des Plaines, IL 60016NewMLS ID #12675288, Tyler Lewke, Keller Williams Success Realty. MRED as distributed by MLS GRID
- $574,9003 bd2 ba1.8k sqft801 S See Gwun Ave, Mount Prospect, IL 60056ActiveMLS ID #12685407, Jim Regan, RE/MAX Suburban. MRED as distributed by MLS GRID
- $650,0004 bd2 ba1.2k sqft1901 Newton Ave, Park Ridge, IL 60068ActiveMLS ID #12684513, Dave Blum, Baird & Warner. MRED as distributed by MLS GRID
- $585,0003 bd3 ba2k sqft2620 N Phelps Ave, Arlington Heights, IL 60004NewMLS ID #12707312, Holly Connors, @properties Christie's International Real Estate. MRED as distributed by MLS GRID
- $485,0003 bd2 ba1.2k sqft124 Harlem Ave, Glenview, IL 60025ActiveMLS ID #12687530, David Betancourt, Redfin Corporation. MRED as distributed by MLS GRID
- $559,9003 bd2 ba1.5k sqft9027 Kenton Ave, Skokie, IL 60076ActiveMLS ID #12677593, Lavinia Shimkus, SFR, City Habitat Realty LLC. MRED as distributed by MLS GRID
- $649,0003 bd3 ba2.1k sqft7N136 Briargate Ter, Medinah, IL 60157NewMLS ID #12713944, Pat Murray, ABR,CNC,GRI,SFR, Berkshire Hathaway HomeServices Chicago. MRED as distributed by MLS GRID
- $549,9003 bd3 ba1.9k sqft6040 N Niagara Ave, Chicago, IL 60631ActiveMLS ID #12672041, John Fleming, Baird & Warner. MRED as distributed by MLS GRID
- $699,9003 bd2 ba1.6k sqft404 S See Gwun Ave, Mount Prospect, IL 60056NewMLS ID #12713688, Mary O'Malley, CNC,CSC,SRES,SRS, @properties Christie's International Real Estate. MRED as distributed by MLS GRID
- $600,0004 bd3 ba2.1k sqft34 Londonderry Ln, Lincolnshire, IL 60069Price ChangeMLS ID #12652674, Winfield Cohen, Keller Williams Success Realty. MRED as distributed by MLS GRID
- $624,9004 bd3 ba2k sqft281 Tyler Ct, Libertyville, IL 60048NewMLS ID #12710943, Denise Nabat, @properties Christie's International Real Estate. MRED as distributed by MLS GRID
- $659,0004 bd2 ba1.6k sqft5810 N East Circle Ave, Chicago, IL 60631ActiveMLS ID #12696724, Daniel Pyne, Pyne Properties, LLC. MRED as distributed by MLS GRID
- $595,0003 bd2 ba1.8k sqft2009 Keeney St, Evanston, IL 60202ActiveMLS ID #12683349, Mary Tolford, Baird & Warner. MRED as distributed by MLS GRID
- $559,9004 bd2 ba2.1k sqft8821 Congress Park Ave, Brookfield, IL 60513ActiveMLS ID #12711114, Lydia Memeti, REMAX Legends. MRED as distributed by MLS GRID
- $525,0003 bd2 ba1.6k sqft905 Long Rd, Glenview, IL 60025ActiveMLS ID #12677975, Renata Zelinskaya, @properties Christie's International Real Estate. MRED as distributed by MLS GRID
- $634,9003 bd2 ba2.1k sqft815 S Salem Ave, Arlington Heights, IL 60005ActiveMLS ID #12704039, Kim Alden, Compass. MRED as distributed by MLS GRID
