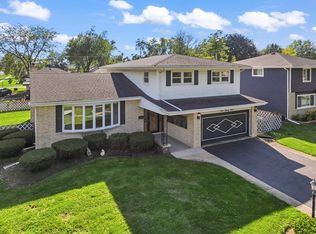
Tremendous super solid split level with a great location. It is 1 block to Sunset Park with playground and a few blocks from the Mt Prospect park district golf course. Great award-winning school district 57 and 214. There are hardwood floors in the living room, dining room and all bedrooms. Spacious room sizes starting with the living room and dining room followed by the gigantic kitchen with granite counters, newer soft close cabinets and a very large eating area big enough for kitchen set. There is a good size den off the kitchen. The big family room has a masonry fireplace that has gas logs. All windows have been replaced. There is a very private yard with a new solid panel fence and a very large storage shed. Come on by. You'll be glad you did!
Contingent
$549,900
801 S See Gwun Ave, Mount Prospect, IL 60056
3beds
1,829sqft
Single Family Residence
Built in 1959
9,300 Square Feet Lot
$537,800 Zestimate®
$301/sqft
$-- HOA
What's special
- 74 days
- 114
- 3
Zillow last checked:
Listing updated:
Listed by:
Jim Regan 847-259-0202,
RE/MAX Suburban
Source: MRED as distributed by MLS GRID,MLS#: 12730037
Facts & features
Interior
Bedrooms & bathrooms
- Bedrooms: 3
- Bathrooms: 2
- Full bathrooms: 2
Rooms
- Room types: Den, Foyer
Primary bedroom
- Features: Flooring (Hardwood), Window Treatments (All)
- Level: Second
- Area: 165 Square Feet
- Dimensions: 15X11
Bedroom 2
- Features: Flooring (Hardwood), Window Treatments (All)
- Level: Second
- Area: 154 Square Feet
- Dimensions: 14X11
Bedroom 3
- Features: Flooring (Hardwood), Window Treatments (All)
- Level: Second
- Area: 110 Square Feet
- Dimensions: 11X10
Den
- Features: Flooring (Laminate), Window Treatments (All)
- Level: Main
- Area: 153 Square Feet
- Dimensions: 17X9
Dining room
- Features: Flooring (Hardwood), Window Treatments (All)
- Level: Main
- Area: 132 Square Feet
- Dimensions: 12X11
Family room
- Features: Flooring (Carpet), Window Treatments (All)
- Level: Lower
- Area: 352 Square Feet
- Dimensions: 22X16
Foyer
- Features: Flooring (Ceramic Tile)
- Level: Main
- Area: 65 Square Feet
- Dimensions: 13X5
Kitchen
- Features: Kitchen (Eating Area-Table Space), Flooring (Ceramic Tile)
- Level: Main
- Area: 220 Square Feet
- Dimensions: 22X10
Laundry
- Features: Flooring (Vinyl)
- Level: Lower
- Area: 154 Square Feet
- Dimensions: 14X11
Living room
- Features: Flooring (Hardwood), Window Treatments (All)
- Level: Main
- Area: 286 Square Feet
- Dimensions: 22X13
Heating
- Natural Gas
Cooling
- Central Air
Appliances
- Included: Range, Microwave, Dishwasher, Refrigerator, Washer, Dryer
Features
- Windows: Screens
- Basement: Finished,Partial
- Number of fireplaces: 1
- Fireplace features: Gas Log, Family Room
Interior area
- Total structure area: 0
- Total interior livable area: 1,829 sqft
Property
Parking
- Total spaces: 2.5
- Parking features: Garage Door Opener, Yes, Garage Owned, Attached, Garage
- Attached garage spaces: 2.5
- Has uncovered spaces: Yes
Accessibility
- Accessibility features: No Disability Access
Features
- Levels: Tri-Level
- Patio & porch: Patio
Lot
- Size: 9,300 Square Feet
- Dimensions: 124X75X124X75
Details
- Additional structures: Shed(s)
- Parcel number: 08142110010000
- Special conditions: None
- Other equipment: Ceiling Fan(s)
Construction
Type & style
- Home type: SingleFamily
- Property subtype: Single Family Residence
Materials
- Brick
Condition
- New construction: No
- Year built: 1959
Utilities & green energy
- Sewer: Public Sewer
- Water: Lake Michigan
Community & HOA
Community
- Features: Sidewalks, Street Lights, Street Paved
- Security: Carbon Monoxide Detector(s)
HOA
- Services included: None
Location
- Region: Mount Prospect
Financial & listing details
- Price per square foot: $301/sqft
- Tax assessed value: $360,000
- Annual tax amount: $9,244
- Date on market: 8/11/2026
- Ownership: Fee Simple
Estimated market value
$537,800
$511,000 - $565,000
$3,633/mo
Price history
| Date | Event | Price |
|---|---|---|
| 9/15/2026 | Contingent | $549,900$301/sqft |
Source:  MRED as distributed by MLS GRID #12730037 Report a problem MRED as distributed by MLS GRID #12730037 Report a problem | ||
| 8/11/2026 | Listed for sale | $549,900-4.3%$301/sqft |
Source: MRED as distributed by MLS GRID #12730037 Report a problem | ||
| 8/11/2026 | Listing removed | $574,900$314/sqft |
Source: MRED as distributed by MLS GRID #12685407 Report a problem | ||
| 8/5/2026 | Listed for sale | $574,900$314/sqft |
Source: MRED as distributed by MLS GRID #12685407 Report a problem | ||
| 8/3/2026 | Contingent | $574,900$314/sqft |
Source: MRED as distributed by MLS GRID #12685407 Report a problem | ||
| 7/17/2026 | Price change | $574,900-4.2%$314/sqft |
Source: MRED as distributed by MLS GRID #12685407 Report a problem | ||
| 6/29/2026 | Listed for sale | $599,900$328/sqft |
Source: MRED as distributed by MLS GRID #12685407 Report a problem | ||
Public tax history
| Year | Property taxes | Tax assessment |
|---|---|---|
| 2024 | $9,245 +10.5% | $36,000 |
| 2023 | $8,366 +4.7% | $36,000 |
| 2022 | $7,993 +15.3% | $36,000 +27.4% |
| 2021 | $6,934 +0.3% | $28,248 |
| 2020 | $6,915 +0% | $28,248 -10% |
| 2019 | $6,915 -20% | $31,387 -8.8% |
| 2018 | $8,641 -0.6% | $34,429 |
| 2017 | $8,698 +8.6% | $34,429 |
| 2016 | $8,009 -2.9% | $34,429 +4.8% |
| 2015 | $8,245 +1.4% | $32,863 |
| 2014 | $8,132 +0.5% | $32,863 |
| 2013 | $8,095 +5.5% | $32,863 -3.5% |
| 2012 | $7,673 +2.1% | $34,064 |
| 2011 | $7,513 +10% | $34,064 |
| 2010 | $6,828 +21.1% | $34,064 -6.6% |
| 2009 | $5,639 -5.2% | $36,488 -7% |
| 2008 | $5,952 +12.1% | $39,235 |
| 2007 | $5,308 -0.5% | $39,235 +30% |
| 2006 | $5,333 +8.3% | $30,179 |
| 2005 | $4,924 +4% | $30,179 |
| 2004 | $4,733 -2% | $30,179 +20.8% |
| 2003 | $4,829 +3.9% | $24,990 |
| 2002 | $4,648 +8.1% | $24,990 |
| 2001 | $4,300 +1.5% | $24,990 +13.4% |
| 2000 | $4,234 +1.7% | $22,037 |
| 1999 | $4,161 | $22,037 |
Find assessor info on the county website
Monthly payment
Est. payment
Payment breakdown
Explore the cost of this home by adjusting the details. Changes won't be saved.Climate risks
Neighborhood: 60056
Nearby schools
Schools provided by the listing agent
- Middle: Lincoln Junior High School
- High: Prospect High School
- District: 57
Source: MRED as distributed by MLS GRID. This data may not be complete. We recommend contacting the local school district to confirm school assignments for this home.
- $518,3003 bd2 ba1.3k sqft803 S See Gwun Ave, Mount Prospect, IL 60056Off Market
- $430,0003 bd2 ba1.8k sqft800 S Na Wa Ta Ave, Mount Prospect, IL 60056Sold

- $472,8003 bd1 ba1.3k sqft805 S See Gwun Ave, Mount Prospect, IL 60056Off Market
- $558,9003 bd2 ba1.3k sqft802 S Na Wa Ta Ave, Mount Prospect, IL 60056Off Market
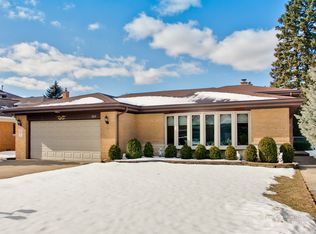
Similar homes
- $549,9002 bd2 ba2k sqft206 W Hiawatha Trl, Mt Prospect, IL 60056Active
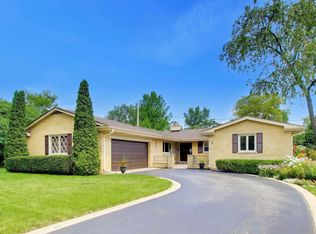 MLS ID #12726884, Craig Tinder, CRS,CSC, @properties Christies International Real Estate. MRED as distributed by MLS GRID
 - $475,0003 bd2 ba1.1k sqft801 E Greenwood Dr, Mount Prospect, IL 60056New
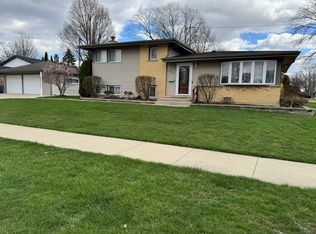 MLS ID #12791198, Dave Blum, Baird & Warner. MRED as distributed by MLS GRID
 - $579,9005 bd4 ba2.1k sqft400 S Mount Prospect Rd, Mount Prospect, IL 60056Active
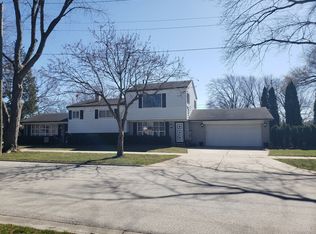 MLS ID #12736754, John Graziano, Real People Realty. MRED as distributed by MLS GRID
 - $560,0004 bd3 ba2.1k sqft433 Kinkaid Ct, Des Plaines, IL 60016New
 MLS ID #12791252, Tom Zander, Berkshire Hathaway HomeServices Starck Real Estate. MRED as distributed by MLS GRID
