Welcome home to this spacious 3-bedroom, 2.5-bathroom home tucked away in a quiet neighborhood! The functional layout offers a great flow from room to room, making the home feel comfortable and easy to enjoy. The partially finished basement provides additional living space with plenty of potential for a family room, home office, workout area, or entertaining space. Outside, you'll find a good-sized yard perfect for relaxing, entertaining, or enjoying time outdoors, plus an attached gas grill that makes summer cookouts easy. Plenty of driveway space provides convenient additional parking for guests or multiple vehicles. With generous living space, a versatile basement, a great yard, and a peaceful neighborhood setting, this home offers plenty of room to make it your own!
Active
$415,000
537 Farthing Ln, Des Plaines, IL 60016
3beds
1,194sqft
Single Family Residence
Built in 1961
7,366 Square Feet Lot
$406,900 Zestimate®
$348/sqft
$-- HOA
What's special
- 20 days
- 1,201
- 73
Likely to sell faster than
Zillow last checked:
Listing updated:
Listed by:
Tina Grzeca 847-276-7954,
HomeSmart Connect LLC
Source: MRED as distributed by MLS GRID,MLS#: 12788342
Facts & features
Interior
Bedrooms & bathrooms
- Bedrooms: 3
- Bathrooms: 3
- Full bathrooms: 2
- 1/2 bathrooms: 1
Rooms
- Room types: Recreation Room, Family Room
Primary bedroom
- Level: Main
- Area: 144 Square Feet
- Dimensions: 12X12
Bedroom 2
- Level: Main
- Area: 90 Square Feet
- Dimensions: 10X9
Bedroom 3
- Level: Main
- Area: 130 Square Feet
- Dimensions: 10X13
Dining room
- Level: Main
- Area: 171 Square Feet
- Dimensions: 19X9
Other
- Level: Basement
- Area: 228 Square Feet
- Dimensions: 12X19
Kitchen
- Features: Kitchen (Eating Area-Table Space)
- Level: Main
- Area: 80 Square Feet
- Dimensions: 8X10
Laundry
- Level: Basement
- Area: 240 Square Feet
- Dimensions: 24X10
Living room
- Level: Main
- Area: 322 Square Feet
- Dimensions: 23X14
Recreation room
- Level: Basement
- Area: 336 Square Feet
- Dimensions: 24X14
Heating
- Has Heating (Unspecified Type)
Cooling
- Central Air
Appliances
- Included: Range, Microwave, Dishwasher, Refrigerator, Washer, Dryer
Features
- Basement: Partially Finished,Full
Interior area
- Total structure area: 0
- Total interior livable area: 1,194 sqft
Property
Parking
- Total spaces: 1
- Parking features: Yes, Attached, Garage
- Attached garage spaces: 1
Accessibility
- Accessibility features: No Disability Access
Features
- Stories: 1
Lot
- Size: 7,366 Square Feet
- Dimensions: 127x58
Details
- Parcel number: 08134140030000
- Special conditions: None
Construction
Type & style
- Home type: SingleFamily
- Property subtype: Single Family Residence
Materials
- Brick
Condition
- New construction: No
- Year built: 1961
Utilities & green energy
- Sewer: Public Sewer
- Water: Public
Community & HOA
HOA
- Services included: None
Location
- Region: Des Plaines
Financial & listing details
- Price per square foot: $348/sqft
- Tax assessed value: $300,000
- Annual tax amount: $2,936
- Date on market: 10/19/2026
- Ownership: Fee Simple
Estimated market value
$406,900
$387,000 - $427,000
$3,157/mo
Price history
| Date | Event | Price |
|---|---|---|
| 10/19/2026 | Listed for sale | $415,000$348/sqft |
Source:  MRED as distributed by MLS GRID #12788342 Report a problem | ||
Public tax history
| Year | Property taxes | Tax assessment |
|---|---|---|
| 2024 | $3,052 +4% | $30,000 |
| 2023 | $2,936 +1.4% | $30,000 |
| 2022 | $2,896 -10.5% | $30,000 +15.3% |
| 2021 | $3,234 +9.7% | $26,017 |
| 2020 | $2,947 -0.6% | $26,017 -10% |
| 2019 | $2,963 -11.7% | $28,908 +53% |
| 2018 | $3,356 +3.7% | $18,891 |
| 2017 | $3,237 -23.5% | $18,891 |
| 2016 | $4,232 +3.4% | $18,891 +8.1% |
| 2015 | $4,093 +0.8% | $17,478 |
| 2014 | $4,062 -16.6% | $17,478 -16.4% |
| 2013 | $4,872 -11.6% | $20,897 -18.5% |
| 2012 | $5,508 +2.3% | $25,656 |
| 2011 | $5,385 +5.6% | $25,656 |
| 2010 | $5,098 +14.2% | $25,656 -15.8% |
| 2009 | $4,466 +12.1% | $30,464 -7% |
| 2008 | $3,982 +8.1% | $32,758 |
| 2007 | $3,683 -4.1% | $32,758 +20.1% |
| 2006 | $3,840 +7.1% | $27,280 |
| 2005 | $3,584 +6.2% | $27,280 |
| 2004 | $3,376 +0.1% | $27,280 +31.5% |
| 2003 | $3,373 +6.3% | $20,745 |
| 2002 | $3,173 +12.4% | $20,745 |
| 2001 | $2,822 +1.8% | $20,745 +14.3% |
| 2000 | $2,774 +3.1% | $18,147 |
| 1999 | $2,690 | $18,147 |
Find assessor info on the county website
Monthly payment
Est. payment
Payment breakdown
Explore the cost of this home by adjusting the details. Changes won't be saved.Climate risks
Neighborhood: 60016
Nearby schools
Schools provided by the listing agent
- Elementary: Brentwood Elementary School
- Middle: Friendship Junior High School
- High: Elk Grove High School
- District: 59
Source: MRED as distributed by MLS GRID. This data may not be complete. We recommend contacting the local school district to confirm school assignments for this home.
Similar homes
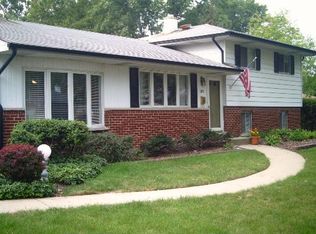
- $435,0003 bd2 ba1.3k sqft952 W Grant Dr, Des Plaines, IL 60016Active
 MLS ID #12783994, Erica Kliman, Century 21 New Heritage - Hampshire. MRED as distributed by MLS GRID
- $505,0003 bd3 ba1k sqft295 Anderson Ter, Des Plaines, IL 60016Active
 MLS ID #12735203, Justin Lowery, Berkshire Hathaway HomeServices Starck Real Estate. MRED as distributed by MLS GRID
- $395,0003 bd1 ba980 sqft1808 Linden St, Des Plaines, IL 60018Active
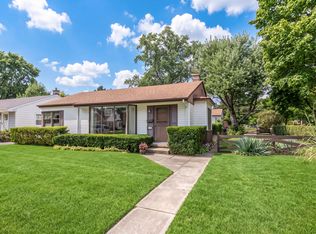 MLS ID #12754653, Sharon Lynch, CSC, @properties Christies International Real Estate. MRED as distributed by MLS GRID
- $450,0003 bd2 ba1.2k sqft517 N Emerson St, Mount Prospect, IL 60056Active
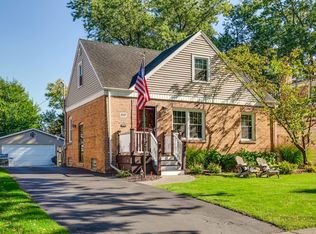 MLS ID #12792607, Julia Nicoll, SRES, Keller Williams Thrive. MRED as distributed by MLS GRID
