Welcome to 295 Anderson Terrace, a beautifully maintained 3-bedroom, 2.1-bath ranch offering comfortable living, a spacious and unique layout, and plenty of character. Hardwood floors flow throughout the main level, complementing the home's warm and inviting feel. The full basement provides an abundance of potential additional living and entertaining space, while a separate rear entrance leading directly to the basement creates the potential for an in-law arrangement or multigenerational living. Outside, the home's distinctive concrete tile roof adds to its classic red brick curb appeal and character. Conveniently located in Des Plaines and within the Elk Grove High School district, this home has been well cared for and is move-in ready or a perfect home for your vision. A wonderful opportunity to enjoy a spacious ranch with a versatile floor plan, great location, and features you don't find every day!
New
$505,000
295 Anderson Ter, Des Plaines, IL 60016
3beds
1,063sqft
Single Family Residence
Built in 1959
8,799 Square Feet Lot
$-- Zestimate®
$475/sqft
$-- HOA
What's special
Spacious and unique layoutWarm and inviting feelFull basement
- 4 days
- 477
- 13
Zillow last checked:
Listing updated:
Listed by:
Justin Lowery (847)359-4600,
Berkshire Hathaway HomeServices Starck Real Estate,
Jessica Pluda 847-721-7086,
Berkshire Hathaway HomeServices Starck Real Estate
Source: MRED as distributed by MLS GRID,MLS#: 12735203
Facts & features
Interior
Bedrooms & bathrooms
- Bedrooms: 3
- Bathrooms: 3
- Full bathrooms: 2
- 1/2 bathrooms: 1
Rooms
- Room types: No additional rooms
Primary bedroom
- Features: Flooring (Parquet), Window Treatments (Blinds, Double Pane Windows), Bathroom (Half)
- Level: Main
- Area: 180 Square Feet
- Dimensions: 15X12
Bedroom 2
- Features: Flooring (Parquet), Window Treatments (Blinds)
- Level: Main
- Area: 100 Square Feet
- Dimensions: 10X10
Bedroom 3
- Features: Flooring (Parquet)
- Level: Main
- Area: 108 Square Feet
- Dimensions: 9X12
Dining room
- Features: Flooring (Parquet)
- Level: Main
- Area: 78 Square Feet
- Dimensions: 6X13
Kitchen
- Features: Kitchen (Eating Area-Table Space), Flooring (Tile)
- Level: Main
- Area: 216 Square Feet
- Dimensions: 18X12
Laundry
- Level: Basement
- Area: 168 Square Feet
- Dimensions: 12X14
Living room
- Features: Flooring (Parquet), Window Treatments (Bay Window(s), Blinds)
- Level: Main
- Area: 120 Square Feet
- Dimensions: 10X12
Heating
- Has Heating (Unspecified Type)
Cooling
- Central Air
Appliances
- Included: Range, Microwave, Dishwasher, Refrigerator, Washer, Dryer, Disposal
- Laundry: In Unit
Features
- Sauna
- Windows: Blinds, Screens
- Basement: Unfinished,Storage Space,Full
Interior area
- Total structure area: 2,126
- Total interior livable area: 1,063 sqft
Property
Parking
- Total spaces: 2
- Parking features: Garage Door Opener, Yes, Garage Owned, Attached, Garage
- Attached garage spaces: 2
- Has uncovered spaces: Yes
Accessibility
- Accessibility features: No Disability Access
Features
- Stories: 1
- Has spa: Yes
- Spa features: Indoor Hot Tub
Lot
- Size: 8,799 Square Feet
Details
- Additional structures: Shed(s)
- Parcel number: 08242150020000
- Special conditions: None
- Other equipment: Backup Sump Pump;
Construction
Type & style
- Home type: SingleFamily
- Architectural style: Ranch
- Property subtype: Single Family Residence
Materials
- Brick, Stone
- Roof: Tile
Condition
- New construction: No
- Year built: 1959
Utilities & green energy
- Electric: Circuit Breakers
- Sewer: Public Sewer
- Water: Lake Michigan
Community & HOA
Community
- Features: Curbs, Sidewalks, Street Lights, Street Paved
- Subdivision: Waycinden Park
HOA
- Services included: None
Location
- Region: Des Plaines
Financial & listing details
- Price per square foot: $475/sqft
- Tax assessed value: $264,120
- Annual tax amount: $5,180
- Date on market: 10/29/2026
- Ownership: Fee Simple
Estimated market value
Not available
Estimated sales range
Not available
Not available
Price history
| Date | Event | Price |
|---|---|---|
| 10/29/2026 | Listed for sale | $505,000$475/sqft |
Source:  MRED as distributed by MLS GRID #12735203 Report a problem | ||
Public tax history
| Year | Property taxes | Tax assessment |
|---|---|---|
| 2024 | $4,957 -4.3% | $26,412 |
| 2023 | $5,180 -0.6% | $26,412 -4.6% |
| 2022 | $5,213 +91% | $27,677 +75% |
| 2021 | $2,729 -1.9% | $15,818 |
| 2020 | $2,781 -1.3% | $15,818 -10% |
| 2019 | $2,819 -44% | $17,576 -2.4% |
| 2018 | $5,034 +1.9% | $18,014 |
| 2017 | $4,943 +26.6% | $18,014 -7.2% |
| 2016 | $3,905 -1.5% | $19,408 +35% |
| 2015 | $3,962 +45.8% | $14,380 |
| 2014 | $2,718 -16.1% | $14,380 -13.7% |
| 2013 | $3,242 -21% | $16,663 -22.6% |
| 2012 | $4,105 -0.9% | $21,536 |
| 2011 | $4,140 +10.5% | $21,536 -14.7% |
| 2010 | $3,747 +18% | $25,245 -11.5% |
| 2009 | $3,177 +4% | $28,520 -11.2% |
| 2008 | $3,055 +5.2% | $32,128 |
| 2007 | $2,904 -4.1% | $32,128 +59.3% |
| 2006 | $3,028 +9.7% | $20,168 -7.4% |
| 2005 | $2,761 +4.7% | $21,776 |
| 2004 | $2,637 -0.9% | $21,776 +30% |
| 2003 | $2,660 +6.3% | $16,747 |
| 2002 | $2,503 +20.9% | $16,747 |
| 2001 | $2,070 -0.8% | $16,747 +20.9% |
| 2000 | $2,087 +3.3% | $13,851 -2.1% |
| 1999 | $2,021 | $14,149 |
Find assessor info on the county website
Monthly payment
Est. payment
Payment breakdown
Explore the cost of this home by adjusting the details. Changes won't be saved.Climate risks
Neighborhood: 60016
Nearby schools
Schools provided by the listing agent
- Elementary: Devonshire School
- Middle: Friendship Junior High School
- High: Elk Grove High School
- District: 59
Source: MRED as distributed by MLS GRID. This data may not be complete. We recommend contacting the local school district to confirm school assignments for this home.

Similar homes
- $415,0003 bd3 ba1.1k sqft537 Farthing Ln, Des Plaines, IL 60016Active
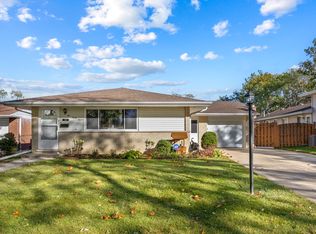 MLS ID #12788342, Tina Grzeca, HomeSmart Connect LLC. MRED as distributed by MLS GRID
- $435,0003 bd2 ba1.3k sqft952 W Grant Dr, Des Plaines, IL 60016Active
 MLS ID #12783994, Erica Kliman, Century 21 New Heritage - Hampshire. MRED as distributed by MLS GRID
- $450,0003 bd2 ba1.2k sqft517 N Emerson St, Mount Prospect, IL 60056New
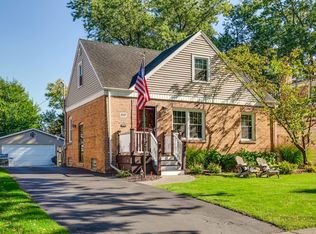 MLS ID #12792607, Julia Nicoll, SRES, Keller Williams Thrive. MRED as distributed by MLS GRID
- $549,9993 bd2 ba1k sqft8143 N Clifton Ave, Niles, IL 60714Active
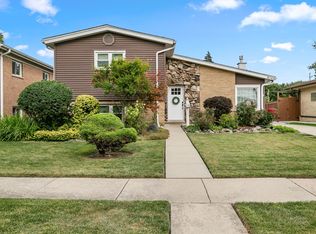 MLS ID #12796491, Cory Tanzer, Option Premier LLC. MRED as distributed by MLS GRID
