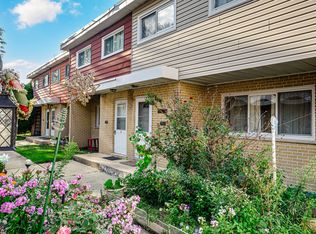
Welcome to this beautifully cared-for end-unit townhome. One of its standout features is the oversized backyard-one of the largest in the neighborhood-offering plenty of space to entertain, unwind, or create your own garden retreat. Inside, the main level welcomes you with a bright and spacious living area featuring newly refinished hardwood floors and expansive windows that fill the home with natural light. The kitchen is designed for both function and style, complete with solid oak cabinetry, stainless steel appliances, and generous countertop space for cooking and gathering. The upper level includes three comfortable bedrooms and refinished hardwood flooring, while the bathroom has been refreshed with a new toilet. Fresh paint, updated lighting, and new floor registers add a clean, modern feel throughout the home. The partially finished basement offers additional living space with a cozy recreation room featuring built-in shelving, plus a separate utility and laundry area equipped with a new washer, updated lighting, new storage shelving, a sump pump replaced in 2025, and a water heater installed in 2021. Additional highlights include assigned parking, low HOA dues, and an excellent location close to parks, schools, and easy access to I-294. This move-in-ready home offers the perfect combination of comfort, updates, and the opportunity to make it your own.
Re-activated
$335,000
8663 Gregory Ln, Des Plaines, IL 60016
3beds
1,200sqft
Townhouse, Single Family Residence
Built in 1965
-- sqft lot
$334,500 Zestimate®
$279/sqft
$235/mo HOA
What's special
Three comfortable bedroomsFresh paintNew floor registersNewly refinished hardwood floorsUpdated lightingNew storage shelvingStainless steel appliances
- 79 days
- 85
- 1
Zillow last checked:
Listing updated:
Listed by:
Maria Kharot 847-495-5000,
HomeSmart Connect LLC
Source: MRED as distributed by MLS GRID,MLS#: 12699905
Facts & features
Interior
Bedrooms & bathrooms
- Bedrooms: 3
- Bathrooms: 2
- Full bathrooms: 1
- 1/2 bathrooms: 1
Rooms
- Room types: No additional rooms
Primary bedroom
- Features: Flooring (Hardwood)
- Level: Second
- Area: 120 Square Feet
- Dimensions: 10X12
Bedroom 2
- Features: Flooring (Hardwood)
- Level: Second
- Area: 120 Square Feet
- Dimensions: 10X12
Bedroom 3
- Features: Flooring (Hardwood)
- Level: Second
- Area: 81 Square Feet
- Dimensions: 9X9
Family room
- Features: Flooring (Carpet)
- Level: Basement
- Area: 285 Square Feet
- Dimensions: 19X15
Kitchen
- Features: Flooring (Hardwood)
- Level: Main
- Area: 143 Square Feet
- Dimensions: 13X11
Laundry
- Features: Flooring (Other)
- Level: Basement
- Area: 228 Square Feet
- Dimensions: 19X12
Living room
- Features: Flooring (Hardwood)
- Level: Main
- Area: 285 Square Feet
- Dimensions: 19X15
Heating
- Natural Gas, Forced Air
Cooling
- Central Air
Appliances
- Included: Range, Dishwasher, Refrigerator, Washer, Dryer, Range Hood
- Laundry: In Unit
Features
- Basement: Partially Finished,Full
Interior area
- Total structure area: 0
- Total interior livable area: 1,200 sqft
Property
Parking
- Total spaces: 1
- Parking features: Assigned, Yes
Accessibility
- Accessibility features: No Disability Access
Details
- Parcel number: 09113090281010
- Special conditions: None
Construction
Type & style
- Home type: Townhouse
- Property subtype: Townhouse, Single Family Residence
Materials
- Brick
- Roof: Rubber
Condition
- New construction: No
- Year built: 1965
Utilities & green energy
- Electric: Circuit Breakers
- Sewer: Public Sewer
- Water: Lake Michigan
Community & HOA
HOA
- Has HOA: Yes
- Amenities included: Park
- Services included: Parking, Insurance, Exterior Maintenance, Lawn Care, Scavenger, Snow Removal
- HOA fee: $235 monthly
Location
- Region: Des Plaines
Financial & listing details
- Price per square foot: $279/sqft
- Tax assessed value: $202,860
- Annual tax amount: $3,852
- Date on market: 7/9/2026
- Ownership: Condo
Estimated market value
$334,500
$318,000 - $351,000
$2,609/mo
Price history
| Date | Event | Price |
|---|---|---|
| 9/24/2026 | Listed for sale | $335,000$279/sqft |
Source:  MRED as distributed by MLS GRID #12699905 Report a problem MRED as distributed by MLS GRID #12699905 Report a problem | ||
| 8/5/2026 | Contingent | $335,000$279/sqft |
Source: MRED as distributed by MLS GRID #12699905 Report a problem | ||
| 7/9/2026 | Listed for sale | $335,000+8.1%$279/sqft |
Source: MRED as distributed by MLS GRID #12699905 Report a problem | ||
| 2/2/2026 | Sold | $310,000-4.6%$258/sqft |
Source: MRED as distributed by MLS GRID #12495935 Report a problem | ||
| 12/27/2025 | Contingent | $325,000$271/sqft |
Source: MRED as distributed by MLS GRID #12495935 Report a problem | ||
| 11/13/2025 | Listed for sale | $325,000$271/sqft |
Source: MRED as distributed by MLS GRID #12495935 Report a problem | ||
| 10/25/2025 | Contingent | $325,000$271/sqft |
Source: MRED as distributed by MLS GRID #12495935 Report a problem | ||
| 10/15/2025 | Listed for sale | $325,000$271/sqft |
Source: MRED as distributed by MLS GRID #12495935 Report a problem | ||
Public tax history
| Year | Property taxes | Tax assessment |
|---|---|---|
| 2024 | $3,853 +4.1% | $20,286 +0% |
| 2023 | $3,700 +6.6% | $20,285 |
| 2022 | $3,469 +64.4% | $20,285 +55.4% |
| 2021 | $2,110 -3.3% | $13,054 |
| 2020 | $2,182 +0.8% | $13,054 -10.6% |
| 2019 | $2,165 +132.5% | $14,606 +55.7% |
| 2018 | $931 -1.6% | $9,383 |
| 2017 | $946 -62.3% | $9,383 |
| 2016 | $2,508 +78.5% | $9,383 +0.8% |
| 2015 | $1,405 +1.6% | $9,309 |
| 2014 | $1,384 +3.9% | $9,309 |
| 2013 | $1,331 -53.4% | $9,309 -21.7% |
| 2012 | $2,857 +44.9% | $11,884 |
| 2011 | $1,972 -49.6% | $11,884 -30.1% |
| 2010 | $3,912 +45.2% | $17,000 -14.1% |
| 2009 | $2,695 -34.2% | $19,799 -12% |
| 2008 | $4,097 +82.3% | $22,499 |
| 2007 | $2,247 -4% | $22,499 +30.1% |
| 2006 | $2,340 -25.7% | $17,299 |
| 2005 | $3,149 +4.7% | $17,299 |
| 2004 | $3,006 +18.3% | $17,299 +21.3% |
| 2003 | $2,541 -0.4% | $14,264 |
| 2002 | $2,550 +17.2% | $14,264 |
| 2001 | $2,177 +1.4% | $14,264 +26.1% |
| 2000 | $2,148 +1.1% | $11,313 |
| 1999 | $2,125 | $11,313 |
Find assessor info on the county website
Monthly payment
Est. payment
Payment breakdown
Explore the cost of this home by adjusting the details. Changes won't be saved.Climate risks
Neighborhood: 60016
Nearby schools
Schools provided by the listing agent
- Elementary: Washington Elementary School
- Middle: Gemini Junior High School
- High: Maine East High School
- District: 63
Source: MRED as distributed by MLS GRID. This data may not be complete. We recommend contacting the local school district to confirm school assignments for this home.
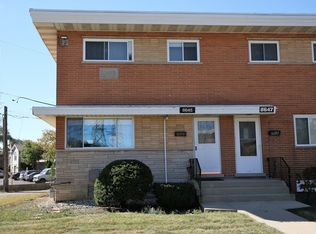
- $297,5003 bd2 ba1.1k sqft8645 Gregory Ln, Des Plaines, IL 60016Off Market
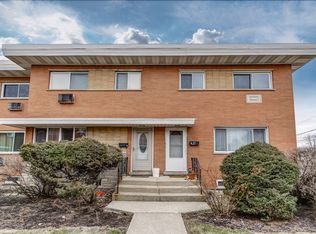
- $9,3093 bd2 ba-- sqft8669 Josephine Ln APT F, Des Plaines, IL 60016Off Market
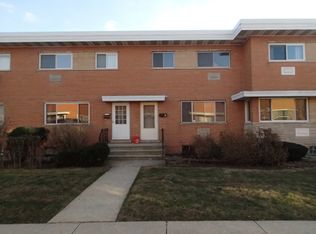
- $9,3093 bd1 ba1.2k sqft9662 Lois Dr APT D, Des Plaines, IL 60016Off Market
- $9,309-- bd-- ba-- sqft8700 Gregory Ln APT C, Des Plaines, IL 60016Off Market
Similar homes
- $399,9994 bd3 ba1.7k sqft9045 Emerson St, Des Plaines, IL 60016New
 MLS ID #12769037, John Odicho, Jam Realty Co. MRED as distributed by MLS GRID
 - $325,0003 bd3 ba1.5k sqft8812 Dee Rd Unit A, Des Plaines, IL 60016Re-activated
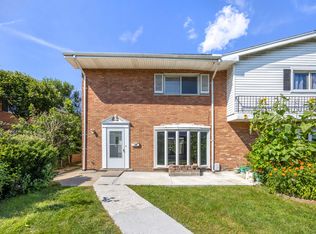 MLS ID #12741464, Michael Zapart, Compass. MRED as distributed by MLS GRID
 - $375,0004 bd3 ba1.6k sqft9412 Noel Ave, Des Plaines, IL 60016Price Change
 MLS ID #12762468, Asish Kurian, Coldwell Banker Realty. MRED as distributed by MLS GRID
 - $325,0003 bd2 ba1k sqft9123 N Lamon Ave #D, Skokie, IL 60077Active
 MLS ID #12743203, Julia Alexander, Keller Williams North Shore West. MRED as distributed by MLS GRID
