This beautifully renovated 2-bedroom, 1-bath townhome is truly one of the most extensively updated units in Elm Tree. Thoughtfully renovated from top to bottom, including updated electrical, this home offers modern style, comfort, accessibility, and peace of mind. The stunning new kitchen features brand-new cabinetry, countertops, and appliances, including a double dishwasher for added convenience. A new washer and dryer make everyday living even easier. The spacious primary bedroom offers custom built-ins, including a built-in window seat that provides excellent storage and organization. For added convenience and security, the home features keypad locks for both the front door and the back door, allowing for easy keyless entry. The unit is also handicap accessible, providing added accessibility and ease of use. Step outside to enjoy your private backyard area-perfect for relaxing, entertaining, or enjoying your morning coffee. Wonderfully maintained and move-in ready, this home is ideally located close to schools, parks, shopping, dining, transportation, the lake, and all that vibrant Evanston has to offer. An exceptional opportunity to own a truly turnkey home with extensive updates, thoughtful features, and a fantastic location!
Active
Price cut: $9.9K (9/29)
$330,000
738 Dodge Ave, Evanston, IL 60202
2beds
1,140sqft
Townhouse, Single Family Residence
Built in 1956
-- sqft lot
$-- Zestimate®
$289/sqft
$283/mo HOA
What's special
- 12 days
- 339
- 22
Likely to sell faster than
Zillow last checked:
Listing updated:
Listed by:
Sara Sogol (224)699-5002,
Redfin Corporation
Source: MRED as distributed by MLS GRID,MLS#: 12772174
Facts & features
Interior
Bedrooms & bathrooms
- Bedrooms: 2
- Bathrooms: 1
- Full bathrooms: 1
Rooms
- Room types: Attic
Primary bedroom
- Features: Flooring (Hardwood), Bathroom (Full)
- Level: Second
- Area: 225 Square Feet
- Dimensions: 15X15
Bedroom 2
- Features: Flooring (Hardwood)
- Level: Second
- Area: 132 Square Feet
- Dimensions: 12X11
Other
- Level: Third
- Area: 437 Square Feet
- Dimensions: 19X23
Dining room
- Features: Flooring (Hardwood)
- Level: Main
- Dimensions: COMBO
Kitchen
- Features: Kitchen (Pantry-Closet, Pantry-Walk-in, Custom Cabinetry, Granite Counters, SolidSurfaceCounter, Updated Kitchen), Flooring (Wood Laminate)
- Level: Main
- Area: 144 Square Feet
- Dimensions: 18X8
Living room
- Features: Flooring (Hardwood)
- Level: Main
- Area: 300 Square Feet
- Dimensions: 20X15
Heating
- Natural Gas, Forced Air, Baseboard
Cooling
- Central Air
Appliances
- Included: Range, Dishwasher, Refrigerator, Washer, Dryer
- Laundry: Main Level, Washer Hookup, In Unit
Features
- Built-in Features
- Flooring: Hardwood
- Windows: Screens
- Basement: None
Interior area
- Total structure area: 0
- Total interior livable area: 1,140 sqft
Video & virtual tour
Property
Parking
- Total spaces: 1
- Parking features: Yes, Owned
Accessibility
- Accessibility features: No Disability Access
Details
- Parcel number: 10243090410000
- Special conditions: None
- Other equipment: Fan-Attic Exhaust, Air Purifier
Construction
Type & style
- Home type: Townhouse
- Property subtype: Townhouse, Single Family Residence
Materials
- Brick
Condition
- New construction: No
- Year built: 1956
- Major remodel year: 2025
Utilities & green energy
- Electric: Circuit Breakers, Fuses
- Sewer: Public Sewer
- Water: Public
Community & HOA
Community
- Security: Security System, Carbon Monoxide Detector(s)
HOA
- Has HOA: Yes
- Amenities included: On Site Manager/Engineer
- Services included: Insurance, Exterior Maintenance, Lawn Care, Scavenger, Snow Removal
- HOA fee: $283 monthly
Location
- Region: Evanston
Financial & listing details
- Price per square foot: $289/sqft
- Tax assessed value: $250,000
- Annual tax amount: $6,132
- Date on market: 9/29/2026
- Ownership: Condo
Estimated market value
Not available
Estimated sales range
Not available
Not available
Price history
| Date | Event | Price |
|---|---|---|
| 9/29/2026 | Price change | $330,000-2.9%$289/sqft |
Source:  MRED as distributed by MLS GRID #12772174 Report a problem MRED as distributed by MLS GRID #12772174 Report a problem | ||
| 9/9/2026 | Listed for sale | $339,900+33.3%$298/sqft |
Source: MRED as distributed by MLS GRID #12753428 Report a problem | ||
| 4/6/2023 | Sold | $255,000$224/sqft |
Source: MRED as distributed by MLS GRID #11613708 Report a problem | ||
| 3/28/2023 | Pending sale | $255,000$224/sqft |
Source: MRED as distributed by MLS GRID #11613708 Report a problem | ||
| 2/28/2023 | Contingent | $255,000$224/sqft |
Source: MRED as distributed by MLS GRID #11613708 Report a problem | ||
| 10/25/2022 | Price change | $255,000-1.9%$224/sqft |
Source: MRED as distributed by MLS GRID #11613708 Report a problem | ||
| 9/17/2022 | Listed for sale | $260,000+21.5%$228/sqft |
Source: MRED as distributed by MLS GRID #11613708 Report a problem | ||
| 9/27/2019 | Sold | $214,000-2.2%$188/sqft |
Source: MRED as distributed by MLS GRID #10391732 Report a problem | ||
| 9/27/2019 | Listed for sale | $218,900$192/sqft |
Source: Baird & Warner #10391732 Report a problem | ||
| 8/2/2019 | Pending sale | $218,900$192/sqft |
Source: Baird & Warner #10391732 Report a problem | ||
| 7/8/2019 | Price change | $218,900-2.1%$192/sqft |
Source: Baird & Warner #10391732 Report a problem | ||
| 6/24/2019 | Price change | $223,500-0.9%$196/sqft |
Source: Baird & Warner #10391732 Report a problem | ||
| 5/24/2019 | Listed for sale | $225,500+82.6%$198/sqft |
Source: Baird & Warner #10391732 Report a problem | ||
| 11/19/1998 | Sold | $123,500$108/sqft |
Source: Public Record Report a problem | ||
Public tax history
| Year | Property taxes | Tax assessment |
|---|---|---|
| 2024 | -- | $25,000 |
| 2023 | $6,132 +38.3% | $25,000 |
| 2022 | $4,434 -8.8% | $25,000 +38.3% |
| 2021 | $4,862 +1.4% | $18,076 |
| 2020 | $4,795 +20.8% | $18,076 -10.3% |
| 2019 | $3,969 +1.3% | $20,152 +14.8% |
| 2018 | $3,919 +2.3% | $17,553 |
| 2017 | $3,832 -0.7% | $17,553 |
| 2016 | $3,859 +16.5% | $17,553 +18.6% |
| 2015 | $3,313 +0.5% | $14,806 |
| 2014 | $3,296 +2.9% | $14,806 |
| 2013 | $3,204 -4.2% | $14,806 -10% |
| 2012 | $3,345 +1.3% | $16,460 |
| 2011 | $3,301 +7% | $16,460 |
| 2010 | $3,084 +15% | $16,460 -12.1% |
| 2009 | $2,681 +4.4% | $18,732 -5.3% |
| 2008 | $2,568 +6.1% | $19,778 -18.2% |
| 2007 | $2,421 -9.7% | $24,164 +35.5% |
| 2006 | $2,681 -28.1% | $17,835 |
| 2005 | $3,728 +2.6% | $17,835 |
| 2004 | $3,634 +23.7% | $17,835 +35.6% |
| 2003 | $2,938 +2.9% | $13,157 |
| 2002 | $2,856 +11.8% | $13,157 |
| 2001 | $2,555 +26% | $13,157 +26.1% |
| 2000 | $2,027 +2.9% | $10,435 |
| 1999 | $1,969 | $10,435 |
Find assessor info on the county website
Monthly payment
Est. payment
Payment breakdown
Explore the cost of this home by adjusting the details. Changes won't be saved.Climate risks
Neighborhood: 60202
Nearby schools
Schools provided by the listing agent
- Elementary: Dawes Elementary School
- Middle: Chute Middle School
- High: Evanston Twp High School
- District: 65
Source: MRED as distributed by MLS GRID. This data may not be complete. We recommend contacting the local school district to confirm school assignments for this home.

Similar homes
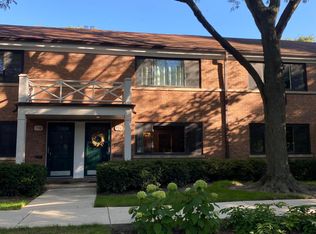
- $400,0003 bd2 ba1.7k sqft215 Dodge Ave Unit F, Evanston, IL 60202New
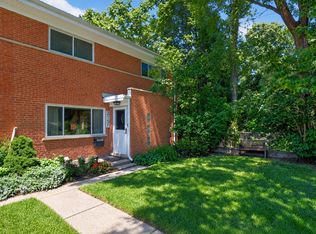 MLS ID #12780641, Daryl Nelson, Core Realty & Investments Inc.. MRED as distributed by MLS GRID
 - $329,0002 bd2 ba1k sqft4720 Washington St #C, Skokie, IL 60076Active
 MLS ID #12745393, Phyllis Smith, Century 21 Circle. MRED as distributed by MLS GRID
 - $279,9002 bd2 ba980 sqft777 Hinman Ave APT 35, Evanston, IL 60202Active
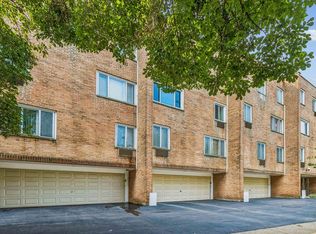 MLS ID #12724306, Ray Nicolas, Baird & Warner. MRED as distributed by MLS GRID
 - $359,0002 bd2 ba1.4k sqft2138 Rugen Rd APT A, Glenview, IL 60026Price Change
 MLS ID #12677865, Nasimul Chowdhury, Keller Williams ONEChicago. MRED as distributed by MLS GRID
