Walk to everything from this very desirable location, one block from the el, metra train stop, around the corner from the Main/Chicago restaurants and easy walk to the beach. This open floorplan features exposed brick, hardwood floors throughout, granite kitchen with sit up bar, decorative fireplace and separate master suite. Tons of storage including a 7x7 storage room in easy access basement with laundry. Parking spot included, right outside your back door, and beautifully maintained yard for summer bbq.
Active
$420,000
824 Hinman Ave APT 1N, Evanston, IL 60202
3beds
1,172sqft
Condominium, Single Family Residence
Built in 1903
-- sqft lot
$-- Zestimate®
$358/sqft
$630/mo HOA
What's special
Decorative fireplaceExposed brickSeparate master suiteOpen floorplanTons of storageHardwood floors throughout
- 43 days
- 1,357
- 57
Likely to sell faster than
Zillow last checked:
Listing updated:
Listed by:
Ken Snedegar (224)699-5002,
Redfin Corporation
Source: MRED as distributed by MLS GRID,MLS#: 12716929
Facts & features
Interior
Bedrooms & bathrooms
- Bedrooms: 3
- Bathrooms: 2
- Full bathrooms: 2
Rooms
- Room types: No additional rooms
Primary bedroom
- Features: Flooring (Hardwood), Bathroom (Full)
- Level: Main
- Area: 209 Square Feet
- Dimensions: 19X11
Bedroom 2
- Features: Flooring (Hardwood)
- Level: Main
- Area: 156 Square Feet
- Dimensions: 12X13
Bedroom 3
- Features: Flooring (Hardwood)
- Level: Main
- Area: 132 Square Feet
- Dimensions: 12X11
Dining room
- Features: Flooring (Hardwood)
- Level: Main
- Area: 70 Square Feet
- Dimensions: 10X7
Kitchen
- Features: Kitchen (Eating Area-Breakfast Bar), Flooring (Hardwood)
- Level: Main
- Area: 150 Square Feet
- Dimensions: 15X10
Living room
- Features: Flooring (Hardwood)
- Level: Main
- Area: 170 Square Feet
- Dimensions: 10X17
Heating
- Natural Gas
Cooling
- Central Air
Appliances
- Included: Range, Microwave, Dishwasher, Refrigerator
- Laundry: Common Area
Features
- Storage
- Flooring: Hardwood
- Windows: Screens
- Basement: None
- Number of fireplaces: 1
- Fireplace features: Decorative, Living Room
Interior area
- Total structure area: 0
- Total interior livable area: 1,172 sqft
Property
Parking
- Total spaces: 1
- Parking features: Assigned, Yes, Owned
Accessibility
- Accessibility features: No Disability Access
Features
- Patio & porch: Porch
Details
- Parcel number: 11194010231002
- Special conditions: None
- Other equipment: TV-Dish
Construction
Type & style
- Home type: Condo
- Property subtype: Condominium, Single Family Residence
Materials
- Brick
- Roof: Rubber
Condition
- New construction: No
- Year built: 1903
Utilities & green energy
- Sewer: Public Sewer
- Water: Lake Michigan
Community & HOA
HOA
- Has HOA: Yes
- Services included: Water, Parking, Insurance, Exterior Maintenance, Lawn Care, Scavenger, Snow Removal
- HOA fee: $630 monthly
Location
- Region: Evanston
Financial & listing details
- Price per square foot: $358/sqft
- Tax assessed value: $332,850
- Annual tax amount: $6,826
- Date on market: 7/28/2026
- Ownership: Condo
Estimated market value
Not available
Estimated sales range
Not available
Not available
Price history
| Date | Event | Price |
|---|---|---|
| 7/28/2026 | Listed for sale | $420,000+31.3%$358/sqft |
Source:  MRED as distributed by MLS GRID #12716929 Report a problem MRED as distributed by MLS GRID #12716929 Report a problem | ||
| 5/23/2018 | Sold | $320,000$273/sqft |
Source: MRED as distributed by MLS GRID #09911174 Report a problem | ||
| 4/13/2018 | Pending sale | $320,000$273/sqft |
Source: @properties #09911174 Report a problem | ||
| 4/10/2018 | Listed for sale | $320,000+48.8%$273/sqft |
Source: @properties #09911174 Report a problem | ||
| 9/5/2000 | Sold | $215,000$183/sqft |
Source: Public Record Report a problem | ||
Public tax history
| Year | Property taxes | Tax assessment |
|---|---|---|
| 2024 | $7,497 +3.3% | $33,285 |
| 2023 | $7,255 +4.6% | $33,285 |
| 2022 | $6,937 -0.1% | $33,285 +12.8% |
| 2021 | $6,947 +0.5% | $29,507 |
| 2020 | $6,914 +3.3% | $29,507 -7.8% |
| 2019 | $6,694 +24.7% | $31,999 +38.9% |
| 2018 | $5,369 +2.4% | $23,033 |
| 2017 | $5,245 +0.9% | $23,033 |
| 2016 | $5,197 -7.2% | $23,033 -2.1% |
| 2015 | $5,602 +0.7% | $23,516 |
| 2014 | $5,563 -8.8% | $23,516 -10% |
| 2013 | $6,098 -3.1% | $26,131 -10.3% |
| 2012 | $6,294 +16.8% | $29,134 |
| 2011 | $5,391 -10.1% | $29,134 -11.1% |
| 2010 | $5,997 +57.6% | $32,780 +36.2% |
| 2009 | $3,805 +1.2% | $24,060 -4% |
| 2008 | $3,759 +11.7% | $25,063 |
| 2007 | $3,366 -9.7% | $25,063 +22% |
| 2006 | $3,728 +9.8% | $20,544 |
| 2005 | $3,395 +3.5% | $20,544 |
| 2004 | $3,281 -6.7% | $20,544 +15.5% |
| 2003 | $3,518 -7.7% | $17,791 |
| 2002 | $3,813 +8.2% | $17,791 |
| 2001 | $3,525 +1.7% | $17,791 +7% |
| 2000 | $3,466 +0% | $16,624 |
| 1999 | $3,466 | $16,624 |
Find assessor info on the county website
Monthly payment
Est. payment
Payment breakdown
Explore the cost of this home by adjusting the details. Changes won't be saved.Climate risks
Neighborhood: Main-Chicago
Nearby schools
Schools provided by the listing agent
- Elementary: Lincoln Elementary School
- Middle: Nichols Middle School
- High: Evanston Twp High School
- District: 65
Source: MRED as distributed by MLS GRID. This data may not be complete. We recommend contacting the local school district to confirm school assignments for this home.
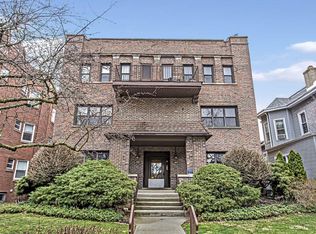
Similar homes
- $425,0003 bd2 ba1.6k sqft1234 Elmwood Ave APT 2F, Evanston, IL 60202New
 MLS ID #12753177, Morgan Sage, Berkshire Hathaway HomeServices Chicago. MRED as distributed by MLS GRID
 - $415,0002 bd2 ba1.3k sqft1834 Ridge Ave Unit 102, Evanston, IL 60201Active
 MLS ID #12733039, Maria Buitron, RE/MAX LOYALTY. MRED as distributed by MLS GRID
 - $299,9002 bd2 ba980 sqft777 Hinman Ave APT 35, Evanston, IL 60202Active
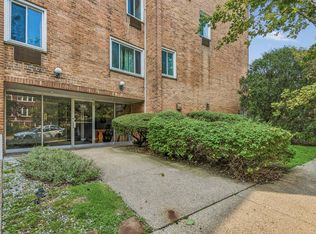 MLS ID #12724306, Ray Nicolas, Baird & Warner. MRED as distributed by MLS GRID
 - $215,0002 bd1 ba1.1k sqft1219 Hull Ter APT 2C, Evanston, IL 60202Re-activated
 MLS ID #12739277, Sarah McCollum, Baird & Warner. MRED as distributed by MLS GRID
