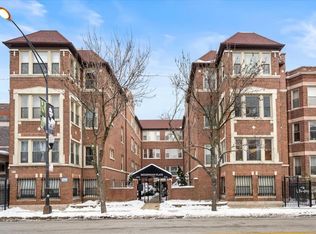

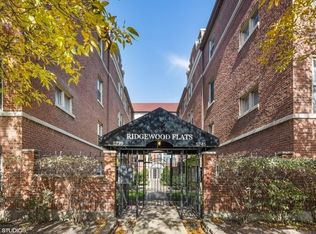

Welcome to 5743 N Ridge Ave #1, Chicago, IL 60660. Located in the Ridgewood Flats courtyard building near Edgewater and Andersonville, this second-floor condo offers over 700 square feet with two bedrooms and one bath. Hardwood floors run throughout the home, while central heat and air conditioning provide year-round comfort. The living room overlooks the landscaped courtyard, and the kitchen features stainless steel appliances and a dishwasher. A private deck off the kitchen, in-unit washer and dryer, and additional building storage add everyday convenience. Some recent improvements include Dishwasher (2024), a new bath fan (2026), garbage disposal (2025), and a new 2nd bedroom window (2025) Located Across from Chicago Filmmakers and near the Bryn Mawr and Thorndale Red Line stations, the home is also close to the lakefront, beach, parks, bike paths, and nearby residential street parking.
New
$250,000
5743 N Ridge Ave APT 1, Chicago, IL 60660
2beds
700sqft
Condominium, Single Family Residence
Built in 1917
-- sqft lot
$-- Zestimate®
$357/sqft
$326/mo HOA
What's special
In-unit washer and dryerLandscaped courtyardTwo bedroomsOne bath
- 1 hour
- 35
- 2
Zillow last checked:
Listing updated:
Listed by:
Camie Cirrincione (224)699-5002,
Redfin Corporation
Source: MRED as distributed by MLS GRID,MLS#: 12743346
Facts & features
Interior
Bedrooms & bathrooms
- Bedrooms: 2
- Bathrooms: 1
- Full bathrooms: 1
Rooms
- Room types: No additional rooms
Primary bedroom
- Features: Flooring (Hardwood)
- Level: Main
- Area: 120 Square Feet
- Dimensions: 15X8
Bedroom 2
- Features: Flooring (Hardwood)
- Level: Main
- Area: 130 Square Feet
- Dimensions: 10X13
Dining room
- Features: Flooring (Hardwood)
- Level: Main
- Dimensions: COMBO
Kitchen
- Features: Kitchen (Granite Counters), Flooring (Hardwood)
- Level: Main
- Area: 98 Square Feet
- Dimensions: 14X7
Living room
- Features: Flooring (Hardwood)
- Level: Main
- Area: 300 Square Feet
- Dimensions: 12X25
Heating
- Natural Gas, Forced Air
Cooling
- Central Air
Appliances
- Included: Range, Microwave, Dishwasher, Refrigerator, Washer, Dryer, Disposal, Stainless Steel Appliance(s)
- Laundry: Washer Hookup, In Unit, In Kitchen
Features
- Dining Combo
- Flooring: Hardwood
- Basement: None
Interior area
- Total structure area: 0
- Total interior livable area: 700 sqft
Property
Accessibility
- Accessibility features: No Disability Access
Features
- Patio & porch: Deck
Details
- Parcel number: 14053170371011
- Special conditions: None
Construction
Type & style
- Home type: Condo
- Property subtype: Condominium, Single Family Residence
Materials
- Brick
Condition
- New construction: No
- Year built: 1917
Utilities & green energy
- Sewer: Public Sewer
- Water: Public
Community & HOA
Community
- Security: Carbon Monoxide Detector(s)
- Subdivision: Ridgewood Flats
HOA
- Has HOA: Yes
- Amenities included: Bike Room/Bike Trails, Storage
- Services included: Water, Insurance, Exterior Maintenance, Lawn Care, Scavenger, Snow Removal
- HOA fee: $326 monthly
Location
- Region: Chicago
Financial & listing details
- Price per square foot: $357/sqft
- Tax assessed value: $174,310
- Annual tax amount: $3,502
- Date on market: 9/9/2026
- Ownership: Condo
Estimated market value
Not available
Estimated sales range
Not available
Not available
Price history
| Date | Event | Price |
|---|---|---|
| 9/9/2026 | Listed for sale | $250,000+42%$357/sqft |
Source:  MRED as distributed by MLS GRID #12743346 Report a problem MRED as distributed by MLS GRID #12743346 Report a problem | ||
| 10/14/2024 | Listing removed | $1,900$3/sqft |
Source: Zillow Rentals Report a problem | ||
| 7/20/2024 | Listed for rent | $1,900$3/sqft |
Source: Zillow Rentals Report a problem | ||
| 5/27/2022 | Sold | $176,100+0.7%$252/sqft |
Source: MRED as distributed by MLS GRID #11390383 Report a problem | ||
| 5/18/2022 | Pending sale | $174,900$250/sqft |
Source: MRED as distributed by MLS GRID #11390383 Report a problem | ||
| 5/4/2022 | Listing removed | $174,900$250/sqft |
Source: MRED as distributed by MLS GRID #11390383 Report a problem | ||
| 4/30/2022 | Listed for sale | $174,900-12.1%$250/sqft |
Source: MRED as distributed by MLS GRID #11390383 Report a problem | ||
| 6/19/2010 | Listing removed | $199,000$284/sqft |
Source: BIRDVIEW Technologies. Inc. #07408230 Report a problem | ||
| 1/9/2010 | Listed for sale | $199,000+13.7%$284/sqft |
Source: BIRDVIEW Technologies. Inc. #07408230 Report a problem | ||
| 9/23/2004 | Sold | $175,000$250/sqft |
Source: Public Record Report a problem | ||
Public tax history
| Year | Property taxes | Tax assessment |
|---|---|---|
| 2024 | $3,502 -2.4% | $17,431 +2.5% |
| 2023 | $3,587 +28.4% | $16,999 |
| 2022 | $2,793 +1.6% | $16,999 |
| 2021 | $2,749 +7.1% | $16,999 +16.2% |
| 2020 | $2,567 +0.2% | $14,626 -9.6% |
| 2019 | $2,562 +1.8% | $16,183 |
| 2018 | $2,518 +9.9% | $16,183 +15.5% |
| 2017 | $2,291 -0.7% | $14,017 |
| 2016 | $2,307 +10.5% | $14,017 |
| 2015 | $2,088 +37.5% | $14,017 +30.3% |
| 2014 | $1,519 +2.8% | $10,754 |
| 2013 | $1,478 -18.2% | $10,754 -14.4% |
| 2012 | $1,807 -19.8% | $12,566 -21.1% |
| 2011 | $2,253 -1.8% | $15,923 |
| 2010 | $2,295 -8.1% | $15,923 -10.5% |
| 2009 | $2,498 +2.8% | $17,797 -5.2% |
| 2008 | $2,429 +0.5% | $18,782 |
| 2007 | $2,418 -0.6% | $18,782 |
| 2006 | $2,431 -14.1% | $18,782 -1.9% |
| 2005 | $2,829 | $19,143 |
Find assessor info on the county website
Monthly payment
Est. payment
Payment breakdown
Explore the cost of this home by adjusting the details. Changes won't be saved.Climate risks
Neighborhood: Magnolia Glen
Nearby schools
Schools provided by the listing agent
- Elementary: Peirce Elementary School Intl St
- Middle: Peirce Elementary School Intl St
- High: Senn High School
- District: 299
Source: MRED as distributed by MLS GRID. This data may not be complete. We recommend contacting the local school district to confirm school assignments for this home.
Similar homes
- $259,0002 bd1 ba924 sqft7639 N Eastlake Ter APT 1D, Chicago, IL 60626New
 MLS ID #12754642, Sarah Leonard, E-PRO, Legacy Properties, A Sarah Leonard Company, LLC. MRED as distributed by MLS GRID
 - $205,0001 bd1 ba742 sqft6815 N Lakewood Ave APT 3N, Chicago, IL 60626Active
 MLS ID #12745376, Tedi Smola, @properties Christie's International Real Estate. MRED as distributed by MLS GRID
 - $269,0002 bd1 ba950 sqft4130 N Kedvale Ave APT 208, Chicago, IL 60641Active
 MLS ID #12741310, Yolanda Flores, Windy City Realtors Inc.. MRED as distributed by MLS GRID
 - $229,9992 bd2 ba1k sqft4731 S Ingleside Ave APT A3, Chicago, IL 60615New
 MLS ID #12755276, Vernetta Jackson, RE/MAX Premier. MRED as distributed by MLS GRID
