Sunny West Ridge 3 bedrooms 2 bath condo with cherry hardwood floors throughout. Exposed brick walls. Loads of natural light flows through unit. Updated Kitchen with maple cabinetry, granite counter tops, Island for additional seating and storage. Huge master bath with his and her sinks, jacuzzi soaking tub and separate spacious shower. Good sized bedrooms with lots of closet space. Additional storage space above all closets. Front balcony. In-unit laundry. Second floor. Gated/secured building with intercom system. Vibrant location with shopping, entertainment, restaurants, Lake Michigan and Loyola University nearby. Target and Warren Park just blocks away. Right off #155, Devon Bus Line. Street parking. Unit shows well.
Active
$289,900
6410 N Hoyne Ave APT 2W, Chicago, IL 60645
3beds
1,000sqft
Condominium, Apartment, Single Family Residence
Built in 1920
-- sqft lot
$285,800 Zestimate®
$290/sqft
$265/mo HOA
What's special
Front balconyGood sized bedroomsExposed brick wallsIn-unit laundryUpdated kitchenMaple cabinetryCherry hardwood floors throughout
- 15 days
- 1,114
- 159
Likely to sell faster than
Zillow last checked:
Listing updated:
Listed by:
Ashraf Memon (847)863-6169,
Coldwell Banker Realty
Source: MRED as distributed by MLS GRID,MLS#: 12735520
Facts & features
Interior
Bedrooms & bathrooms
- Bedrooms: 3
- Bathrooms: 2
- Full bathrooms: 2
Rooms
- Room types: No additional rooms
Primary bedroom
- Features: Flooring (Hardwood), Window Treatments (Blinds), Bathroom (Full)
- Level: Main
- Area: 165 Square Feet
- Dimensions: 15X11
Bedroom 2
- Features: Flooring (Hardwood), Window Treatments (Blinds)
- Level: Main
- Area: 110 Square Feet
- Dimensions: 11X10
Bedroom 3
- Features: Flooring (Hardwood), Window Treatments (Blinds)
- Level: Main
- Area: 90 Square Feet
- Dimensions: 10X9
Dining room
- Features: Flooring (Hardwood), Window Treatments (Blinds)
- Level: Main
- Dimensions: COMBO
Kitchen
- Features: Kitchen (Eating Area-Breakfast Bar, Island), Flooring (Hardwood)
- Level: Main
- Area: 77 Square Feet
- Dimensions: 11X7
Living room
- Features: Flooring (Hardwood), Window Treatments (Blinds)
- Level: Main
- Area: 252 Square Feet
- Dimensions: 18X14
Heating
- Natural Gas, Forced Air
Cooling
- Central Air
Appliances
- Included: Range, Microwave, Dishwasher, Portable Dishwasher, Refrigerator, Washer, Dryer, Stainless Steel Appliance(s)
- Laundry: Washer Hookup
Features
- Flooring: Hardwood
- Basement: None
- Common walls with other units/homes: End Unit
Interior area
- Total structure area: 1,000
- Total interior livable area: 1,000 sqft
Property
Parking
- Parking features: None, Off Site, Other
Accessibility
- Accessibility features: No Disability Access
Features
- Exterior features: Balcony
Details
- Parcel number: 11313170361004
- Special conditions: None
Construction
Type & style
- Home type: Condo
- Property subtype: Condominium, Apartment, Single Family Residence
Materials
- Brick
- Foundation: Stone
Condition
- New construction: No
- Year built: 1920
- Major remodel year: 2014
Utilities & green energy
- Electric: Circuit Breakers
- Sewer: Public Sewer
- Water: Lake Michigan, Public
- Utilities for property: Cable Available
Community & HOA
HOA
- Has HOA: Yes
- Amenities included: Business Center
- Services included: Water, Insurance, Exterior Maintenance, Scavenger, Snow Removal
- HOA fee: $265 monthly
Location
- Region: Chicago
Financial & listing details
- Price per square foot: $290/sqft
- Tax assessed value: $184,340
- Annual tax amount: $3,534
- Date on market: 8/25/2026
- Ownership: Condo
Estimated market value
$285,800
$272,000 - $300,000
$2,222/mo
Price history
| Date | Event | Price |
|---|---|---|
| 8/25/2026 | Listed for sale | $289,900+99.9%$290/sqft |
Source:  MRED as distributed by MLS GRID #12735520 Report a problem MRED as distributed by MLS GRID #12735520 Report a problem | ||
| 3/24/2021 | Listing removed | -- |
Source: Owner Report a problem | ||
| 10/17/2018 | Sold | $145,000+38.2%$145/sqft |
Source: MRED as distributed by MLS GRID #10023198 Report a problem | ||
| 5/3/2017 | Listing removed | $1,400$1/sqft |
Source: Owner Report a problem | ||
| 4/26/2017 | Listed for rent | $1,400+17.2%$1/sqft |
Source: Owner Report a problem | ||
| 8/21/2013 | Sold | $104,900+5%$105/sqft |
Source: MRED as distributed by MLS GRID #08281819 Report a problem | ||
| 5/18/2013 | Listed for sale | $99,900$100/sqft |
Source: Great Street Properties, Inc. #08281819 Report a problem | ||
| 3/15/2013 | Pending sale | $99,900$100/sqft |
Source: Great Street Properties, Inc. #08281819 Report a problem | ||
| 3/2/2013 | Listed for sale | $99,900-60.5%$100/sqft |
Source: Great Street Properties, Inc. #08281819 Report a problem | ||
| 11/28/2011 | Listing removed | $1,195$1/sqft |
Source: ChiDomicile Report a problem | ||
| 10/26/2011 | Listed for rent | $1,195$1/sqft |
Source: MTD Property Management, Inc. Report a problem | ||
| 3/28/2007 | Sold | $253,000$253/sqft |
Source: Public Record Report a problem | ||
Public tax history
| Year | Property taxes | Tax assessment |
|---|---|---|
| 2024 | $3,510 +10.9% | $18,434 +22.9% |
| 2023 | $3,165 +2.6% | $14,999 |
| 2022 | $3,085 +2.3% | $14,999 |
| 2021 | $3,016 +9% | $14,999 +20.7% |
| 2020 | $2,768 -0.1% | $12,426 -9.9% |
| 2019 | $2,770 +35.5% | $13,785 |
| 2018 | $2,044 +69.1% | $13,785 +53.3% |
| 2017 | $1,209 -7% | $8,992 |
| 2016 | $1,301 +11.5% | $8,992 |
| 2015 | $1,167 -22.9% | $8,992 +10.3% |
| 2014 | $1,513 +50.6% | $8,154 |
| 2013 | $1,005 -1.1% | $8,154 |
| 2012 | $1,015 -65% | $8,154 -59.1% |
| 2011 | $2,900 -1.5% | $19,919 |
| 2010 | $2,945 +4.1% | $19,919 |
| 2009 | $2,828 -4.2% | $19,919 -11.2% |
| 2008 | $2,953 +571.9% | $22,434 +624.8% |
| 2007 | $440 | $3,095 |
Find assessor info on the county website
Monthly payment
Est. payment
Payment breakdown
Explore the cost of this home by adjusting the details. Changes won't be saved.Climate risks
Neighborhood: West Ridge
Nearby schools
- $239,400-- bd-- ba16k sqft6414 N Hoyne Ave APT 3E, Chicago, IL 60645Off Market
- $224,0002 bd2 ba1.3k sqft6414 N Hoyne Ave APT 2E, Chicago, IL 60645Off Market
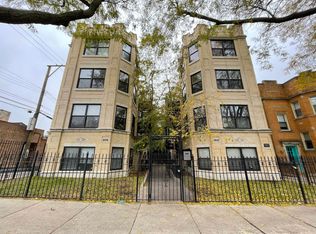
- $205,6002 bd2 ba900 sqft6410 N Hoyne Ave APT 2E, Chicago, IL 60645Off Market
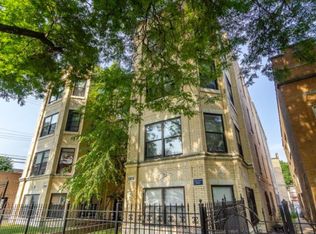
- $172,0002 bd2 ba1k sqft6410 N Hoyne Ave APT 3E, Chicago, IL 60645Sold

Similar homes
- $275,9993 bd2 ba1.2k sqft2656 W Lunt Ave APT 1, Chicago, IL 60645New
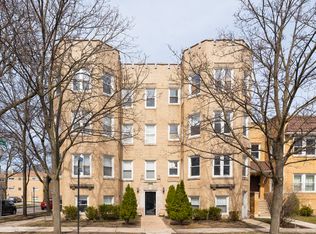 MLS ID #12752354, Iryna Dzhudzhuk, Core Realty & Investments Inc.. MRED as distributed by MLS GRID
 - $299,5002 bd2 ba1.1k sqft929 W Eastwood Ave #Gw, Chicago, IL 60640New
 MLS ID #12754042, Romi Olariu, Compass. MRED as distributed by MLS GRID
 - $285,0002 bd1 ba1.1k sqft918 W Sunnyside Ave APT 1B, Chicago, IL 60640New
 MLS ID #12753202, Christopher Johnson, Coldwell Banker Realty. MRED as distributed by MLS GRID
 - $290,0003 bd2 ba1.4k sqft3923 W Ainslie St #1E, Chicago, IL 60625Active
 MLS ID #12748049, Vashti Araia, @properties Christie's International Real Estate. MRED as distributed by MLS GRID
