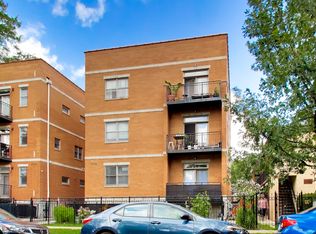
Welcome to 4348 N Sacramento Ave, Unit 3, a beautifully maintained 3-bedroom, 2-full-bath condominium in the heart of Albany Park. This bright and spacious home features newly refinished hardwood flooring, generous room sizes, abundant natural light, and an inviting open-concept living and dining area ideal for both everyday living and entertaining. The well-appointed kitchen offers granite countertops, abundant maple cabinetry, stainless-steel appliances, recessed lighting, and excellent workspace. All three bedrooms provide comfortable accommodations and ample closet space, while two full bathrooms add convenience and flexibility. Arched architectural details, ceiling fans, central air, and oversized windows enhance the home's warmth and character. Set within a handsome classic brick building and conveniently located near neighborhood restaurants, shopping, parks, public transportation, and everything Albany Park has to offer, this impressive residence delivers space, style, and an exceptional Chicago lifestyle. Move right in and make it your own!
Price change
Price cut: $10K (9/5)
$329,900
4348 N Sacramento Ave #3, Chicago, IL 60618
3beds
1,004sqft
Condominium, Single Family Residence
Built in ----
-- sqft lot
$327,600 Zestimate®
$329/sqft
$339/mo HOA
What's special
Arched architectural detailsRecessed lightingAbundant natural lightHandsome classic brick buildingOversized windowsExcellent workspaceWell-appointed kitchen
- 16 days
- 1,323
- 69
Likely to sell faster than
Zillow last checked:
Listing updated:
Listed by:
Jason Rosenberg 312-882-9797,
Infiniti Properties, Inc.
Source: MRED as distributed by MLS GRID,MLS#: 12740412
Facts & features
Interior
Bedrooms & bathrooms
- Bedrooms: 3
- Bathrooms: 2
- Full bathrooms: 2
Rooms
- Room types: No additional rooms
Primary bedroom
- Features: Flooring (Hardwood), Window Treatments (Blinds), Bathroom (Full)
- Level: Main
- Area: 100 Square Feet
- Dimensions: 10X10
Bedroom 2
- Features: Flooring (Hardwood), Window Treatments (Blinds)
- Level: Main
- Area: 88 Square Feet
- Dimensions: 11X8
Bedroom 3
- Features: Flooring (Hardwood)
- Level: Main
- Area: 72 Square Feet
- Dimensions: 8X9
Dining room
- Features: Flooring (Hardwood), Window Treatments (Blinds)
- Level: Main
- Dimensions: COMBO
Kitchen
- Features: Kitchen (Eating Area-Table Space, Granite Counters, Updated Kitchen), Flooring (Hardwood), Window Treatments (Blinds)
- Level: Main
- Area: 132 Square Feet
- Dimensions: 12X11
Laundry
- Features: Flooring (Other)
- Level: Main
- Area: 12 Square Feet
- Dimensions: 4X3
Living room
- Features: Flooring (Hardwood), Window Treatments (Blinds)
- Level: Main
- Area: 195 Square Feet
- Dimensions: 15X13
Heating
- Natural Gas, Forced Air
Cooling
- Central Air
Appliances
- Included: Range, Microwave, Dishwasher, Refrigerator, Washer, Dryer, Stainless Steel Appliance(s)
- Laundry: Washer Hookup, In Unit
Features
- Storage, Granite Counters
- Flooring: Hardwood
- Windows: Window Treatments
- Basement: None
- Common walls with other units/homes: End Unit
Interior area
- Total structure area: 0
- Total interior livable area: 1,004 sqft
Video & virtual tour
Property
Accessibility
- Accessibility features: No Disability Access
Details
- Parcel number: 13133030371013
- Special conditions: None
- Other equipment: TV-Cable, Intercom, Ceiling Fan(s)
Construction
Type & style
- Home type: Condo
- Property subtype: Condominium, Single Family Residence
Materials
- Brick
Condition
- New construction: No
- Major remodel year: 2005
Utilities & green energy
- Sewer: Public Sewer
- Water: Lake Michigan
Community & HOA
HOA
- Has HOA: Yes
- Amenities included: Storage, Patio
- Services included: Water, Insurance, Exterior Maintenance, Lawn Care, Scavenger, Snow Removal
- HOA fee: $339 monthly
Location
- Region: Chicago
Financial & listing details
- Price per square foot: $329/sqft
- Tax assessed value: $225,000
- Annual tax amount: $4,896
- Date on market: 8/23/2026
- Ownership: Condo
Estimated market value
$327,600
$311,000 - $344,000
$2,684/mo
Price history
| Date | Event | Price |
|---|---|---|
| 9/5/2026 | Price change | $329,900-2.9%$329/sqft |
Source:  MRED as distributed by MLS GRID #12740412 Report a problem MRED as distributed by MLS GRID #12740412 Report a problem | ||
| 8/6/2026 | Listed for sale | $339,900+48.4%$339/sqft |
Source: MRED as distributed by MLS GRID #12726600 Report a problem | ||
| 3/4/2022 | Sold | $229,000-1.5%$228/sqft |
Source: MRED as distributed by MLS GRID #11307761 Report a problem | ||
| 2/17/2022 | Pending sale | $232,500$232/sqft |
Source: MRED as distributed by MLS GRID #11307761 Report a problem | ||
| 2/7/2022 | Contingent | $232,500$232/sqft |
Source: MRED as distributed by MLS GRID #11307761 Report a problem | ||
| 1/4/2022 | Price change | $232,500-1.1%$232/sqft |
Source: MRED as distributed by MLS GRID #11279927 Report a problem | ||
| 11/10/2021 | Price change | $235,000-1.3%$234/sqft |
Source: MRED as distributed by MLS GRID #11267149 Report a problem | ||
| 10/22/2021 | Price change | $238,000-1%$237/sqft |
Source: MRED as distributed by MLS GRID #11252786 Report a problem | ||
| 10/7/2021 | Price change | $240,500-1%$240/sqft |
Source: MRED as distributed by MLS GRID #11241052 Report a problem | ||
| 9/24/2021 | Listed for sale | $243,000+1.3%$242/sqft |
Source: MRED as distributed by MLS GRID #11228822 Report a problem | ||
| 9/9/2021 | Listing removed | -- |
Source:  Berkshire Hathaway HomeServices Chicago Report a problem Berkshire Hathaway HomeServices Chicago Report a problem | ||
| 8/21/2021 | Price change | $240,000-7.7%$239/sqft |
Source: MRED as distributed by MLS GRID #11097732 Report a problem | ||
| 7/12/2021 | Price change | $260,000-3.3%$259/sqft |
Source: MRED as distributed by MLS GRID #11097732 Report a problem | ||
| 6/27/2021 | Price change | $269,000-2.2%$268/sqft |
Source: MRED as distributed by MLS GRID #11097732 Report a problem | ||
| 5/23/2021 | Listed for sale | $275,000+19.6%$274/sqft |
Source: MRED as distributed by MLS GRID #11097732 Report a problem | ||
| 8/15/2017 | Sold | $230,000+2.2%$229/sqft |
Source: MRED as distributed by MLS GRID #09665712 Report a problem | ||
| 6/27/2017 | Pending sale | $225,000$224/sqft |
Source: Dream Town Realty #09665712 Report a problem | ||
| 6/20/2017 | Listed for sale | $225,000$224/sqft |
Source: Dream Town Realty #09665712 Report a problem | ||
| 8/18/2016 | Listing removed | $225,000$224/sqft |
Source: Dream Town Realty #09256268 Report a problem | ||
| 6/22/2016 | Pending sale | $225,000$224/sqft |
Source: Dream Town Realty #09256268 Report a problem | ||
| 6/14/2016 | Listed for sale | $225,000+70.5%$224/sqft |
Source: Dream Town Realty #09256268 Report a problem | ||
| 11/5/2014 | Sold | $132,000$131/sqft |
Source: Agent Provided Report a problem | ||
Public tax history
| Year | Property taxes | Tax assessment |
|---|---|---|
| 2024 | $4,063 -17% | $22,500 +2.3% |
| 2023 | $4,896 +21.6% | $21,999 |
| 2022 | $4,028 +1.9% | $21,999 |
| 2021 | $3,952 +15.9% | $21,999 +24.8% |
| 2020 | $3,409 -0.7% | $17,623 -10.2% |
| 2019 | $3,431 +1.8% | $19,624 |
| 2018 | $3,372 +51% | $19,624 +48.6% |
| 2017 | $2,233 -1.6% | $13,206 |
| 2016 | $2,269 +10.4% | $13,206 |
| 2015 | $2,055 -24.7% | $13,206 -19.4% |
| 2014 | $2,730 +2.4% | $16,377 |
| 2013 | $2,665 +7% | $16,377 |
| 2012 | $2,491 -4% | $16,377 -9.2% |
| 2011 | $2,596 -1.7% | $18,038 |
| 2010 | $2,639 -14.2% | $18,038 -16.1% |
| 2009 | $3,075 +8.9% | $21,500 -0.2% |
| 2008 | $2,825 +0.6% | $21,539 |
| 2007 | $2,809 -0.6% | $21,539 |
| 2006 | $2,827 -14.2% | $21,539 -2.1% |
| 2005 | $3,295 | $21,997 |
Find assessor info on the county website
Monthly payment
Est. payment
Payment breakdown
Explore the cost of this home by adjusting the details. Changes won't be saved.Climate risks
Neighborhood: Irving Park
Nearby schools
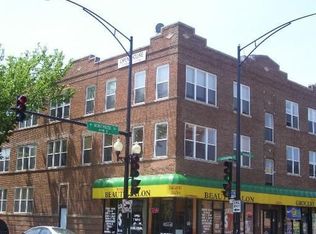
- $350,0003 bd2 ba20k sqft3001 W Montrose Ave APT 3, Chicago, IL 60618Off Market
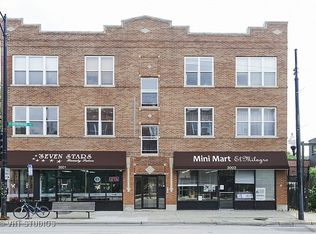
- $353,7003 bd2 ba20k sqft3001 W Montrose Ave APT 2, Chicago, IL 60618Off Market
- $395,3003 bd2 ba20k sqft3003 W Montrose Ave APT 2, Chicago, IL 60618Off Market
- $335,000-- bd-- ba20k sqft3003 W Montrose Ave APT 3, Chicago, IL 60618Off Market
Similar homes
- $290,0003 bd2 ba1.4k sqft3923 W Ainslie St #1E, Chicago, IL 60625Active
 MLS ID #12748049, Vashti Araia, @properties Christie's International Real Estate. MRED as distributed by MLS GRID
 - $275,9993 bd2 ba1.2k sqft2656 W Lunt Ave APT 1, Chicago, IL 60645New
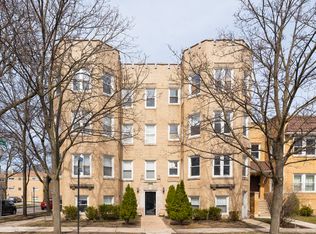 MLS ID #12752354, Iryna Dzhudzhuk, Core Realty & Investments Inc.. MRED as distributed by MLS GRID
 - $299,9002 bd2 ba1.3k sqft2724 W Berwyn Ave APT 2B, Chicago, IL 60625Active
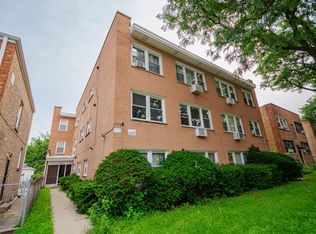 MLS ID #12735229, Mary Beirne, Baird & Warner. MRED as distributed by MLS GRID
 - $364,9002 bd2 ba905 sqft3752 W Leland Ave APT 3S, Chicago, IL 60625Active
 MLS ID #12730633, Maribel Marron, Baird & Warner. MRED as distributed by MLS GRID
