Vintage alert! Centrally located near the heart of all that Andersonville has to offer, this 1920's brick building gives all the historic feels while still being connected to modern life. Inside, the condo features historic elements such as original hardwood floors, built-in cabinetry with antique pulls, solid wood-paneled doors with distinguished doorknobs, as well as room for four sconces in the living room. The large, south-facing living area features brand new paint throughout, and with great natural light is perfect for any style of decor, while the formal dining area is a hallmark of the era and perfect for entertaining. The kitchen features lots of upper and lower updated cabinetry, large countertops for extra prep space and stainless steel appliances. The extra-large primary bedroom can easily fit a king-sized bed and comes with a separate sitting area, while the second bedroom is perfect for an office, library or to keep as a bedroom. Other features include a rear deck for outdoor space, one exterior parking spot included in the price, on-site storage, free on-site laundry in the basement, as well as heat included in the monthly HOA. Close to the Ravenswood Metro with a bus stop right across the street and just steps from Hopleaf, Bar Roma, Women and Children First, Lady Gregory, Cheetah Gym, Kopi, Alamo Shoes, Scout, Calo, Lost Larson, Replay, A Taste of Heaven, District, Brown Elephant... there is no reason to ever leave the neighborhood!
Active
$389,999
1730 W Foster Ave APT 1, Chicago, IL 60640
2beds
1,100sqft
Condominium, Single Family Residence
Built in 1920
-- sqft lot
$-- Zestimate®
$355/sqft
$532/mo HOA
What's special
Great natural lightOriginal hardwood floorsBrand new paint throughoutFormal dining areaStainless steel appliancesExtra-large primary bedroom
- --
- 877
- views
- 58
- saves
Likely to sell faster than
Zillow last checked:
Listing updated:
Listed by:
Randolph Romano 773-326-6500,
Baird & Warner
Source: MRED as distributed by MLS GRID,MLS#: 12769557
Facts & features
Interior
Bedrooms & bathrooms
- Bedrooms: 2
- Bathrooms: 1
- Full bathrooms: 1
Rooms
- Room types: No additional rooms
Primary bedroom
- Features: Flooring (Wood Laminate)
- Level: Main
- Area: 300 Square Feet
- Dimensions: 25X12
Bedroom 2
- Features: Flooring (Hardwood)
- Level: Main
- Area: 130 Square Feet
- Dimensions: 13X10
Dining room
- Features: Flooring (Hardwood)
- Level: Main
- Area: 255 Square Feet
- Dimensions: 17X15
Kitchen
- Features: Kitchen (Galley), Flooring (Wood Laminate)
- Level: Main
- Area: 128 Square Feet
- Dimensions: 16X8
Living room
- Features: Flooring (Hardwood)
- Level: Main
- Area: 228 Square Feet
- Dimensions: 19X12
Heating
- Steam, Radiator(s)
Cooling
- Window Unit(s)
Appliances
- Included: Range, Microwave, Dishwasher, Refrigerator
- Laundry: Common Area
Features
- Storage, Built-in Features, Separate Dining Room
- Flooring: Hardwood, Laminate, Wood
- Windows: Window Treatments, Drapes
- Basement: None
Interior area
- Total structure area: 0
- Total interior livable area: 1,100 sqft
Property
Parking
- Total spaces: 1
- Parking features: Assigned, Yes, Other
Accessibility
- Accessibility features: No Disability Access
Features
- Patio & porch: Porch
Details
- Parcel number: 14072290431002
- Special conditions: None
- Other equipment: Intercom, Ceiling Fan(s)
Construction
Type & style
- Home type: Condo
- Property subtype: Condominium, Single Family Residence
Materials
- Brick
Condition
- New construction: No
- Year built: 1920
Utilities & green energy
- Electric: Circuit Breakers, 100 Amp Service
- Sewer: Public Sewer
- Water: Public
Community & HOA
Community
- Security: Carbon Monoxide Detector(s)
HOA
- Has HOA: Yes
- Amenities included: Bike Room/Bike Trails, Storage
- Services included: Heat, Water, Parking, Insurance, Exterior Maintenance, Scavenger
- HOA fee: $532 monthly
Location
- Region: Chicago
Financial & listing details
- Price per square foot: $355/sqft
- Tax assessed value: $301,610
- Annual tax amount: $5,577
- Date on market: 9/25/2026
- Ownership: Condo
Estimated market value
Not available
Estimated sales range
Not available
Not available
Price history
| Date | Event | Price |
|---|---|---|
| 9/25/2026 | Listing removed | $389,999$355/sqft |
Source: MRED as distributed by MLS GRID #12728500 Report a problem | ||
| 9/8/2026 | Price change | $389,999-2.5%$355/sqft |
Source:  MRED as distributed by MLS GRID #12728500 Report a problem MRED as distributed by MLS GRID #12728500 Report a problem | ||
| 8/20/2026 | Listed for sale | $400,000+1.3%$364/sqft |
Source: MRED as distributed by MLS GRID #12728500 Report a problem | ||
| 8/9/2026 | Listing removed | $395,000$359/sqft |
Source: MRED as distributed by MLS GRID #12696418 Report a problem | ||
| 7/6/2026 | Price change | $395,000-1.3%$359/sqft |
Source: MRED as distributed by MLS GRID #12696418 Report a problem | ||
| 6/20/2026 | Listed for sale | $400,000$364/sqft |
Source: MRED as distributed by MLS GRID #12683959 Report a problem | ||
| 6/15/2026 | Contingent | $400,000$364/sqft |
Source: MRED as distributed by MLS GRID #12664786 Report a problem | ||
| 6/11/2026 | Listed for sale | $400,000+17%$364/sqft |
Source: MRED as distributed by MLS GRID #12664786 Report a problem | ||
| 9/19/2024 | Sold | $342,000-2.3%$311/sqft |
Source: MRED as distributed by MLS GRID #12113704 Report a problem | ||
| 9/17/2024 | Pending sale | $349,900$318/sqft |
Source: MRED as distributed by MLS GRID #12113704 Report a problem | ||
| 8/22/2024 | Contingent | $349,900$318/sqft |
Source: MRED as distributed by MLS GRID #12113704 Report a problem | ||
| 7/25/2024 | Listed for sale | $349,900+50.5%$318/sqft |
Source: MRED as distributed by MLS GRID #12113704 Report a problem | ||
| 1/3/2019 | Sold | $232,500-2.7%$211/sqft |
Source: Public Record Report a problem | ||
| 7/12/2011 | Listing removed | $239,000$217/sqft |
Source: @properties #07790606 Report a problem | ||
| 6/9/2011 | Price change | $239,000-4%$217/sqft |
Source: @properties #07790606 Report a problem | ||
| 4/28/2011 | Listed for sale | $249,000+2.3%$226/sqft |
Source: @properties #07790606 Report a problem | ||
| 11/26/2004 | Sold | $243,500+21.8%$221/sqft |
Source: Public Record Report a problem | ||
| 6/28/2001 | Sold | $200,000$182/sqft |
Source: Public Record Report a problem | ||
Public tax history
| Year | Property taxes | Tax assessment |
|---|---|---|
| 2024 | $5,398 +30% | $30,161 +31.1% |
| 2023 | $4,153 +3.1% | $22,998 |
| 2022 | $4,027 -12.9% | $22,998 |
| 2021 | $4,625 -0.6% | $22,998 +10.1% |
| 2020 | $4,652 +0.2% | $20,883 -9.6% |
| 2019 | $4,642 +19.5% | $23,105 |
| 2018 | $3,885 -12.2% | $23,105 -3.4% |
| 2017 | $4,425 +3.1% | $23,929 |
| 2016 | $4,293 +9.9% | $23,929 |
| 2015 | $3,904 -0.5% | $23,929 +0.9% |
| 2014 | $3,924 +2.3% | $23,716 |
| 2013 | $3,835 +0.7% | $23,716 |
| 2012 | $3,808 +3.7% | $23,716 -3.9% |
| 2011 | $3,674 +3.2% | $24,690 |
| 2010 | $3,561 +14% | $24,690 |
| 2009 | $3,122 +11.4% | $24,690 +15.5% |
| 2008 | $2,802 +0.5% | $21,382 |
| 2007 | $2,787 -0.6% | $21,382 |
| 2006 | $2,804 -6.1% | $21,382 +6.3% |
| 2005 | $2,987 +1.6% | $20,110 |
| 2004 | $2,939 -7.6% | $20,110 |
| 2003 | $3,182 | $20,110 |
Find assessor info on the county website
Monthly payment
Est. payment
Payment breakdown
Explore the cost of this home by adjusting the details. Changes won't be saved.Climate risks
Neighborhood: Andersonville
Nearby schools
- $420,0002 bd1 ba1.2k sqft1730 W Foster Ave APT 2, Chicago, IL 60640Sold

- $445,8002 bd2 ba1.3k sqft1728 W Foster Ave APT 1, Chicago, IL 60640Off Market

- $347,5002 bd1 ba1.1k sqft1730 W Foster Ave APT G, Chicago, IL 60640Off Market
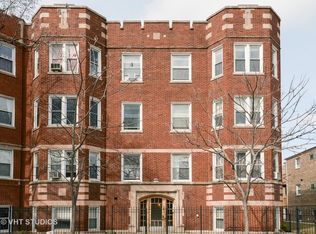
- $376,8002 bd1 ba1.4k sqft1728 W Foster Ave APT 2, Chicago, IL 60640Off Market

Similar homes
- $409,9002 bd2 ba1.1k sqft2202 N Clybourn Ave #3, Chicago, IL 60614New
 MLS ID #12784927, Stephany Oliveros, Real Broker LLC. MRED as distributed by MLS GRID
 - $280,0001 bd1 ba665 sqft1304 W Carmen Ave APT 2S, Chicago, IL 60640New
 MLS ID #12776141, Olin Eargle, ABR,GRI, @properties Christie's International Real Estate. MRED as distributed by MLS GRID
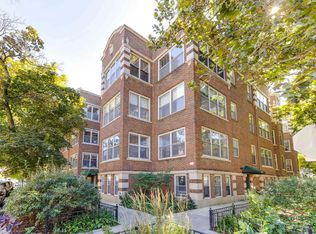
 - $330,0002 bd1 ba1k sqft1219 W Rosemont Ave APT 3, Chicago, IL 60660Active
 MLS ID #12770507, Jim Pfligler, RE/MAX Suburban. MRED as distributed by MLS GRID
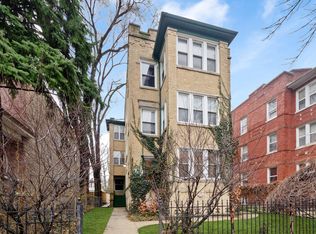
 - $389,0003 bd3 ba1.3k sqft4910 N Spaulding Ave APT 1E, Chicago, IL 60625Price Change
 MLS ID #12762580, Paul Frischer, CRS,SFR, Berkshire Hathaway HomeServices Chicago. MRED as distributed by MLS GRID
