
Almost 1400sq foot expansive 2 bed 2 bath with a dynamic floor plan and valuable updates. MOVE RIGHT IN. Imagine long term living in this split floor plan, big living room, closets galore, grand dining room and giant master suite. Other attributes like exposed brick, hardwood floors, quartz counters, balcony and in unit laundry complete the package. The sellers have taken great care of the property replacing all major systems and refreshing the kitchen with new counters, back splash and appliances 2021 and 2023. New washer / dryer in 2025, hot water heater, furnace and compressor coils replaced in 2024, and hardwood floors added in each bedroom in 2021. Great location just east of Clark and just 2.5 blocks West of the Morse redline El stop. Easy walk to Loyola college, transit and grocery. Like Honey Bear Cafe? It's down the street. Like the vibe on Glenwood? It's down the street and ready to party. The building is investor friendly and pet friendly.
Pending
$349,000
1639 W Farwell Ave APT 2, Chicago, IL 60626
2beds
1,335sqft
Condominium, Single Family Residence
Built in 1925
-- sqft lot
$-- Zestimate®
$261/sqft
$316/mo HOA
What's special
Exposed brickGiant master suiteIn unit laundryDynamic floor planGrand dining roomQuartz countersHardwood floors
- --
- 454
- views
- 41
- saves
Likely to sell faster than
Zillow last checked:
Listing updated:
Listed by:
Samantha Partrick samanthawren@fultongrace.com,
Fulton Grace Realty
Source: MRED as distributed by MLS GRID,MLS#: 12761858
Facts & features
Interior
Bedrooms & bathrooms
- Bedrooms: 2
- Bathrooms: 2
- Full bathrooms: 2
Rooms
- Room types: Balcony/Porch/Lanai
Primary bedroom
- Features: Flooring (Carpet), Bathroom (Full)
- Level: Main
- Area: 224 Square Feet
- Dimensions: 14X16
Bedroom 2
- Features: Flooring (Carpet)
- Level: Main
- Area: 108 Square Feet
- Dimensions: 9X12
Balcony porch lanai
- Level: Main
- Area: 32 Square Feet
- Dimensions: 8X4
Dining room
- Features: Flooring (Hardwood)
- Level: Main
- Area: 220 Square Feet
- Dimensions: 20X11
Kitchen
- Features: Flooring (Hardwood)
- Level: Main
- Area: 140 Square Feet
- Dimensions: 14X10
Laundry
- Level: Main
- Area: 16 Square Feet
- Dimensions: 4X4
Living room
- Features: Flooring (Hardwood)
- Level: Main
- Area: 225 Square Feet
- Dimensions: 15X15
Heating
- Forced Air
Cooling
- Central Air
Appliances
- Included: Range, Dishwasher, Refrigerator, Washer, Dryer
- Laundry: Main Level, Washer Hookup, In Unit
Features
- 1st Floor Bedroom, 1st Floor Full Bath, Storage, High Ceilings
- Flooring: Hardwood
- Basement: None
Interior area
- Total structure area: 0
- Total interior livable area: 1,335 sqft
Video & virtual tour
Property
Parking
- Total spaces: 1
- Parking features: Off Site, Leased
Accessibility
- Accessibility features: No Disability Access
Features
- Patio & porch: Deck
- Exterior features: Balcony
Details
- Parcel number: 11312260361023
- Special conditions: List Broker Must Accompany
Construction
Type & style
- Home type: Condo
- Property subtype: Condominium, Single Family Residence
Materials
- Brick
Condition
- New construction: No
- Year built: 1925
Utilities & green energy
- Sewer: Public Sewer
- Water: Lake Michigan
Community & HOA
HOA
- Has HOA: Yes
- Amenities included: Bike Room/Bike Trails, Storage
- Services included: Water, Insurance, Exterior Maintenance, Lawn Care, Scavenger, Snow Removal
- HOA fee: $316 monthly
Location
- Region: Chicago
Financial & listing details
- Price per square foot: $261/sqft
- Tax assessed value: $262,650
- Annual tax amount: $5,025
- Date on market: 9/16/2026
- Ownership: Condo
Estimated market value
Not available
Estimated sales range
Not available
Not available
Price history
| Date | Event | Price |
|---|---|---|
| 3/19/2021 | Sold | $200,000+5.8%$150/sqft |
Source:  MRED as distributed by MLS GRID #10970988 Report a problem | ||
| 1/17/2021 | Contingent | $189,000$142/sqft |
Source:  MRED as distributed by MLS GRID #10970988 Report a problem | ||
| 1/17/2021 | Pending sale | $189,000$142/sqft |
Source: Property of Chicago #10970988 Report a problem | ||
| 1/14/2021 | Listed for sale | $189,000+73.4%$142/sqft |
Source: Property of Chicago #10970988 Report a problem | ||
| 9/14/2012 | Sold | $109,000-6%$82/sqft |
Source: MRED as distributed by MLS GRID #08113949 Report a problem | ||
| 7/14/2012 | Listed for sale | $115,900$87/sqft |
Source: @properties #08113949 Report a problem | ||
Public tax history
| Year | Property taxes | Tax assessment |
|---|---|---|
| 2024 | $5,035 +16.7% | $26,265 +28.5% |
| 2023 | $4,314 +2.6% | $20,446 |
| 2022 | $4,205 +2.3% | $20,446 |
| 2021 | $4,111 +23.8% | $20,446 +37.2% |
| 2020 | $3,320 -0.5% | $14,905 -10.3% |
| 2019 | $3,338 +1.7% | $16,615 |
| 2018 | $3,282 +22.2% | $16,615 +33.1% |
| 2017 | $2,686 +7.5% | $12,479 |
| 2016 | $2,499 +9.3% | $12,479 |
| 2015 | $2,287 -27.2% | $12,479 -26.3% |
| 2014 | $3,141 +2% | $16,927 |
| 2013 | $3,079 +620.2% | $16,927 +610.6% |
| 2012 | $427 -90.2% | $2,382 -91.1% |
| 2011 | $4,344 -0.4% | $26,809 |
| 2010 | $4,362 +4.4% | $26,809 |
| 2009 | $4,180 +8% | $26,809 -0.7% |
| 2008 | $3,871 | $26,988 |
Find assessor info on the county website
Monthly payment
Est. payment
Payment breakdown
Explore the cost of this home by adjusting the details. Changes won't be saved.Climate risks
Neighborhood: Rogers Park
Nearby schools
Schools provided by the listing agent
- Elementary: Kilmer Elementary School
- Middle: Kilmer Elementary School
- High: Sullivan High School
- District: 299
Source: MRED as distributed by MLS GRID. This data may not be complete. We recommend contacting the local school district to confirm school assignments for this home.
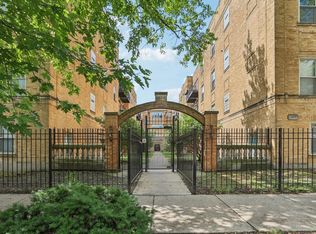
Similar homes
- $275,0002 bd2 ba1k sqft1641 W Farwell Ave APT 2N, Chicago, IL 60626Active
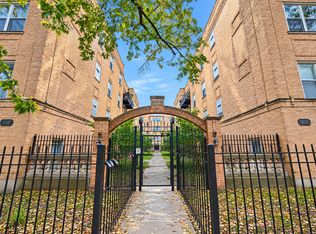 MLS ID #12804435, Lisa Blume, Compass. MRED as distributed by MLS GRID
- $334,9993 bd2 ba1.5k sqft1626 W Greenleaf Ave APT 1E, Chicago, IL 60626Active
 MLS ID #12794092, Maria Gutierrez, MG Ascend Realty Inc. MRED as distributed by MLS GRID
- $379,0003 bd2 ba1.7k sqft4904 N Springfield Ave APT 1, Chicago, IL 60625New
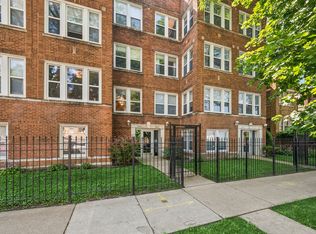 MLS ID #12807500, Jen Ortman, Berkshire Hathaway HomeServices Starck Real Estate. MRED as distributed by MLS GRID
- $335,0003 bd2 ba1.8k sqft6211 N Mozart St Unit 2N, Chicago, IL 60659New
 MLS ID #12807033, Antonio Sarmiento, 606 Brokers LLC. MRED as distributed by MLS GRID
