Welcome to 4910 N. Spaulding, Unit 1E, a 3-bedroom, 2.5-bath duplex condo in a classic Chicago brick three-flat in Albany Park. This investor-friendly home offers a practical split-level layout with one full bath on the main level a second full bath AND an additional 1/2 bath in the duplexed garden style lower level. The garden level windows bring in natural light, adding to the home's abundant and flexible living space. A standout feature is sunroom just off the larger first-floor bedroom, ideal for a home office, reading room, or additional lounge area. New stainless-steel appliances, central air, in-unit laundry, abundant storage, a covered back porch, and a rear parking space just off the rear porch complete the package. Set directly across from Hibbard Elementary School, the location adds a strong neighborhood anchor convenience. Nearby Kimball Brown Line access, with connections to CTA bus routes makes commuting simple. Albany Park is also known for its exceptional mix of local dining and neighborhood favorites, with an array of markets, cafes, and everyday conveniences that give the area its wonderful distinctive character.
Active
$394,000
4910 N Spaulding Ave APT 1E, Chicago, IL 60625
3beds
1,377sqft
Condominium, Single Family Residence
Built in 1921
-- sqft lot
$-- Zestimate®
$286/sqft
$561/mo HOA
What's special
Classic chicago brick three-flatIn-unit laundryPractical split-level layoutAbundant storageCovered back porchCentral airNew stainless-steel appliances
- --
- 540
- views
- 39
- saves
Likely to sell faster than
Zillow last checked:
Listing updated:
Listed by:
Paul Frischer, CRS,SFR 847-492-9660,
Berkshire Hathaway HomeServices Chicago
Source: MRED as distributed by MLS GRID,MLS#: 12762580
Facts & features
Interior
Bedrooms & bathrooms
- Bedrooms: 3
- Bathrooms: 3
- Full bathrooms: 2
- 1/2 bathrooms: 1
Rooms
- Room types: Recreation Room, Heated Sun Room, Storage, Utility Room-Lower Level, Deck
Primary bedroom
- Features: Flooring (Hardwood), Window Treatments (Blinds)
- Level: Main
- Area: 121 Square Feet
- Dimensions: 11X11
Bedroom 2
- Features: Flooring (Hardwood), Window Treatments (Blinds)
- Level: Main
- Area: 135 Square Feet
- Dimensions: 9X15
Bedroom 3
- Features: Flooring (Wood Laminate)
- Level: Basement
- Area: 90 Square Feet
- Dimensions: 9X10
Deck
- Level: Main
- Area: 98 Square Feet
- Dimensions: 7X14
Other
- Level: Main
- Area: 54 Square Feet
- Dimensions: 9X6
Kitchen
- Level: Main
- Area: 120 Square Feet
- Dimensions: 8X15
Living room
- Level: Main
- Area: 260 Square Feet
- Dimensions: 13X20
Recreation room
- Level: Basement
- Area: 372 Square Feet
- Dimensions: 12X31
Storage
- Level: Basement
- Area: 28 Square Feet
- Dimensions: 4X7
Other
- Level: Basement
- Area: 48 Square Feet
- Dimensions: 8X6
Heating
- Natural Gas
Cooling
- Central Air
Appliances
- Included: Range, Dishwasher, Refrigerator, Microwave
Features
- Basement: Finished,Partial
Interior area
- Total structure area: 1,377
- Total interior livable area: 1,377 sqft
Property
Parking
- Total spaces: 1
- Parking features: Assigned, Yes, Owned
Accessibility
- Accessibility features: No Disability Access
Details
- Parcel number: 13114210281005
- Special conditions: None
- Other equipment: Ceiling Fan(s)
Construction
Type & style
- Home type: Condo
- Property subtype: Condominium, Single Family Residence
Materials
- Brick
Condition
- New construction: No
- Year built: 1921
Utilities & green energy
- Sewer: Public Sewer
- Water: Public
Community & HOA
HOA
- Has HOA: Yes
- Services included: Water, Lawn Care, Scavenger, Snow Removal
- HOA fee: $561 monthly
Location
- Region: Chicago
Financial & listing details
- Price per square foot: $286/sqft
- Tax assessed value: $465,460
- Annual tax amount: $8,718
- Date on market: 9/17/2026
- Ownership: Condo
Estimated market value
Not available
Estimated sales range
Not available
Not available
Price history
| Date | Event | Price |
|---|---|---|
| 9/4/2026 | Listing removed | $394,000$286/sqft |
Source:  MRED as distributed by MLS GRID #12697974 Report a problem MRED as distributed by MLS GRID #12697974 Report a problem | ||
| 8/19/2026 | Contingent | $394,000$286/sqft |
Source: MRED as distributed by MLS GRID #12697974 Report a problem | ||
| 7/7/2026 | Listed for sale | $394,000+1.3%$286/sqft |
Source: MRED as distributed by MLS GRID #12697974 Report a problem | ||
| 5/4/2026 | Listing removed | $389,000$282/sqft |
Source: MRED as distributed by MLS GRID #12599459 Report a problem | ||
| 4/14/2026 | Contingent | $389,000$282/sqft |
Source: MRED as distributed by MLS GRID #12599459 Report a problem | ||
| 4/10/2026 | Listed for sale | $389,000+89.8%$282/sqft |
Source: MRED as distributed by MLS GRID #12599459 Report a problem | ||
| 5/22/2019 | Sold | $205,000-4.2%$149/sqft |
Source: MRED as distributed by MLS GRID #10169356 Report a problem | ||
| 4/24/2019 | Pending sale | $214,000$155/sqft |
Source: CENTURY 21 Affiliated #10169356 Report a problem | ||
| 4/11/2019 | Price change | $214,000-1.8%$155/sqft |
Source: CENTURY 21 Affiliated #10169356 Report a problem | ||
| 4/2/2019 | Price change | $218,000-0.9%$158/sqft |
Source: CENTURY 21 Affiliated #10169356 Report a problem | ||
| 3/7/2019 | Price change | $220,000+2.3%$160/sqft |
Source: CENTURY 21 Affiliated #10169356 Report a problem | ||
| 2/28/2019 | Listed for sale | $215,000$156/sqft |
Source: CENTURY 21 Affiliated #10169356 Report a problem | ||
| 2/18/2019 | Pending sale | $215,000$156/sqft |
Source: CENTURY 21 Affiliated #10169356 Report a problem | ||
| 1/10/2019 | Listed for sale | $215,000-5.3%$156/sqft |
Source: CENTURY 21 Affiliated #10169356 Report a problem | ||
| 9/10/2018 | Listing removed | $227,000$165/sqft |
Source: Kale Realty #10053889 Report a problem | ||
| 8/29/2018 | Price change | $227,000-4.2%$165/sqft |
Source: Kale Realty #10053889 Report a problem | ||
| 8/16/2018 | Price change | $237,000-10.6%$172/sqft |
Source: Kale Realty #10053889 Report a problem | ||
| 6/29/2018 | Listed for sale | $265,000$192/sqft |
Source: Kale Realty #10001416 Report a problem | ||
Public tax history
| Year | Property taxes | Tax assessment |
|---|---|---|
| 2024 | $8,719 +162.5% | $46,546 +145% |
| 2023 | $3,321 +3.3% | $18,999 |
| 2022 | $3,216 +1.7% | $18,999 |
| 2021 | $3,161 +37.6% | $18,999 +42% |
| 2020 | $2,297 -24% | $13,377 -10.8% |
| 2019 | $3,022 +1.7% | $14,992 |
| 2018 | $2,971 +1.2% | $14,992 +10.3% |
| 2017 | $2,936 +7.5% | $13,595 |
| 2016 | $2,732 +9.3% | $13,595 |
| 2015 | $2,500 -35.7% | $13,595 -34.9% |
| 2014 | $3,889 -15.7% | $20,882 -17.4% |
| 2013 | $4,615 -17.4% | $25,283 -18.8% |
| 2012 | $5,589 +2.8% | $31,143 -7.2% |
| 2011 | $5,437 -0.4% | $33,550 |
| 2010 | $5,459 +4.4% | $33,550 |
| 2009 | $5,232 -4.2% | $33,550 -11.9% |
| 2008 | $5,462 +254.3% | $38,076 +250.7% |
| 2007 | $1,542 +108.1% | $10,856 +110.3% |
| 2006 | $741 | $5,162 |
Find assessor info on the county website
Monthly payment
Est. payment
Payment breakdown
Explore the cost of this home by adjusting the details. Changes won't be saved.Climate risks
Neighborhood: Albany Park
Nearby schools
Schools provided by the listing agent
- District: 299
Source: MRED as distributed by MLS GRID. This data may not be complete. We recommend contacting the local school district to confirm school assignments for this home.
- $205,0002 bd1 ba-- sqft4910 N Spaulding Ave APT 3W, Chicago, IL 60625Sold

- $196,9002 bd1 ba750 sqft4910 N Spaulding Ave, Chicago, IL 60625Off Market

- $214,3002 bd1 ba-- sqft4910 N Spaulding Ave APT 2W, Chicago, IL 60625Off Market

- $263,4002 bd1 ba7.5k sqft4910 N Spaulding Ave APT 3E, Chicago, IL 60625Off Market

Similar homes
- $359,9002 bd2 ba1.6k sqft3512 W Leland Ave #1, Chicago, IL 60625Active
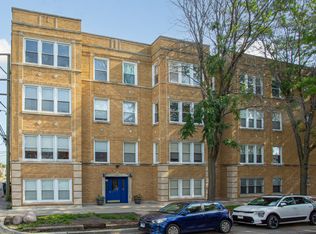 MLS ID #12744994, Loyda Paredes, ProCasa Realty, Ltd.. MRED as distributed by MLS GRID
 - $399,9002 bd2 ba1.3k sqft5300 N Lincoln Ave APT 3C, Chicago, IL 60625Active
 MLS ID #12740511, Yuriy Nydza, Core Realty & Investments Inc.. MRED as distributed by MLS GRID
 - $364,9002 bd2 ba905 sqft3752 W Leland Ave APT 3S, Chicago, IL 60625Active
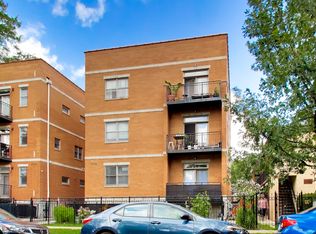 MLS ID #12730633, Maribel Marron, Baird & Warner. MRED as distributed by MLS GRID
 - $369,0002 bd2 ba906 sqft2607 N Hamlin Ave #3, Chicago, IL 60647Active
 MLS ID #12761070, Kat Barry, CIPS,GREEN, Compass. MRED as distributed by MLS GRID
