Newly updated and perfectly located, this oversized 3-bedroom, 2-bath condo offers the comfort and space of a single-family home! The beautifully remodeled kitchen features updated cabinetry with a pantry, granite countertops with abundant prep space, a stylish newer backsplash, luxury vinyl plank flooring, and newer stainless steel appliances. The kitchen opens seamlessly to the expansive living and dining area, complete with newer recessed lighting and plenty of room to accommodate a large dining table - ideal for everyday living and entertaining. Both bathrooms have been thoughtfully renovated with modern tile surrounds, updated vanities, lighting, toilets, and exhaust fans with built-in Bluetooth speakers. The spacious primary suite offers a private ensuite bath and an oversized walk-in closet outfitted with custom organized shelving. Additional improvements include updated electrical, newer air conditioning units, newer ceiling fans, generous closet space throughout, and one covered garage parking space included in the price. The beautifully landscaped common yard provides a welcoming outdoor retreat. This well-maintained elevator building offers outstanding amenities, including a game room, additional storage locker, free laundry on every floor, and the option to install in-unit laundry for added convenience. Dog friendly building! Dewey and Nichols School Districts! Enjoy an unbeatable location just minutes from the CTA Purple Line and Metra, as well as Jewel-Osco, Trader Joe's, Binny's, and an abundance of shopping, dining, parks, and entertainment. Move right in and enjoy stylish, low-maintenance living in one of the area's most convenient locations - come see it before it is gone!
Active
$450,000
1234 Elmwood Ave APT 2F, Evanston, IL 60202
3beds
1,600sqft
Condominium, Single Family Residence
Built in 1965
-- sqft lot
$445,400 Zestimate®
$281/sqft
$611/mo HOA
What's special
Beautifully remodeled kitchenStylish newer backsplashNewer air conditioning unitsLuxury vinyl plank flooringNewer stainless steel appliancesNewer ceiling fansNewer recessed lighting
- 6 days
- 315
- 7
Zillow last checked:
Listing updated:
Listed by:
Morgan Sage 312-944-8900,
Berkshire Hathaway HomeServices Chicago,
Christian Chacon,
Berkshire Hathaway HomeServices Chicago
Source: MRED as distributed by MLS GRID,MLS#: 12746786
Facts & features
Interior
Bedrooms & bathrooms
- Bedrooms: 3
- Bathrooms: 2
- Full bathrooms: 2
Rooms
- Room types: Walk In Closet, Foyer
Primary bedroom
- Features: Flooring (Hardwood), Bathroom (Full)
- Level: Main
- Area: 180 Square Feet
- Dimensions: 15X12
Bedroom 2
- Features: Flooring (Carpet)
- Level: Main
- Area: 176 Square Feet
- Dimensions: 16X11
Bedroom 3
- Features: Flooring (Hardwood)
- Level: Main
- Area: 176 Square Feet
- Dimensions: 16X11
Dining room
- Features: Flooring (Hardwood)
- Level: Main
- Area: 150 Square Feet
- Dimensions: 15X10
Foyer
- Features: Flooring (Hardwood)
- Level: Main
- Area: 25 Square Feet
- Dimensions: 05X05
Kitchen
- Features: Kitchen (Galley), Flooring (Vinyl)
- Level: Main
- Area: 140 Square Feet
- Dimensions: 14X10
Living room
- Features: Flooring (Hardwood)
- Level: Main
- Area: 240 Square Feet
- Dimensions: 16X15
Walk in closet
- Features: Flooring (Carpet)
- Level: Main
- Area: 48 Square Feet
- Dimensions: 08X06
Heating
- Steam, Baseboard
Cooling
- Wall Unit(s)
Appliances
- Included: Range, Microwave, Dishwasher, Refrigerator, Stainless Steel Appliance(s)
- Laundry: Common Area
Features
- Elevator, Storage, Walk-In Closet(s), Granite Counters
- Flooring: Hardwood
- Basement: None
Interior area
- Total structure area: 0
- Total interior livable area: 1,600 sqft
Property
Parking
- Total spaces: 1
- Parking features: Concrete, Garage Door Opener, Yes, Garage Owned, Attached, Garage
- Attached garage spaces: 1
- Has uncovered spaces: Yes
Accessibility
- Accessibility features: No Disability Access
Details
- Parcel number: 11191030311007
- Special conditions: List Broker Must Accompany
- Other equipment: Ceiling Fan(s)
Construction
Type & style
- Home type: Condo
- Property subtype: Condominium, Single Family Residence
Materials
- Brick
- Foundation: Concrete Perimeter
- Roof: Tar/Gravel
Condition
- New construction: No
- Year built: 1965
- Major remodel year: 2020
Utilities & green energy
- Electric: Circuit Breakers
- Sewer: Public Sewer
- Water: Lake Michigan, Public
Community & HOA
Community
- Security: Carbon Monoxide Detector(s)
HOA
- Has HOA: Yes
- Amenities included: Elevator in Residence, Storage, Laundry
- Services included: Heat, Water, Parking, Insurance, Exterior Maintenance, Lawn Care, Scavenger, Snow Removal
- HOA fee: $611 monthly
Location
- Region: Evanston
Financial & listing details
- Price per square foot: $281/sqft
- Tax assessed value: $285,530
- Annual tax amount: $5,766
- Date on market: 8/31/2026
- Ownership: Condo
Estimated market value
$445,400
$423,000 - $468,000
$2,871/mo
Price history
| Date | Event | Price |
|---|---|---|
| 8/31/2026 | Listed for sale | $450,000$281/sqft |
Source: MRED as distributed by MLS GRID #12746786 Report a problem | ||
| 8/31/2026 | Listing removed | $450,000$281/sqft |
Source:  MRED as distributed by MLS GRID #12728762 Report a problem MRED as distributed by MLS GRID #12728762 Report a problem | ||
| 8/10/2026 | Price change | $450,000-6.3%$281/sqft |
Source: MRED as distributed by MLS GRID #12728762 Report a problem | ||
| 7/6/2026 | Listed for sale | $480,000+62.7%$300/sqft |
Source: MRED as distributed by MLS GRID #12695719 Report a problem | ||
| 7/6/2021 | Sold | $295,000+1.8%$184/sqft |
Source: MRED as distributed by MLS GRID #11051044 Report a problem | ||
| 4/26/2021 | Pending sale | $289,900$181/sqft |
Source:  RE/MAX International #11051044 Report a problem RE/MAX International #11051044 Report a problem | ||
| 4/26/2021 | Contingent | $289,900$181/sqft |
Source: MRED as distributed by MLS GRID #11051044 Report a problem | ||
| 4/12/2021 | Listed for sale | $289,900+61.1%$181/sqft |
Source: MRED as distributed by MLS GRID #11051044 Report a problem | ||
| 2/21/2020 | Sold | $180,000-7.7%$113/sqft |
Source: MRED as distributed by MLS GRID #10583916 Report a problem | ||
| 1/14/2020 | Pending sale | $195,000$122/sqft |
Source: Fifth Street Realty LLC #10583916 Report a problem | ||
| 11/9/2019 | Price change | $195,000-2.5%$122/sqft |
Source: Fifth Street Realty LLC #10395638 Report a problem | ||
| 10/16/2019 | Price change | $199,900-0.1%$125/sqft |
Source: Fifth Street Realty LLC #10395638 Report a problem | ||
| 8/26/2019 | Price change | $200,000-11.1%$125/sqft |
Source: Fifth Street Realty LLC #10395638 Report a problem | ||
| 7/22/2019 | Price change | $225,000-10%$141/sqft |
Source: Fifth Street Realty LLC #10395638 Report a problem | ||
| 5/29/2019 | Price change | $250,000-5.7%$156/sqft |
Source: Fifth Street Realty LLC #10395638 Report a problem | ||
| 5/16/2019 | Listed for sale | $265,000+2.1%$166/sqft |
Source: eXp Realty #10381191 Report a problem | ||
| 9/27/2018 | Listing removed | $2,200$1/sqft |
Source: Keller Williams Chicago - Lincoln Park #10056295 Report a problem | ||
| 8/19/2018 | Listed for rent | $2,200+10%$1/sqft |
Source: Keller Williams Chicago-Lincoln Park #10056295 Report a problem | ||
| 8/6/2017 | Listing removed | $2,000$1/sqft |
Source: Owner Report a problem | ||
| 7/30/2017 | Listed for rent | $2,000$1/sqft |
Source: Owner Report a problem | ||
| 7/24/2017 | Listing removed | $259,500$162/sqft |
Source: EXIT STRATEGY REALTY #09648348 Report a problem | ||
| 7/5/2017 | Price change | $259,500-3.5%$162/sqft |
Source: Exit Strategy Realty #09648348 Report a problem | ||
| 6/5/2017 | Listed for sale | $269,000-3.9%$168/sqft |
Source: Exit Strategy Realty #09648348 Report a problem | ||
| 2/16/2017 | Listing removed | $279,900$175/sqft |
Source: Realty Scientists Inc. #09243973 Report a problem | ||
| 6/24/2016 | Price change | $279,900-6.7%$175/sqft |
Source: Realty Scientists Inc. #09243973 Report a problem | ||
| 6/2/2016 | Listed for sale | $299,900+36.3%$187/sqft |
Source: Realty Scientists Inc. #09243973 Report a problem | ||
| 6/18/2004 | Sold | $220,000+69.2%$138/sqft |
Source: Public Record Report a problem | ||
| 11/14/1997 | Sold | $130,000$81/sqft |
Source: Public Record Report a problem | ||
Public tax history
| Year | Property taxes | Tax assessment |
|---|---|---|
| 2024 | $6,314 -8.7% | $28,553 +0% |
| 2023 | $6,912 +4.2% | $28,552 |
| 2022 | $6,632 +58.5% | $28,552 +81.1% |
| 2021 | $4,183 +26.2% | $15,764 |
| 2020 | $3,315 -28% | $15,764 -31.7% |
| 2019 | $4,602 -28% | $23,071 -13.8% |
| 2018 | $6,394 +2.4% | $26,774 |
| 2017 | $6,243 -1.7% | $26,774 -2.9% |
| 2016 | $6,348 +97.9% | $27,582 +89.1% |
| 2015 | $3,207 +0.5% | $14,585 |
| 2014 | $3,191 +2.9% | $14,585 |
| 2013 | $3,102 -24.6% | $14,585 -26.7% |
| 2012 | $4,113 +2% | $19,900 |
| 2011 | $4,032 +4.3% | $19,900 |
| 2010 | $3,868 +0.1% | $19,900 -19.2% |
| 2009 | $3,865 +18.2% | $24,624 -4% |
| 2008 | $3,269 +7.6% | $25,650 |
| 2007 | $3,037 -9.7% | $25,650 +31.5% |
| 2006 | $3,363 +9.8% | $19,510 |
| 2005 | $3,062 +3.5% | $19,510 |
| 2004 | $2,960 -6.7% | $19,510 +20.2% |
| 2003 | $3,173 +2.8% | $16,228 |
| 2002 | $3,087 +26.4% | $16,228 |
| 2001 | $2,443 +1.6% | $16,228 +33.7% |
| 2000 | $2,404 +2.8% | $12,141 |
| 1999 | $2,338 | $12,141 |
Find assessor info on the county website
Monthly payment
Est. payment
Payment breakdown
Explore the cost of this home by adjusting the details. Changes won't be saved.Climate risks
Neighborhood: Chicago-Dempster
Nearby schools
Schools provided by the listing agent
- Elementary: Dewey Elementary School
- Middle: Nichols Middle School
- High: Evanston Twp High School
- District: 65
Source: MRED as distributed by MLS GRID. This data may not be complete. We recommend contacting the local school district to confirm school assignments for this home.
- $673,1004 bd3 ba2.3k sqft1234 Elmwood Ave APT 1A, Evanston, IL 60202Off Market

- $409,8003 bd2 ba33k sqft1234 Elmwood Ave APT 2A, Evanston, IL 60202Off Market
- $357,6002 bd-- ba33k sqft1234 Elmwood Ave APT 2B, Evanston, IL 60202Off Market
- $339,8003 bd2 ba1.6k sqft1234 Elmwood Ave APT 2C, Evanston, IL 60202Off Market

Similar homes
- $420,0003 bd2 ba1.1k sqft824 Hinman Ave APT 1N, Evanston, IL 60202Active
 MLS ID #12716929, Ken Snedegar, Redfin Corporation. MRED as distributed by MLS GRID
 - $379,0001 bd2 ba1.4k sqft830 Forest Ave Unit B, Evanston, IL 60202Active
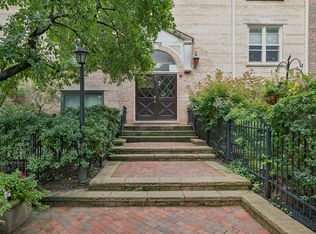 MLS ID #12731874, Madeline Flanagan, @properties Christie's International Real Estate. MRED as distributed by MLS GRID
 - $400,0003 bd2 ba1.7k sqft215 Dodge Ave Unit F, Evanston, IL 60202Active
 MLS ID #12681966, Daryl Nelson, Core Realty & Investments Inc.. MRED as distributed by MLS GRID
 - $540,0003 bd2 ba1.3k sqft704 Long Rd, Glenview, IL 60025Price Change
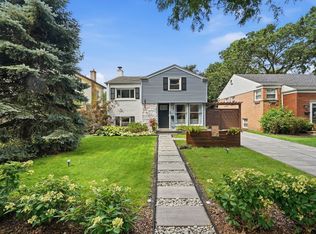 MLS ID #12733576, Malissa Parson, Compass. MRED as distributed by MLS GRID
