Welcome to this prime 2-bedroom, 1-bath North Evanston courtyard condo, located steps from the heart of the vibrant Central St. business district. This quiet top floor unit features hardwood floors, recessed lighting, crown moldings, loads of light, a nicely updated bath, and modern kitchen featuring: Bosch dishwasher, subway tile, black granite and stylish stainless shelving. The thoughtful floor plan separates the bedrooms from the living space for loads of privacy, perfect for sleeping or working from home. A few owner updates include: 2 Frigidaire AC units, Bosch dishwasher, kitchen faucet, garbage disposal and several light fixtures. Enjoy the convenience of an assigned parking spot, assigned storage unit and the amazing proximity to Central St's shops, restaurants, cafes, boutiques and numerous public parks. Commuting is a breeze thanks to the CTA bus stop right out front and the short distance to the Metra. The L can be easily accessed by foot, bike or bus.
Contingent
$289,000
2300 Central St APT 3, Evanston, IL 60201
2beds
1,026sqft
Condominium, Single Family Residence
Built in 1958
-- sqft lot
$-- Zestimate®
$282/sqft
$421/mo HOA
What's special
Recessed lightingLoads of lightCrown moldingsNicely updated bathBosch dishwasherModern kitchenHardwood floors
- --
- 655
- views
- 39
- saves
Likely to sell faster than
Zillow last checked:
Listing updated:
Listed by:
Julie A Jensen 847-491-1855,
Baird & Warner
Source: MRED as distributed by MLS GRID,MLS#: 12765172
Facts & features
Interior
Bedrooms & bathrooms
- Bedrooms: 2
- Bathrooms: 1
- Full bathrooms: 1
Rooms
- Room types: No additional rooms
Primary bedroom
- Features: Flooring (Hardwood), Window Treatments (Blinds)
- Level: Main
- Area: 195 Square Feet
- Dimensions: 15X13
Bedroom 2
- Features: Flooring (Hardwood), Window Treatments (Blinds)
- Level: Main
- Area: 130 Square Feet
- Dimensions: 13X10
Dining room
- Features: Flooring (Hardwood), Window Treatments (Blinds)
- Level: Main
- Area: 130 Square Feet
- Dimensions: 13X10
Kitchen
- Features: Flooring (Hardwood), Window Treatments (Blinds)
- Level: Main
- Area: 117 Square Feet
- Dimensions: 13X9
Living room
- Features: Flooring (Hardwood), Window Treatments (Blinds)
- Level: Main
- Area: 247 Square Feet
- Dimensions: 19X13
Heating
- Baseboard
Cooling
- Window Unit(s)
Appliances
- Included: Range, Dishwasher, Refrigerator, Stainless Steel Appliance(s)
- Laundry: Common Area
Features
- Flooring: Hardwood
- Basement: None
Interior area
- Total structure area: 10
- Total interior livable area: 1,026 sqft
Video & virtual tour
Property
Parking
- Total spaces: 1
- Parking features: Assigned, Off Alley, Yes, Owned
Accessibility
- Accessibility features: No Disability Access
Details
- Parcel number: 10121010351023
- Special conditions: List Broker Must Accompany
Construction
Type & style
- Home type: Condo
- Property subtype: Condominium, Single Family Residence
Materials
- Brick
Condition
- New construction: No
- Year built: 1958
Utilities & green energy
- Sewer: Public Sewer
- Water: Lake Michigan, Public
Community & HOA
HOA
- Has HOA: Yes
- Amenities included: Bike Room/Bike Trails, Storage
- Services included: Heat, Water, Insurance, Security, Exterior Maintenance, Lawn Care, Scavenger, Snow Removal
- HOA fee: $421 monthly
Location
- Region: Evanston
Financial & listing details
- Price per square foot: $282/sqft
- Tax assessed value: $168,770
- Annual tax amount: $4,014
- Date on market: 10/5/2026
- Ownership: Condo
Estimated market value
Not available
Estimated sales range
Not available
Not available
Price history
| Date | Event | Price |
|---|---|---|
| 3/29/2018 | Sold | $175,000$171/sqft |
Source:  MRED as distributed by MLS GRID #09843800 Report a problem | ||
| 2/2/2018 | Pending sale | $175,000$171/sqft |
Source: Coldwell Banker Residential Brokerage - Wilmette #09843800 Report a problem | ||
| 1/30/2018 | Listed for sale | $175,000+21.5%$171/sqft |
Source: Jameson Sotheby's International Realty #09843800 Report a problem | ||
| 12/4/2017 | Sold | $144,000-17.2%$140/sqft |
Source: Public Record Report a problem | ||
| 9/13/2017 | Sold | $173,985+15.2%$170/sqft |
Source: Public Record Report a problem | ||
| 2/24/2017 | Listing removed | $151,000$147/sqft |
Source: Coldwell Banker Residential Brokerage - Evanston #09263238 Report a problem | ||
| 1/10/2017 | Price change | $151,000-5%$147/sqft |
Source: Coldwell Banker Residential Brokerage - Evanston #09263238 Report a problem | ||
| 9/7/2016 | Price change | $159,000-4.8%$155/sqft |
Source: Coldwell Banker Residential Brokerage - Evanston #09263238 Report a problem | ||
| 6/21/2016 | Listed for sale | $167,000-18.9%$163/sqft |
Source: Coldwell Banker Residential Brokerage - Evanston #09263238 Report a problem | ||
| 9/20/2006 | Sold | $206,000+43.1%$201/sqft |
Source: Public Record Report a problem | ||
| 7/1/1999 | Sold | $144,000+8.3%$140/sqft |
Source: Public Record Report a problem | ||
| 4/7/1999 | Sold | $133,000$130/sqft |
Source: Public Record Report a problem | ||
Public tax history
| Year | Property taxes | Tax assessment |
|---|---|---|
| 2024 | $3,395 +3.4% | $16,877 |
| 2023 | $3,283 +5% | $16,877 |
| 2022 | $3,126 -2.5% | $16,877 +9.5% |
| 2021 | $3,207 -0.5% | $15,416 |
| 2020 | $3,224 +2% | $15,416 -8.9% |
| 2019 | $3,162 +15.1% | $16,923 +25.7% |
| 2018 | $2,748 +2.1% | $13,464 |
| 2017 | $2,692 -3% | $13,464 |
| 2016 | $2,775 -13.4% | $13,464 -7.6% |
| 2015 | $3,205 +0.5% | $14,575 |
| 2014 | $3,189 +2.9% | $14,575 |
| 2013 | $3,100 +4.6% | $14,575 -3.1% |
| 2012 | $2,963 +0.9% | $15,034 |
| 2011 | $2,935 -1% | $15,034 |
| 2010 | $2,966 -12.6% | $15,034 -27.7% |
| 2009 | $3,393 -18.9% | $20,784 -4% |
| 2008 | $4,182 +3.8% | $21,651 |
| 2007 | $4,027 +11.1% | $21,651 +25.4% |
| 2006 | $3,624 +1.7% | $17,272 |
| 2005 | $3,564 +2.6% | $17,272 |
| 2004 | $3,474 +3.5% | $17,272 +13.3% |
| 2003 | $3,358 +2.8% | $15,238 |
| 2002 | $3,266 +29.1% | $15,238 |
| 2001 | $2,529 +1.6% | $15,238 +21.9% |
| 2000 | $2,488 +2.8% | $12,498 |
| 1999 | $2,420 | $12,498 |
Find assessor info on the county website
Monthly payment
Est. payment
Payment breakdown
Explore the cost of this home by adjusting the details. Changes won't be saved.Climate risks
Neighborhood: Central Street
Nearby schools
Schools provided by the listing agent
- Elementary: Lincolnwood Elementary School
- Middle: Haven Middle School
- High: Evanston Twp High School
- District: 65
Source: MRED as distributed by MLS GRID. This data may not be complete. We recommend contacting the local school district to confirm school assignments for this home.
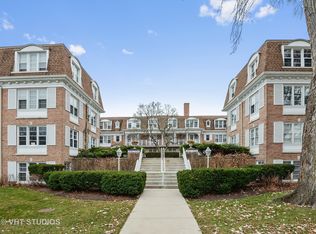
Similar homes
- $298,0001 bd1 ba819 sqft1933 Harrison St APT 3B, Evanston, IL 60201Active
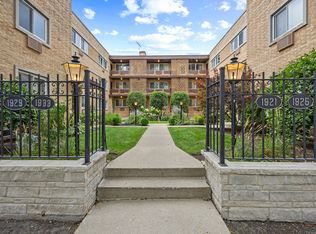 MLS ID #12749330, John Davila, @properties Christie's International Real Estate. MRED as distributed by MLS GRID
- $295,0002 bd2 ba1.3k sqft235 Ridge Rd APT 3G, Wilmette, IL 60091New
 MLS ID #12792288, Ambrose Arrieta, Kale Realty. MRED as distributed by MLS GRID
- $370,0003 bd2 ba1.3k sqft2219 Central St APT 3A, Evanston, IL 60201Active
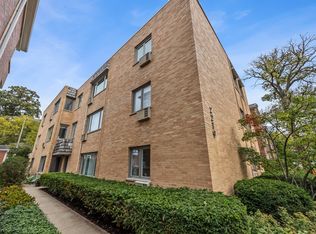 MLS ID #12789444, Lynn Chamberlin, Jameson Sotheby's International Realty. MRED as distributed by MLS GRID
- $320,0002 bd2 ba1.2k sqft2001 Sherman Ave APT 407, Evanston, IL 60201Active
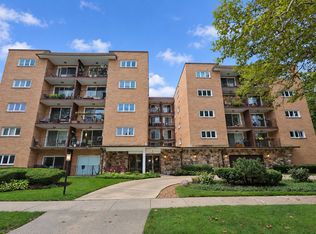 MLS ID #12776459, Lili Zhang, CSC, Coldwell Banker Realty. MRED as distributed by MLS GRID
