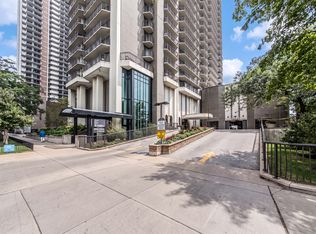
Location, location, location! Ideally situated just blocks from the lake, Metra and CTA Purple Line stations, downtown Evanston, and Northwestern University. This spacious 2-bedroom, 2-bath condo offers a comfortable and functional layout with a kitchen featuring a breakfast area, a separate dining room, and a private east-facing balcony with pleasant views. Coin laundry is conveniently located on each floor, and a heated garage parking space is included. Well-managed building with strong reserves, beautifully maintained common areas, and an accessible entrance. No rentals allowed. A wonderful opportunity to enjoy convenient Evanston living close to the lake, transportation, shopping, dining, and more!
Active
$320,000
2001 Sherman Ave APT 407, Evanston, IL 60201
2beds
1,250sqft
Condominium, Single Family Residence
Built in ----
-- sqft lot
$312,400 Zestimate®
$256/sqft
$573/mo HOA
What's special
Heated garage parking spaceSeparate dining room
- 31 days
- 587
- 29
Likely to sell faster than
Zillow last checked:
Listing updated:
Listed by:
Lili Zhang, CSC 847-724-5800,
Coldwell Banker Realty
Source: MRED as distributed by MLS GRID,MLS#: 12776459
Facts & features
Interior
Bedrooms & bathrooms
- Bedrooms: 2
- Bathrooms: 2
- Full bathrooms: 2
Rooms
- Room types: No additional rooms
Primary bedroom
- Features: Flooring (Carpet), Bathroom (Full)
- Level: Main
- Area: 204 Square Feet
- Dimensions: 17X12
Bedroom 2
- Features: Flooring (Carpet)
- Level: Main
- Area: 143 Square Feet
- Dimensions: 13X11
Dining room
- Features: Flooring (Carpet)
- Level: Main
- Area: 143 Square Feet
- Dimensions: 13X11
Kitchen
- Features: Kitchen (Eating Area-Breakfast Bar), Flooring (Vinyl)
- Level: Main
- Area: 132 Square Feet
- Dimensions: 12X11
Living room
- Features: Flooring (Carpet)
- Level: Main
- Area: 338 Square Feet
- Dimensions: 26X13
Heating
- Electric
Cooling
- Central Air
Appliances
- Included: Range, Dishwasher, Refrigerator, Disposal
- Laundry: Common Area
Features
- Elevator, Storage
- Windows: Screens
- Basement: None
- Common walls with other units/homes: End Unit
Interior area
- Total structure area: 0
- Total interior livable area: 1,250 sqft
Property
Parking
- Total spaces: 1
- Parking features: Asphalt, Garage Door Opener, Heated Garage, Yes, Garage Owned, Attached, Garage
- Attached garage spaces: 1
- Has uncovered spaces: Yes
Accessibility
- Accessibility features: No Disability Access
Features
- Exterior features: Balcony
Lot
- Features: Corner Lot
Details
- Parcel number: 11181050441022
- Special conditions: None
- Other equipment: TV Antenna
Construction
Type & style
- Home type: Condo
- Property subtype: Condominium, Single Family Residence
Materials
- Brick
Condition
- New construction: No
Utilities & green energy
- Sewer: Public Sewer, Storm Sewer
- Water: Lake Michigan, Public
Community & HOA
HOA
- Has HOA: Yes
- Amenities included: Coin Laundry, Elevator in Residence, Storage
- Services included: Water, Gas, Parking, Insurance, Security, Exterior Maintenance, Lawn Care, Scavenger, Snow Removal
- HOA fee: $573 monthly
Location
- Region: Evanston
Financial & listing details
- Price per square foot: $256/sqft
- Tax assessed value: $269,120
- Annual tax amount: $5,712
- Date on market: 10/4/2026
- Ownership: Condo
Estimated market value
$312,400
$297,000 - $328,000
$3,992/mo
Price history
| Date | Event | Price |
|---|---|---|
| 10/4/2026 | Listed for sale | $320,000+42.2%$256/sqft |
Source:  MRED as distributed by MLS GRID #12776459 Report a problem | ||
| 5/31/2019 | Sold | $225,000-4.2%$180/sqft |
Source: MRED as distributed by MLS GRID #10272831 Report a problem | ||
| 4/14/2019 | Pending sale | $234,900$188/sqft |
Source: Utmost Real Estate Group #10272831 Report a problem | ||
| 3/27/2019 | Listed for sale | $234,900+12.7%$188/sqft |
Source: Midwest Real Estate Data #10272831 Report a problem | ||
| 6/15/2011 | Sold | $208,500-9.2%$167/sqft |
Source: MRED as distributed by MLS GRID #07631532 Report a problem | ||
| 3/13/2011 | Listed for sale | $229,500$184/sqft |
Source: Prairie Shore Properties #07631532 Report a problem | ||
Public tax history
| Year | Property taxes | Tax assessment |
|---|---|---|
| 2024 | $5,903 +3.4% | $26,912 +0% |
| 2023 | $5,712 +4.7% | $26,910 |
| 2022 | $5,456 +9.7% | $26,910 +21.9% |
| 2021 | $4,975 +0.1% | $22,076 |
| 2020 | $4,968 +2.1% | $22,076 -8.8% |
| 2019 | $4,865 -0.4% | $24,194 +13.8% |
| 2018 | $4,882 +2.3% | $21,256 |
| 2017 | $4,771 -2.8% | $21,256 -2.9% |
| 2016 | $4,908 +10.6% | $21,892 +14.2% |
| 2015 | $4,439 +0.6% | $19,177 |
| 2014 | $4,411 +2.7% | $19,177 |
| 2013 | $4,294 -3.2% | $19,177 +2.1% |
| 2012 | $4,437 +14.7% | $18,780 -2.1% |
| 2011 | $3,869 -16.1% | $19,177 -6.7% |
| 2010 | $4,611 -11% | $20,545 -18% |
| 2009 | $5,182 +2.8% | $25,058 -4% |
| 2008 | $5,042 +3.8% | $26,103 |
| 2007 | $4,856 +18.8% | $26,103 +34% |
| 2006 | $4,088 +1.7% | $19,483 |
| 2005 | $4,020 +2.6% | $19,483 |
| 2004 | $3,919 +6% | $19,483 +16.1% |
| 2003 | $3,697 +2.8% | $16,774 |
| 2002 | $3,595 +4% | $16,774 |
| 2001 | $3,456 +1.9% | $16,774 +17.2% |
| 2000 | $3,392 +2.2% | $14,312 |
| 1999 | $3,320 | $14,312 |
Find assessor info on the county website
Monthly payment
Est. payment
Payment breakdown
Explore the cost of this home by adjusting the details. Changes won't be saved.Climate risks
Neighborhood: Noyes and Foster
Nearby schools
Schools provided by the listing agent
- Elementary: Dewey Elementary School
- Middle: M L King Jr Lab Experimental Sch
- High: Evanston Twp High School
- District: 65
Source: MRED as distributed by MLS GRID. This data may not be complete. We recommend contacting the local school district to confirm school assignments for this home.
- $375,0003 bd2 ba1.6k sqft2001 Sherman Ave APT 101, Evanston, IL 60201Sold
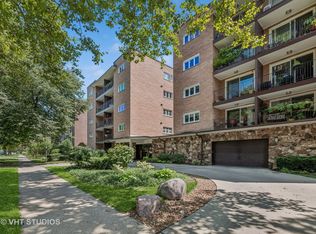
- $465,7003 bd2 ba1.6k sqft2001 Sherman Ave APT 201, Evanston, IL 60201Off Market
- $454,1003 bd3 ba1.6k sqft2001 Sherman Ave APT 202, Evanston, IL 60201Off Market
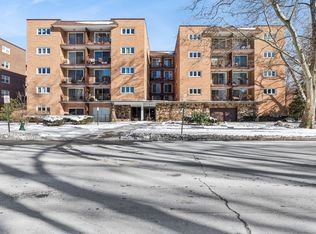
- $375,0002 bd2 ba1.4k sqft2001 Sherman Ave APT 203, Evanston, IL 60201Sold
Similar homes
- $319,0002 bd2 ba1.1k sqft1627 W Fargo Ave APT 3N, Chicago, IL 60626Active
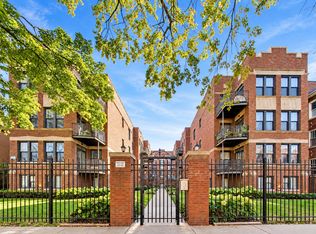 MLS ID #12790066, Isabella Webb, Compass. MRED as distributed by MLS GRID
- $305,0002 bd2 ba1.6k sqft(Undisclosed Address), Niles, IL 60714New
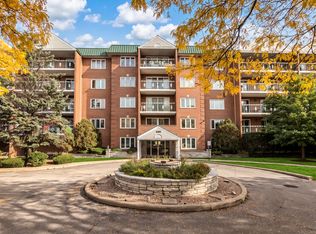 MLS ID #12792600, Eileen Marie O'Grady, Berkshire Hathaway HomeServices Chicago. MRED as distributed by MLS GRID
- $318,5002 bd2 ba1.6k sqft4601 W Touhy Ave APT 506, Lincolnwood, IL 60712Active
 MLS ID #12793116, Fariba Rezaian, Berkshire Hathaway HomeServices Chicago. MRED as distributed by MLS GRID
- $345,0002 bd2 ba1.4k sqft6007 N Sheridan Rd APT 25D, Chicago, IL 60660Active
 MLS ID #12776911, April Kibler, Coldwell Banker Realty. MRED as distributed by MLS GRID
