LARGE 3RD FLOOR 2 BEDROOM 2 FULL BATH CORNER UNIT FACING THE WOODS IN DESIRABLE BRISTOL COURT. THERE IS A LARGE FOYER WITH A SLATE FLOOR AND BIG GUEST CLOSET. UPDATED KITCHEN WITH A SEPARATE EATIN AREA AND A PANTRY. THE SPACIOUS LIVING ROOM HAS A BAY WINDOW OVERLOOKING THE FOREST PRESERVE. THERE IS ALSO A SEPARATE DINING AREA. THE PRIMARY SUITE HAS BIG CLOSETS AND A FULL BATH WTH A WALK IN SHOWER. EXCELLENT LOCATION, CLOSE TO SCHOOLS, PARKS AND REC CENTER. BEAUTIFUL GROUNDS, GARAGE PARKING AND LAUNDRY ON THE FIRST FLOOR. THIS UNIT CAN BE RENTED.
Contingent
$255,000
300 Thames Pkwy APT 3F, Park Ridge, IL 60068
2beds
1,297sqft
Condominium, Single Family Residence
Built in 1970
-- sqft lot
$254,400 Zestimate®
$197/sqft
$709/mo HOA
What's special
- 29 days
- 213
- 5
Zillow last checked:
Listing updated:
Listed by:
Michael Lohens (847)921-5522,
RE/MAX Properties Northwest
Source: MRED as distributed by MLS GRID,MLS#: 12758615
Facts & features
Interior
Bedrooms & bathrooms
- Bedrooms: 2
- Bathrooms: 2
- Full bathrooms: 2
Rooms
- Room types: Foyer, Eating Area
Primary bedroom
- Features: Flooring (Carpet), Window Treatments (All), Bathroom (Full)
- Level: Main
- Area: 255 Square Feet
- Dimensions: 17X15
Bedroom 2
- Features: Flooring (Carpet)
- Level: Main
- Area: 208 Square Feet
- Dimensions: 16X13
Dining room
- Features: Flooring (Carpet)
- Level: Main
- Area: 108 Square Feet
- Dimensions: 12X9
Eating area
- Features: Flooring (Parquet)
- Level: Main
- Area: 48 Square Feet
- Dimensions: 8X6
Foyer
- Features: Flooring (Slate)
- Level: Main
- Area: 65 Square Feet
- Dimensions: 13X5
Kitchen
- Features: Kitchen (Eating Area-Table Space, Galley, Pantry-Closet), Flooring (Parquet)
- Level: Main
- Area: 72 Square Feet
- Dimensions: 9X8
Living room
- Features: Flooring (Carpet)
- Level: Main
- Area: 352 Square Feet
- Dimensions: 22X16
Heating
- Natural Gas, Forced Air, Indv Controls
Cooling
- Central Air
Appliances
- Included: Range, Microwave, Dishwasher, Refrigerator, Disposal
- Laundry: Common Area
Features
- Storage
- Basement: None
Interior area
- Total structure area: 1,297
- Total interior livable area: 1,297 sqft
Property
Parking
- Total spaces: 1
- Parking features: Garage Door Opener, Yes, Garage Owned, Attached, Garage
- Attached garage spaces: 1
- Has uncovered spaces: Yes
Accessibility
- Accessibility features: No Disability Access
Details
- Additional parcels included: 09341020451607
- Parcel number: 09341020451182
- Special conditions: None
Construction
Type & style
- Home type: Condo
- Property subtype: Condominium, Single Family Residence
Materials
- Brick
- Foundation: Concrete Perimeter
Condition
- New construction: No
- Year built: 1970
Utilities & green energy
- Electric: Circuit Breakers
- Sewer: Public Sewer
- Water: Lake Michigan
Community & HOA
Community
- Subdivision: Bristol Court
HOA
- Has HOA: Yes
- Amenities included: Coin Laundry, Elevator in Residence, Storage
- Services included: Heat, Air Conditioning, Water, Parking, Insurance, Exterior Maintenance, Lawn Care, Scavenger, Snow Removal
- HOA fee: $709 monthly
Location
- Region: Park Ridge
Financial & listing details
- Price per square foot: $197/sqft
- Annual tax amount: $1,042
- Date on market: 9/14/2026
- Ownership: Condo
Estimated market value
$254,400
$242,000 - $267,000
$2,415/mo
Price history
| Date | Event | Price |
|---|---|---|
| 9/18/2026 | Contingent | $255,000$197/sqft |
Source:  MRED as distributed by MLS GRID #12758615 Report a problem MRED as distributed by MLS GRID #12758615 Report a problem | ||
| 9/14/2026 | Listed for sale | $255,000-3.7%$197/sqft |
Source: MRED as distributed by MLS GRID #12758615 Report a problem | ||
| 9/14/2026 | Listing removed | $264,900$204/sqft |
Source: MRED as distributed by MLS GRID #12737237 Report a problem | ||
| 8/20/2026 | Listed for sale | $264,900$204/sqft |
Source: MRED as distributed by MLS GRID #12737237 Report a problem | ||
Public tax history
Tax history is unavailable.
Monthly payment
Est. payment
Payment breakdown
Explore the cost of this home by adjusting the details. Changes won't be saved.Climate risks
Neighborhood: 60068
Nearby schools
Schools provided by the listing agent
- Elementary: George Washington Elementary Sch
- Middle: Lincoln Middle School
- High: Maine South High School
- District: 64
Source: MRED as distributed by MLS GRID. This data may not be complete. We recommend contacting the local school district to confirm school assignments for this home.
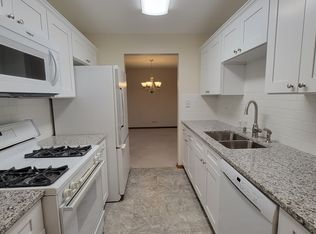
- $257,1002 bd2 ba1.3k sqft300 Thames Pkwy APT 2C, Park Ridge, IL 60068Off Market

- $310,2002 bd2 ba1.2k sqft300 Thames Pkwy APT 1J, Park Ridge, IL 60068Off Market
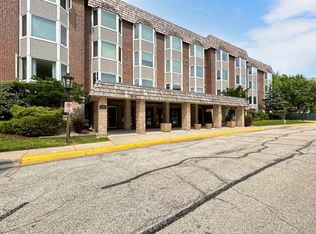
- $196,0001 bd1 ba791 sqft300 Thames Pkwy APT 3G, Park Ridge, IL 60068Sold
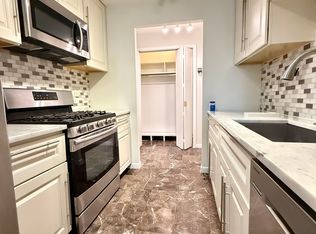
- $--2 bd2 ba1.2k sqft300 Thames Pkwy #J, Park Ridge, IL 60068Off Market
Similar homes
- $265,0002 bd2 ba1.4k sqft201 Thames Pkwy APT 3A, Park Ridge, IL 60068Active
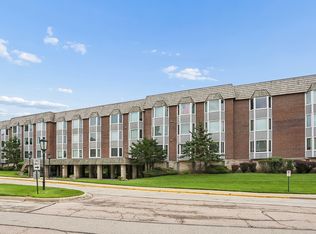 MLS ID #12775898, Nenad Denovich, MarRous & Company. MRED as distributed by MLS GRID
 - $269,9002 bd2 ba1.3k sqft200 S Dee Rd APT 1A, Park Ridge, IL 60068Active
 MLS ID #12772610, Marc Anderson, Coldwell Banker Realty. MRED as distributed by MLS GRID
 - $279,0002 bd2 ba1.3k sqft201 Thames Pkwy APT 3H, Park Ridge, IL 60068Active
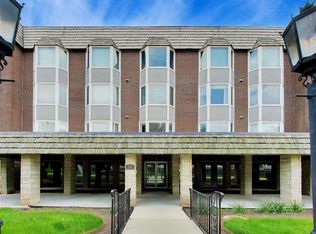 MLS ID #12745510, Lili Xu, Kale Realty. MRED as distributed by MLS GRID
 - $284,0002 bd2 ba1.3k sqft2600 Windsor Mall APT 2E, Park Ridge, IL 60068Active
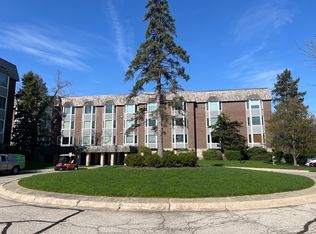 MLS ID #12766461, Joseph Quartana, Joseph Quartana. MRED as distributed by MLS GRID
