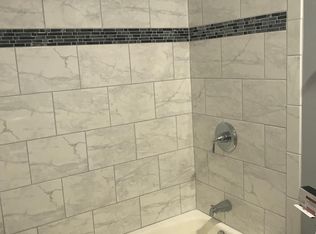
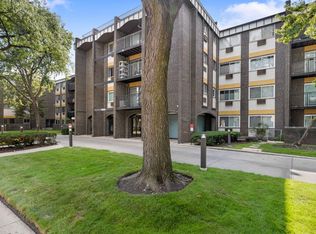
Close to everything, shopping, transportation and nightlife, yet nestled next to a forest preserve. This is a home with great location and communities. Corner unit move in ready. Great size with large rooms, wall to wall carpeting, wooden blinds and neutral decor. Kitchen is updated and has extra space for cooks and books. Master suite has good size bathroom and hall bath is updated for everyday and guests.
Active
$284,000
2600 Windsor Mall APT 2E, Park Ridge, IL 60068
2beds
1,320sqft
Condominium, Single Family Residence
Built in 1970
-- sqft lot
$278,800 Zestimate®
$215/sqft
$690/mo HOA
What's special
Good size bathroomMaster suiteNeutral decorWooden blinds
- 19 days
- 303
- 10
Zillow last checked:
Listing updated:
Listed by:
Joseph Quartana 773-282-2727,
Joseph Quartana
Source: MRED as distributed by MLS GRID,MLS#: 12766461
Facts & features
Interior
Bedrooms & bathrooms
- Bedrooms: 2
- Bathrooms: 2
- Full bathrooms: 2
Rooms
- Room types: Foyer
Primary bedroom
- Features: Flooring (Carpet), Window Treatments (Bay Window(s), Blinds), Bathroom (Full)
- Level: Main
- Area: 255 Square Feet
- Dimensions: 17X15
Bedroom 2
- Features: Flooring (Carpet), Window Treatments (Blinds)
- Level: Main
- Area: 208 Square Feet
- Dimensions: 16X13
Dining room
- Features: Flooring (Carpet), Window Treatments (Blinds)
- Level: Main
- Area: 135 Square Feet
- Dimensions: 15X9
Foyer
- Level: Main
- Area: 45 Square Feet
- Dimensions: 5X9
Kitchen
- Features: Kitchen (Galley), Flooring (Laminate)
- Level: Main
- Area: 63 Square Feet
- Dimensions: 9X7
Living room
- Features: Flooring (Carpet), Window Treatments (Blinds)
- Level: Main
- Area: 352 Square Feet
- Dimensions: 22X16
Heating
- Electric
Cooling
- Central Air
Appliances
- Included: Range, Microwave, Dishwasher, Refrigerator
- Laundry: Common Area
Features
- Elevator, Storage
- Windows: Blinds
- Basement: None
Interior area
- Total structure area: 0
- Total interior livable area: 1,320 sqft
Property
Parking
- Total spaces: 1
- Parking features: Asphalt, Garage Door Opener, Heated Garage, Yes, Garage Owned, Attached, Garage
- Attached garage spaces: 1
- Has uncovered spaces: Yes
Accessibility
- Accessibility features: No Disability Access
Lot
- Features: Forest Preserve Adjacent
Details
- Parcel number: 09341020451338
- Special conditions: None
Construction
Type & style
- Home type: Condo
- Property subtype: Condominium, Single Family Residence
Materials
- Brick, Cedar, Frame
- Foundation: Concrete Perimeter
- Roof: Asphalt
Condition
- New construction: No
- Year built: 1970
- Major remodel year: 2020
Utilities & green energy
- Electric: Circuit Breakers
- Sewer: Public Sewer
- Water: Lake Michigan
Community & HOA
HOA
- Has HOA: Yes
- Amenities included: Coin Laundry, Elevator in Residence, Storage, Party Room, Laundry, Intercom
- Services included: Heat, Air Conditioning, Water, Electricity, Insurance, Exterior Maintenance, Lawn Care, Scavenger, Snow Removal
- HOA fee: $690 monthly
Location
- Region: Park Ridge
Financial & listing details
- Price per square foot: $215/sqft
- Tax assessed value: $190,320
- Annual tax amount: $6,075
- Date on market: 9/23/2026
- Ownership: Condo
Estimated market value
$278,800
$265,000 - $293,000
$2,431/mo
Price history
| Date | Event | Price |
|---|---|---|
| 9/23/2026 | Listed for sale | $284,000+3.6%$215/sqft |
Source:  MRED as distributed by MLS GRID #12766461 Report a problem MRED as distributed by MLS GRID #12766461 Report a problem | ||
| 9/14/2026 | Listing removed | $274,000$208/sqft |
Source: MRED as distributed by MLS GRID #12711108 Report a problem | ||
| 8/4/2026 | Contingent | $274,000$208/sqft |
Source: MRED as distributed by MLS GRID #12711108 Report a problem | ||
| 7/30/2026 | Price change | $274,000-1.3%$208/sqft |
Source: MRED as distributed by MLS GRID #12711108 Report a problem | ||
| 6/2/2026 | Listed for sale | $277,500$210/sqft |
Source: My State MLS #11797479 Report a problem | ||
| 6/2/2025 | Sold | $277,500-2.6%$210/sqft |
Source: MRED as distributed by MLS GRID #12302974 Report a problem | ||
| 3/27/2025 | Pending sale | $284,900$216/sqft |
Source: MRED as distributed by MLS GRID #12302974 Report a problem | ||
| 3/6/2025 | Listed for sale | $284,900+72.7%$216/sqft |
Source: MRED as distributed by MLS GRID #12302974 Report a problem | ||
| 3/24/2021 | Listing removed | -- |
Source: Owner Report a problem | ||
| 1/26/2021 | Sold | $165,000+13.8%$125/sqft |
Source: Public Record Report a problem | ||
| 11/28/2018 | Listing removed | $1,495$1/sqft |
Source: Owner Report a problem | ||
| 11/24/2018 | Listed for rent | $1,495$1/sqft |
Source: Owner Report a problem | ||
| 10/27/1999 | Sold | $145,000$110/sqft |
Source: Public Record Report a problem | ||
Public tax history
| Year | Property taxes | Tax assessment |
|---|---|---|
| 2024 | $5,517 +6.8% | $19,032 +0% |
| 2023 | $5,165 +4.4% | $19,031 |
| 2022 | $4,949 +8.1% | $19,031 +26.5% |
| 2021 | $4,577 +4.1% | $15,048 |
| 2020 | $4,395 -0.1% | $15,048 -10.8% |
| 2019 | $4,399 +19.8% | $16,877 +31.6% |
| 2018 | $3,671 +0.4% | $12,829 |
| 2017 | $3,656 +3.9% | $12,829 |
| 2016 | $3,520 +9.5% | $12,829 +23.1% |
| 2015 | $3,215 +2% | $10,424 |
| 2014 | $3,152 +5.6% | $10,424 |
| 2013 | $2,985 +88.5% | $10,424 -2% |
| 2012 | $1,583 -50.8% | $10,639 -23.1% |
| 2011 | $3,217 +21.1% | $13,829 -9% |
| 2010 | $2,656 +6.1% | $15,191 -13.3% |
| 2009 | $2,504 -9.6% | $17,512 -25.6% |
| 2008 | $2,770 +22.5% | $23,538 |
| 2007 | $2,261 -11.9% | $23,538 +15% |
| 2006 | $2,566 +5.5% | $20,473 |
| 2005 | $2,433 +9.1% | $20,473 |
| 2004 | $2,231 +11.9% | $20,473 +63.7% |
| 2003 | $1,994 +12.8% | $12,507 |
| 2002 | $1,768 -7.7% | $12,507 |
| 2001 | $1,916 -9.2% | $12,507 -2.5% |
| 2000 | $2,109 +0% | $12,834 |
| 1999 | $2,109 | $12,834 |
Find assessor info on the county website
Monthly payment
Est. payment
Payment breakdown
Explore the cost of this home by adjusting the details. Changes won't be saved.Climate risks
Neighborhood: 60068
Nearby schools
Schools provided by the listing agent
- Elementary: George Washington Elementary Sch
- Middle: Lincoln Middle School
- High: Maine South High School
- District: 64
Source: MRED as distributed by MLS GRID. This data may not be complete. We recommend contacting the local school district to confirm school assignments for this home.
- $244,2002 bd2 ba-- sqft2600 Windsor Mall APT 1A, Park Ridge, IL 60068Off Market
- $182,2002 bd2 ba-- sqft2600 Windsor Mall APT 1B, Park Ridge, IL 60068Off Market
- $235,5002 bd2 ba-- sqft2600 Windsor Mall APT 1C, Park Ridge, IL 60068Off Market
- $215,0002 bd2 ba1.3k sqft2600 Windsor Mall APT 1E, Park Ridge, IL 60068Sold
Similar homes
- $274,9002 bd2 ba1.4k sqft3801 Appian Way APT 205, Glenview, IL 60025Active
 MLS ID #12750077, Mila Tsarfis, Mila Tsarfis Real Estate. MRED as distributed by MLS GRID
 - $289,0002 bd3 ba1.3k sqft821 Oakton St APT 104, Elk Grove Village, IL 60007Active
 MLS ID #12769479, Rosanna DeFrenza, CRB,GRI, Berkshire Hathaway HomeServices American Heritage. MRED as distributed by MLS GRID
 - $295,0002 bd2 ba1.2k sqft6800 N California Ave APT 4L, Chicago, IL 60645Active
 MLS ID #12769665, Silviu Strain, Coldwell Banker Realty. MRED as distributed by MLS GRID
 - $255,0002 bd2 ba1.2k sqft2005 Valencia Dr APT 306D, Northbrook, IL 60062Active
 MLS ID #12769751, Galya Georgieva, CSC, Coldwell Banker Realty. MRED as distributed by MLS GRID
