Welcome to this spacious and beautifully maintained 2-bedroom, 2-bath condo offering an impressive 1,480 square feet of comfortable living space. A rare for condo living, this home features a separate family room along with three outdoor patio spaces-providing plenty of room to relax, entertain, and enjoy the outdoors. The open living and dining areas flow seamlessly together, creating an inviting space perfect for gatherings. The generously sized kitchen features a movable island, stylish backsplash, pantry, and direct access to the family room. Retreat to the oversized primary suite featuring a walk-in closet, additional second closet, and an updated private bath completed approximately two years ago. Additional conveniences include in-unit washer and dryer, an all-electric setup, and a 2-car detached tandem garage. Ideally located near expressways, shopping, restaurants, and schools, this well-maintained condo offers the space and functionality of a home with the convenience of condo living. With its generous floor plan, multiple outdoor spaces, and fantastic location, this one is a must-see!
Active
$239,900
915 N York St APT 404, Elmhurst, IL 60126
2beds
1,480sqft
Condominium, Single Family Residence
Built in 1980
-- sqft lot
$-- Zestimate®
$162/sqft
$595/mo HOA
What's special
Movable islandThree outdoor patio spacesOversized primary suiteSeparate family roomIn-unit washer and dryerGenerous floor planMultiple outdoor spaces
- 12 days
- 668
- 35
Likely to sell faster than
Zillow last checked:
Listing updated:
Listed by:
Tony Mathews, ABR,PSA 773-416-7400,
Realty of America, LLC
Source: MRED as distributed by MLS GRID,MLS#: 12777073
Facts & features
Interior
Bedrooms & bathrooms
- Bedrooms: 2
- Bathrooms: 2
- Full bathrooms: 2
Rooms
- Room types: No additional rooms
Primary bedroom
- Features: Flooring (Carpet), Bathroom (Full)
- Level: Main
- Area: 204 Square Feet
- Dimensions: 17X12
Bedroom 2
- Features: Flooring (Carpet)
- Level: Main
- Area: 121 Square Feet
- Dimensions: 11X11
Dining room
- Features: Flooring (Hardwood)
- Level: Main
- Area: 121 Square Feet
- Dimensions: 11X11
Family room
- Features: Flooring (Hardwood)
- Level: Main
- Area: 156 Square Feet
- Dimensions: 13X12
Kitchen
- Features: Kitchen (Island, Pantry-Closet), Flooring (Hardwood)
- Level: Main
- Area: 156 Square Feet
- Dimensions: 13X12
Laundry
- Level: Main
- Area: 35 Square Feet
- Dimensions: 7X5
Living room
- Features: Flooring (Carpet)
- Level: Main
- Area: 234 Square Feet
- Dimensions: 18X13
Heating
- Electric, Forced Air
Cooling
- Central Air
Appliances
- Included: Range, Microwave, Dishwasher, Refrigerator, Washer, Dryer
- Laundry: Main Level, Washer Hookup, In Unit
Features
- 1st Floor Bedroom, 1st Floor Full Bath, Walk-In Closet(s), Pantry
- Basement: None
- Common walls with other units/homes: End Unit
Interior area
- Total structure area: 0
- Total interior livable area: 1,480 sqft
Property
Parking
- Total spaces: 2
- Parking features: Garage Door Opener, Tandem, Yes, Garage Owned, Detached, Garage
- Garage spaces: 2
- Has uncovered spaces: Yes
Accessibility
- Accessibility features: No Disability Access
Features
- Patio & porch: Patio
Details
- Parcel number: 0325325023
- Special conditions: None
Construction
Type & style
- Home type: Condo
- Property subtype: Condominium, Single Family Residence
Materials
- Brick
Condition
- New construction: No
- Year built: 1980
Utilities & green energy
- Sewer: Public Sewer
- Water: Lake Michigan
Community & HOA
Community
- Subdivision: Yorkshire Court
HOA
- Has HOA: Yes
- Services included: Water, Insurance, Exterior Maintenance, Lawn Care, Scavenger, Snow Removal
- HOA fee: $595 monthly
Location
- Region: Elmhurst
Financial & listing details
- Price per square foot: $162/sqft
- Tax assessed value: $162,270
- Annual tax amount: $4,630
- Date on market: 10/5/2026
- Ownership: Condo
Estimated market value
Not available
Estimated sales range
Not available
Not available
Price history
| Date | Event | Price |
|---|---|---|
| 10/5/2026 | Listed for sale | $239,900+5.2%$162/sqft |
Source:  MRED as distributed by MLS GRID #12777073 Report a problem MRED as distributed by MLS GRID #12777073 Report a problem | ||
| 9/16/2024 | Sold | $228,000$154/sqft |
Source: MRED as distributed by MLS GRID #12123402 Report a problem | ||
| 8/1/2024 | Contingent | $228,000$154/sqft |
Source: MRED as distributed by MLS GRID #12123402 Report a problem | ||
| 7/29/2024 | Listed for sale | $228,000$154/sqft |
Source: MRED as distributed by MLS GRID #12123402 Report a problem | ||
Public tax history
| Year | Property taxes | Tax assessment |
|---|---|---|
| 2013 | $3,270 -1.2% | $54,090 -6.4% |
| 2012 | $3,310 -5.3% | $57,760 -14.6% |
| 2011 | $3,494 -2.8% | $67,630 -5% |
| 2010 | $3,594 +1% | $71,190 -9.1% |
| 2009 | $3,559 +5.6% | $78,280 |
| 2008 | $3,371 +3.7% | $78,280 +7.6% |
| 2007 | $3,250 -6.8% | $72,750 -2% |
| 2006 | $3,487 +5.4% | $74,230 +8% |
| 2005 | $3,307 +10.9% | $68,730 +6.5% |
| 2004 | $2,983 | $64,540 |
Find assessor info on the county website
Monthly payment
Est. payment
Payment breakdown
Explore the cost of this home by adjusting the details. Changes won't be saved.Climate risks
Neighborhood: 60126
Nearby schools
Schools provided by the listing agent
- Middle: Churchville Middle School
- High: York Community High School
- District: 205
Source: MRED as distributed by MLS GRID. This data may not be complete. We recommend contacting the local school district to confirm school assignments for this home.
- $105,0002 bd2 ba1.2k sqft915 N York St APT 503, Elmhurst, IL 60126Off Market
- $222,3002 bd2 ba1k sqft915 N York St APT 101, Elmhurst, IL 60126Off Market
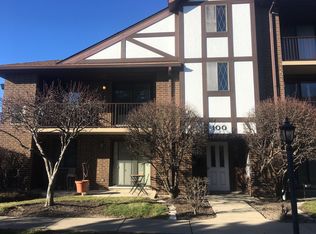
- $249,0003 bd2 ba1.3k sqft915 N York St APT 201, Elmhurst, IL 60126Off Market

- $244,5003 bd2 ba1.1k sqft915 N York St UNIT 202, Elmhurst, IL 60126Off Market
Similar homes
- $265,0003 bd2 ba1.3k sqft110 W Butterfield Rd APT 302S, Elmhurst, IL 60126Active
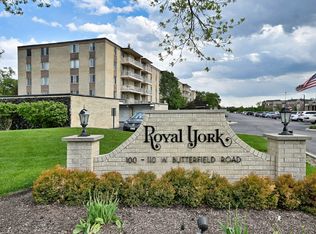 MLS ID #12732854, Mary Beth Ryan, CSC,RENE, L.W. Reedy Real Estate. MRED as distributed by MLS GRID
 - $257,9992 bd2 ba1.1k sqft671 Catherine Ct #31-C, Wood Dale, IL 60191Active
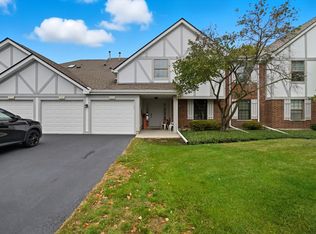 MLS ID #12535787, Araceli Alvarado, Realty of America. MRED as distributed by MLS GRID
 - $279,0002 bd3 ba1.3k sqft821 Oakton St APT 104, Elk Grove Village, IL 60007New
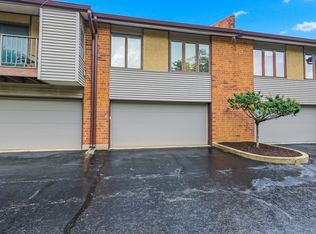 MLS ID #12785870, Rosanna DeFrenza, CRB,GRI, Berkshire Hathaway HomeServices American Heritage. MRED as distributed by MLS GRID
 - $220,0002 bd2 ba1.1k sqft462 Raintree Dr Unit 2A, Glen Ellyn, IL 60137New
 MLS ID #12784358, Sheila Strutz, Village Realty, Inc.. MRED as distributed by MLS GRID
