Solid brick ranch located in the Union Ridge neighborhood of Norwood Park! Offering a comfortable layout and plenty of potential, this 2-bedroom, 2-bath home is an excellent opportunity for first-time buyers, investors, down-sizers, or airline professionals seeking a convenient home base just minutes from O'Hare Airport. The light-filled living room flows seamlessly into the eat-in kitchen, creating a welcoming space for everyday living. The generously sized kitchen features an abundance of cabinetry topped with quartz countertops, offering plenty of storage and workspace. Two well-proportioned bedrooms and a full bath complete the main level. The expansive full basement provides an opportunity for additional living space. Perfect for a large recreation room, a private home office, a man cave, or comfortable guest accommodations. A recently updated full bath adds even more versatility, featuring sleek, fresh tile and a new shower base. Set on a wide lot, the property also offers a pleasant backyard, side driveway, and one-car garage. Recent updates include: 2021 Chimney tuck pointing, 2016 new furnace , A/C, and all new windows on the main level, 2012 tear-off roof, The convenient location provides easy access to the Blue Line, I-90, O'Hare Airport, and an array of nearby shopping, dining, and everyday amenities. A wonderful opportunity to make this home your own in a convenient Northwest Side location . Schedule your showing today! Sold As -is
New
$249,900
5343 N Newland Ave, Chicago, IL 60656
2beds
849sqft
Single Family Residence
Built in 1947
4,816 Square Feet Lot
$-- Zestimate®
$294/sqft
$-- HOA
What's special
Solid brick ranchSleek fresh tileTwo well-proportioned bedroomsSide drivewayWide lotEat-in kitchenGenerously sized kitchen
- --
- 2,320
- views
- 250
- saves
Likely to sell faster than
Zillow last checked:
Listing updated:
Listed by:
Nicole Flores 773-816-9264,
Baird & Warner
Source: MRED as distributed by MLS GRID,MLS#: 12787951
Facts & features
Interior
Bedrooms & bathrooms
- Bedrooms: 2
- Bathrooms: 2
- Full bathrooms: 2
Rooms
- Room types: No additional rooms
Primary bedroom
- Features: Flooring (Vinyl), Window Treatments (Blinds)
- Area: 120 Square Feet
- Dimensions: 10X12
Bedroom 2
- Features: Flooring (Vinyl), Window Treatments (Blinds)
- Area: 90 Square Feet
- Dimensions: 9X10
Kitchen
- Features: Kitchen (Eating Area-Table Space, Pantry-Closet), Flooring (Vinyl), Window Treatments (Blinds)
- Area: 190 Square Feet
- Dimensions: 10X19
Laundry
- Features: Flooring (Vinyl)
- Area: 12 Square Feet
- Dimensions: 3X4
Living room
- Features: Flooring (Vinyl), Window Treatments (Blinds)
- Area: 221 Square Feet
- Dimensions: 13X17
Heating
- Forced Air
Cooling
- Central Air
Appliances
- Included: Range, Microwave, Refrigerator, Washer, Dryer
- Laundry: Main Level
Features
- 1st Floor Bedroom, 1st Floor Full Bath
- Basement: Unfinished,Full
- Attic: Unfinished
Interior area
- Total structure area: 1,698
- Total interior livable area: 849 sqft
- Finished area below ground: 0
Property
Parking
- Total spaces: 1
- Parking features: Side Driveway, Yes, Garage Owned, Detached, Garage
- Garage spaces: 1
- Has uncovered spaces: Yes
Accessibility
- Accessibility features: Ramp - Main Level, Wheelchair Ramp(s), Disability Access
Features
- Stories: 1
Lot
- Size: 4,816 Square Feet
- Dimensions: 56 x 86
Details
- Parcel number: 13071250240000
- Special conditions: List Broker Must Accompany
Construction
Type & style
- Home type: SingleFamily
- Architectural style: Ranch
- Property subtype: Single Family Residence
Materials
- Brick
- Foundation: Concrete Perimeter
- Roof: Asphalt
Condition
- New construction: No
- Year built: 1947
Details
- Builder model: Ranch
Utilities & green energy
- Electric: Circuit Breakers
- Sewer: Public Sewer
- Water: Lake Michigan
Community & HOA
Community
- Features: Sidewalks, Street Lights, Street Paved
HOA
- Services included: None
Location
- Region: Chicago
Financial & listing details
- Price per square foot: $294/sqft
- Tax assessed value: $320,000
- Annual tax amount: $5,822
- Date on market: 10/17/2026
- Ownership: Fee Simple
Estimated market value
Not available
Estimated sales range
Not available
Not available
Price history
Price history is unavailable.
Public tax history
| Year | Property taxes | Tax assessment |
|---|---|---|
| 2024 | $5,635 +16% | $32,000 +18.5% |
| 2023 | $4,858 +3.1% | $27,004 |
| 2022 | $4,710 +1.8% | $27,004 |
| 2021 | $4,627 +5.4% | $27,004 +15.3% |
| 2020 | $4,388 -0.3% | $23,418 -10% |
| 2019 | $4,401 +1.7% | $26,020 |
| 2018 | $4,326 +22.2% | $26,020 +31.3% |
| 2017 | $3,540 +2% | $19,820 |
| 2016 | $3,470 +3.8% | $19,820 -5% |
| 2015 | $3,343 +11.6% | $20,864 +11.5% |
| 2014 | $2,994 +2.4% | $18,705 |
| 2013 | $2,924 +0.5% | $18,705 |
| 2012 | $2,909 -18.7% | $18,705 -26% |
| 2011 | $3,578 +7.7% | $25,264 |
| 2010 | $3,322 +10.2% | $25,264 |
| 2009 | $3,014 -14.3% | $25,264 -19.1% |
| 2008 | $3,515 +12.1% | $31,218 |
| 2007 | $3,135 +26.4% | $31,218 |
| 2006 | $2,480 -5.1% | $31,218 +36% |
| 2005 | $2,614 +1.9% | $22,948 |
| 2004 | $2,566 +4.5% | $22,948 |
| 2003 | $2,456 -5.4% | $22,948 +41% |
| 2002 | $2,597 +5.2% | $16,275 |
| 2001 | $2,468 +1% | $16,275 |
| 2000 | $2,443 -14.2% | $16,275 +10.6% |
| 1999 | $2,847 | $14,718 |
Find assessor info on the county website
Monthly payment
Est. payment
Payment breakdown
Explore the cost of this home by adjusting the details. Changes won't be saved.Climate risks
Neighborhood: Union Ridge
Nearby schools
Schools provided by the listing agent
- Elementary: Garvy Elementary School
- Middle: Garvy Elementary School
- High: Taft High School
- District: 299
Source: MRED as distributed by MLS GRID. This data may not be complete. We recommend contacting the local school district to confirm school assignments for this home.

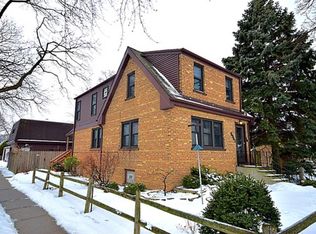
Similar homes
- $252,7003 bd2 ba990 sqft7219 S Wood St, Chicago, IL 60636New
 MLS ID #12790431, Celina Pena, Century 21 New Beginnings. MRED as distributed by MLS GRID
- $214,9992 bd2 ba1.1k sqft5151 N East River Rd Unit 332D, Chicago, IL 60656Active
 MLS ID #12691166, Pasquale Messina, @properties Commercial. MRED as distributed by MLS GRID
- $249,9992 bd1 ba1.2k sqft6203 N Oakley Ave APT 3, Chicago, IL 60659Active
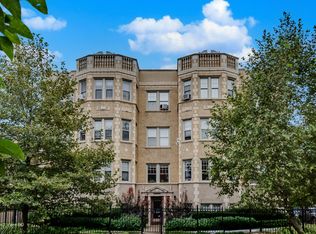 MLS ID #12768127, Omar Torres, Telequest Corp.. MRED as distributed by MLS GRID
- $319,0005 bd3 ba900 sqft5512 W Wrightwood Ave, Chicago, IL 60639Active
 MLS ID #12674667, Miriam Devries, ABR, Century 21 New Beginnings. MRED as distributed by MLS GRID
