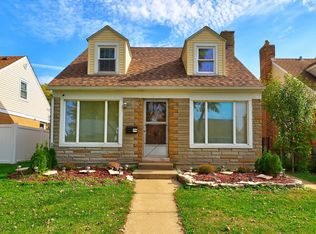
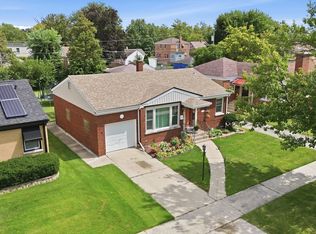
LOCATION, LOCATION, LOCATION! Discover this inviting brick home nestled on a quiet street in the desirable Bellwood neighborhood, just minutes from I-290! Offering the perfect blend of comfort, convenience, and modern updates, this home features 2 main-level bedrooms, an additional bedroom in the basement, and 1 beautifully updated bathroom. Step inside to find beautiful hardwood flooring, new windows, freshly painted interiors throughout, and updated electrical features. The kitchen and dining area feature durable tile flooring, combining practicality with everyday comfort. The lower level delivers with a dedicated entertainment area, ideal for movie nights, gatherings, or creating your own personal retreat, along with a separate laundry room. Outside, enjoy the convenience of a low maintenance outdoor area featuring synthetic grass and 2 parking spaces directly in front of the home. With its thoughtful updates, flexible living spaces, quiet setting, and convenient access to I-290, this Bellwood home brings together the features that make everyday living enjoyable! HIGHEST AND BEST - WEDNESDAY 5PM 10/14
Contingent
$275,000
3918 Madison St, Bellwood, IL 60104
3beds
900sqft
Single Family Residence
Built in 1958
3,465 Square Feet Lot
$-- Zestimate®
$306/sqft
$-- HOA
What's special
Inviting brick homeDedicated entertainment areaFreshly painted interiors throughoutQuiet streetFlexible living spacesSeparate laundry roomNew windows
- --
- 313
- views
- 46
- saves
Likely to sell faster than
Zillow last checked:
Listing updated:
Listed by:
Hugo Sandoval 708-788-1900,
Realty of America, LLC,
Carlos Loa 708-943-3642,
Realty of America, LLC
Source: MRED as distributed by MLS GRID,MLS#: 12780018
Facts & features
Interior
Bedrooms & bathrooms
- Bedrooms: 3
- Bathrooms: 1
- Full bathrooms: 1
Rooms
- Room types: Family Room
Primary bedroom
- Features: Flooring (Hardwood)
- Area: 143 Square Feet
- Dimensions: 11X13
Bedroom 2
- Features: Flooring (Hardwood)
- Area: 99 Square Feet
- Dimensions: 9X11
Bedroom 3
- Features: Flooring (Ceramic Tile)
- Area: 120 Square Feet
- Dimensions: 10X12
Dining room
- Dimensions: COMBO
Family room
- Area: 315 Square Feet
- Dimensions: 21X15
Other
- Area: 315 Square Feet
- Dimensions: 21X15
Kitchen
- Features: Kitchen (Eating Area-Table Space), Flooring (Ceramic Tile)
- Area: 154 Square Feet
- Dimensions: 11X14
Laundry
- Features: Flooring (Ceramic Tile)
- Area: 135 Square Feet
- Dimensions: 9X15
Living room
- Features: Flooring (Hardwood)
- Area: 150 Square Feet
- Dimensions: 10X15
Heating
- Has Heating (Unspecified Type)
Cooling
- Central Air
Appliances
- Included: Range, Refrigerator
- Laundry: Gas Dryer Hookup, In Unit, Sink
Features
- 1st Floor Bedroom, 1st Floor Full Bath, Built-in Features, Dining Combo, Granite Counters, Quartz Counters
- Flooring: Hardwood, Laminate
- Basement: Finished,Full
Interior area
- Total structure area: 0
- Total interior livable area: 900 sqft
Property
Parking
- Total spaces: 2
- Parking features: Asphalt, Off Street, Yes, Owned
Accessibility
- Accessibility features: No Disability Access
Features
- Stories: 1
- Patio & porch: Patio
- Fencing: Fenced
Lot
- Size: 3,465 Square Feet
Details
- Parcel number: 15161000460000
- Special conditions: None
Construction
Type & style
- Home type: SingleFamily
- Architectural style: Ranch
- Property subtype: Single Family Residence
Materials
- Brick
- Foundation: Brick/Mortar
- Roof: Shake
Condition
- New construction: No
- Year built: 1958
Utilities & green energy
- Electric: Circuit Breakers
- Sewer: Septic Tank
- Water: Lake Michigan
Community & HOA
Community
- Features: Gated, Sidewalks, Street Lights, Street Paved
HOA
- Services included: None
Location
- Region: Bellwood
Financial & listing details
- Price per square foot: $306/sqft
- Tax assessed value: $160,000
- Annual tax amount: $6,228
- Date on market: 10/8/2026
- Ownership: Fee Simple
Estimated market value
Not available
Estimated sales range
Not available
Not available
Price history
| Date | Event | Price |
|---|---|---|
| 12/7/2004 | Sold | $130,000$144/sqft |
Source: Public Record Report a problem | ||
Public tax history
| Year | Property taxes | Tax assessment |
|---|---|---|
| 2024 | $6,015 +5% | $16,000 +0% |
| 2023 | $5,727 +41.1% | $15,999 +43.3% |
| 2022 | $4,060 +0.2% | $11,167 |
| 2021 | $4,050 -0.4% | $11,167 |
| 2020 | $4,067 +42.8% | $11,167 +32.4% |
| 2019 | $2,849 +1.9% | $8,435 |
| 2018 | $2,796 +5% | $8,435 |
| 2017 | $2,663 -5.5% | $8,435 +10.8% |
| 2016 | $2,819 +7.7% | $7,615 |
| 2015 | $2,618 +56.6% | $7,615 |
| 2014 | $1,672 -40.5% | $7,615 -11.9% |
| 2013 | $2,809 +0.9% | $8,645 |
| 2012 | $2,783 -3.9% | $8,645 |
| 2011 | $2,897 -31.7% | $8,645 -40.9% |
| 2010 | $4,239 +11% | $14,619 |
| 2009 | $3,819 +14.4% | $14,619 -5% |
| 2008 | $3,338 +3.4% | $15,389 +18.4% |
| 2007 | $3,229 +6.2% | $12,999 |
| 2006 | $3,042 +13.5% | $12,999 |
| 2005 | $2,681 -20.3% | $12,999 +15.9% |
| 2004 | $3,363 +5.7% | $11,218 |
| 2003 | $3,180 +9% | $11,218 |
| 2002 | $2,917 +8.7% | $11,218 +19.6% |
| 2001 | $2,684 +28.5% | $9,376 |
| 2000 | $2,090 +23.7% | $9,376 |
| 1999 | $1,689 | $9,376 |
Find assessor info on the county website
Monthly payment
Est. payment
Payment breakdown
Explore the cost of this home by adjusting the details. Changes won't be saved.Climate risks
Neighborhood: 60104
Nearby schools
Schools provided by the listing agent
- District: 209
Source: MRED as distributed by MLS GRID. This data may not be complete. We recommend contacting the local school district to confirm school assignments for this home.

Similar homes
- $275,0002 bd2 ba1.1k sqft3904 Gladys Ave, Bellwood, IL 60104Active
 MLS ID #12802366, Kevin Ramirez, The Agency X. MRED as distributed by MLS GRID
- $263,0003 bd1 ba860 sqft206 S Roberta Ave, Northlake, IL 60164Active
 MLS ID #12801388, Maria Figueroa, Realty of America, LLC. MRED as distributed by MLS GRID
- $339,9004 bd2 ba1.2k sqft623 Portsmouth Ave, Westchester, IL 60154Active
 MLS ID #12792773, Laura Catrambone-Gerace, Coldwell Banker Stratford Place. MRED as distributed by MLS GRID
- $315,0003 bd2 ba1.1k sqft2309 S 23rd Ave, Broadview, IL 60155Active
 MLS ID #12793581, Bernardo Casas, Duarte Realty Company. MRED as distributed by MLS GRID
