Nestled in the charming neighborhood of Cicero, IL, this beautifully updated brick home offers the perfect blend of classic character and modern amenities. This delightful 2-bedroom, 2-bathroom residence features a spacious kitchen with 42" cabinets, sleek granite countertops, and a stylish backsplash that make cooking a joy. The updated bathrooms exude elegance with contemporary fixtures and finishes. The finished basement provides additional living space, perfect for a family room, home office, or guest suite. Outside, you'll find a fully fenced-in backyard, ideal for both privacy and play, complete with an expansive deck that's perfect for entertaining or relaxing. The property also includes a convenient garage. Just 15 minutes from the vibrant city of Chicago, this home is ideally located for both commuters and those who enjoy city life. Additionally, it's within walking distance of an array of shops, restaurants, parks, and more, making it a truly convenient and desirable place to live. Don't miss the opportunity to own this wonderful home that perfectly balances suburban tranquility with urban convenience.
Contingent
$299,900
3317 57th Ave, Cicero, IL 60804
2beds
1,003sqft
Single Family Residence
Built in 1947
4,356 Square Feet Lot
$-- Zestimate®
$299/sqft
$-- HOA
What's special
Beautifully updated brick homeConvenient garageSpacious kitchenFully fenced-in backyardStylish backsplashSleek granite countertops
- --
- 50
- views
- 2
- saves
Zillow last checked:
Listing updated:
Listed by:
Maribel Lopez, CSC (630)888-2113,
Keller Williams Infinity
Source: MRED as distributed by MLS GRID,MLS#: 12748268
Facts & features
Interior
Bedrooms & bathrooms
- Bedrooms: 2
- Bathrooms: 2
- Full bathrooms: 2
Rooms
- Room types: No additional rooms
Primary bedroom
- Features: Flooring (Hardwood)
- Level: Second
- Area: 168 Square Feet
- Dimensions: 14X12
Bedroom 2
- Features: Flooring (Hardwood)
- Level: Second
- Area: 120 Square Feet
- Dimensions: 12X10
Dining room
- Features: Flooring (Hardwood)
- Level: Main
- Area: 100 Square Feet
- Dimensions: 10X10
Kitchen
- Features: Kitchen (Granite Counters, Updated Kitchen), Flooring (Hardwood)
- Level: Main
- Area: 100 Square Feet
- Dimensions: 10X10
Living room
- Features: Flooring (Hardwood)
- Level: Main
- Area: 180 Square Feet
- Dimensions: 18X10
Heating
- Natural Gas
Cooling
- Central Air
Appliances
- Included: Range, Microwave, Dishwasher, Refrigerator
- Laundry: In Unit
Features
- Flooring: Hardwood
- Basement: Finished,Full
Interior area
- Total structure area: 0
- Total interior livable area: 1,003 sqft
Property
Parking
- Total spaces: 2
- Parking features: Concrete, Garage Door Opener, Yes, Garage Owned, Detached, Garage
- Garage spaces: 2
- Has uncovered spaces: Yes
Accessibility
- Accessibility features: No Disability Access
Features
- Stories: 2
Lot
- Size: 4,356 Square Feet
- Dimensions: 30X125
- Features: None
Details
- Parcel number: 16322110240000
- Special conditions: None
Construction
Type & style
- Home type: SingleFamily
- Architectural style: Georgian
- Property subtype: Single Family Residence
Materials
- Brick
- Roof: Asphalt
Condition
- New construction: No
- Year built: 1947
Utilities & green energy
- Sewer: Public Sewer
- Water: Public
Community & HOA
Community
- Features: Sidewalks, Street Lights, Street Paved
HOA
- Services included: None
Location
- Region: Cicero
Financial & listing details
- Price per square foot: $299/sqft
- Annual tax amount: $6,164
- Date on market: 9/3/2026
- Ownership: Fee Simple
Estimated market value
Not available
Estimated sales range
Not available
Not available
Price history
| Date | Event | Price |
|---|---|---|
| 8/26/2024 | Listing removed | -- |
Source:  MRED as distributed by MLS GRID #12122079 Report a problem MRED as distributed by MLS GRID #12122079 Report a problem | ||
| 8/1/2024 | Listed for sale | $276,000+294.3%$275/sqft |
Source: MRED as distributed by MLS GRID #12122079 Report a problem | ||
| 8/20/2013 | Sold | $70,000$70/sqft |
Source: MRED as distributed by MLS GRID #08372827 Report a problem | ||
Public tax history
Tax history is unavailable.
Monthly payment
Est. payment
Payment breakdown
Explore the cost of this home by adjusting the details. Changes won't be saved.Climate risks
Neighborhood: 60804
Nearby schools
Schools provided by the listing agent
- Elementary: Abe Lincoln Elementary School
- High: J Sterling Morton East High Scho
- District: 99
Source: MRED as distributed by MLS GRID. This data may not be complete. We recommend contacting the local school district to confirm school assignments for this home.
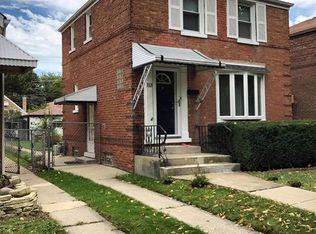
Similar homes
- $314,9002 bd2 ba1k sqft1531 Heidorn Ave, Westchester, IL 60154New
 MLS ID #12786083, Asia Purnell, Crosstown Realtors, Inc.. MRED as distributed by MLS GRID
 - $--3 bd1 ba1.1k sqft7537 S Aberdeen St, Chicago, IL 60620Auction
 Auction.com 2
 - $414,9003 bd2 ba1.4k sqft3420 Clarence Ave, Berwyn, IL 60402New
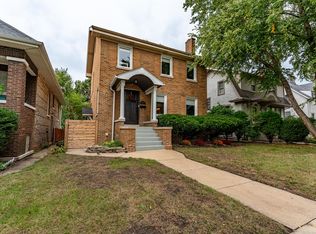 MLS ID #12787888, Haxel Morel, Realty of America. MRED as distributed by MLS GRID
 - $289,9002 bd2 ba1.1k sqft3904 Gladys Ave, Bellwood, IL 60104Active
 MLS ID #12780808, Kevin Ramirez, The Agency X. MRED as distributed by MLS GRID
