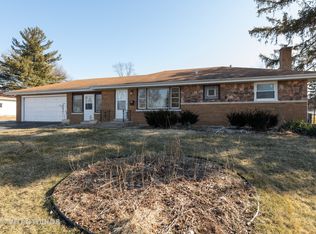
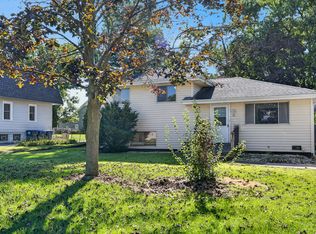
Charming 2-bedroom RANCH home offering the perfect alternative to condo living-your own home, your own yard, your own garage and plenty of room to make it your own! Filled with classic 1950s mid-century character and enhanced with fresh paint, newer luxury vinyl flooring, this inviting home offers comfortable, easy living with several important updates already completed, including a NEW furnace and central air in 2025. Truly MOVE-IN ready. The full unfinished basement provides excellent storage and plenty of possibilities for future living space, a home gym, workshop, or recreation area. Outside, enjoy a surprisingly spacious backyard with a newer patio and firepit-perfect for relaxing, entertaining, gardening, or summer evenings with friends. An excellent opportunity for a first-time buyer, empty nester looking to simplify, or investor seeking a property with potential. All of this in a desirable location within the Downers Grove North High School district. Why settle for a condo when you can have a home and backyard of your own?
New
$330,000
22 55th St, Downers Grove, IL 60515
2beds
912sqft
Single Family Residence
Built in 1956
9,147 Square Feet Lot
$330,500 Zestimate®
$362/sqft
$-- HOA
What's special
Fresh paintSurprisingly spacious backyardNewer patio and firepitYour own garageNewer luxury vinyl flooringYour own yard
- 2 days
- 288
- 32
Zillow last checked:
Listing updated:
Listed by:
Jeanne Pahlke 630-202-6567,
@properties Christie's International Real Estate
Source: MRED as distributed by MLS GRID,MLS#: 12767501
Facts & features
Interior
Bedrooms & bathrooms
- Bedrooms: 2
- Bathrooms: 1
- Full bathrooms: 1
Rooms
- Room types: No additional rooms
Primary bedroom
- Features: Flooring (Luxury Vinyl), Window Treatments (Blinds)
- Level: Main
- Area: 117 Square Feet
- Dimensions: 9X13
Bedroom 2
- Features: Flooring (Luxury Vinyl), Window Treatments (Blinds)
- Level: Main
- Area: 117 Square Feet
- Dimensions: 9X13
Dining room
- Features: Flooring (Luxury Vinyl), Window Treatments (Blinds)
- Level: Main
- Area: 88 Square Feet
- Dimensions: 11X8
Kitchen
- Features: Flooring (Ceramic Tile)
- Level: Main
- Area: 63 Square Feet
- Dimensions: 9X7
Living room
- Features: Flooring (Luxury Vinyl), Window Treatments (Blinds)
- Level: Main
- Area: 200 Square Feet
- Dimensions: 10X20
Heating
- Natural Gas, Forced Air
Cooling
- Central Air
Appliances
- Included: Range, Microwave, Dishwasher, Refrigerator, Washer, Dryer
- Laundry: Gas Dryer Hookup, Sink
Features
- 1st Floor Bedroom, 1st Floor Full Bath
- Basement: Unfinished,Full
Interior area
- Total structure area: 1,824
- Total interior livable area: 912 sqft
Property
Parking
- Total spaces: 1
- Parking features: Asphalt, Garage Door Opener, Yes, Garage Owned, Detached, Garage
- Garage spaces: 1
- Has uncovered spaces: Yes
Accessibility
- Accessibility features: No Disability Access
Features
- Stories: 1
- Patio & porch: Deck
- Exterior features: Fire Pit
Lot
- Size: 9,147 Square Feet
- Dimensions: 67x134
- Features: None
Details
- Parcel number: 0909326009
- Special conditions: None
Construction
Type & style
- Home type: SingleFamily
- Architectural style: Ranch
- Property subtype: Single Family Residence
Materials
- Brick, Cedar
- Roof: Asphalt
Condition
- New construction: No
- Year built: 1956
Details
- Builder model: Ranch
Utilities & green energy
- Sewer: Public Sewer
- Water: Lake Michigan
Community & HOA
Community
- Features: Sidewalks, Street Lights, Street Paved
HOA
- Services included: None
Location
- Region: Downers Grove
Financial & listing details
- Price per square foot: $362/sqft
- Tax assessed value: $119,146
- Annual tax amount: $6,296
- Date on market: 10/8/2026
- Ownership: Fee Simple
Estimated market value
$330,500
$297,000 - $360,000
$2,666/mo
Price history
| Date | Event | Price |
|---|---|---|
| 10/8/2026 | Listed for sale | $330,000+108.9%$362/sqft |
Source:  MRED as distributed by MLS GRID #12767501 Report a problem MRED as distributed by MLS GRID #12767501 Report a problem | ||
| 10/3/2001 | Sold | $158,000$173/sqft |
Source: Public Record Report a problem | ||
Public tax history
| Year | Property taxes | Tax assessment |
|---|---|---|
| 2025 | $6,296 +7.4% | $119,146 +7.9% |
| 2024 | $5,864 +5.5% | $110,422 +8.8% |
| 2023 | $5,559 +2.7% | $101,510 +3.6% |
| 2022 | $5,414 +6.9% | $97,990 +1.2% |
| 2021 | $5,066 +1.9% | $96,870 +2% |
| 2020 | $4,969 +3.4% | $94,950 |
| 2019 | $4,807 +5.2% | -- |
| 2018 | $4,568 +3.4% | $85,930 +3.9% |
| 2017 | $4,418 +2.2% | $82,690 +4.8% |
| 2016 | $4,325 +1.3% | $78,920 +6.3% |
| 2015 | $4,269 -4.3% | $74,250 -1.3% |
| 2014 | $4,462 +2.1% | $75,220 +0.5% |
| 2013 | $4,371 +3% | $74,870 -4.3% |
| 2012 | $4,243 +1.4% | $78,240 -6.1% |
| 2011 | $4,183 -0.8% | $83,320 -7.6% |
| 2010 | $4,218 +1.2% | $90,170 -5.8% |
| 2009 | $4,168 +3.5% | $95,720 |
| 2008 | $4,026 +4.1% | $95,720 +5.9% |
| 2007 | $3,866 +8.5% | $90,390 +10.2% |
| 2006 | $3,562 +4.7% | $82,020 +7.7% |
| 2005 | $3,404 +13.1% | $76,150 +16.4% |
| 2004 | $3,010 +3.4% | $65,400 +10% |
| 2003 | $2,912 +1.9% | $59,450 +5.2% |
| 2002 | $2,858 +8.1% | $56,490 +6.8% |
| 2001 | $2,643 +2.4% | $52,900 +3.5% |
| 2000 | $2,583 | $51,110 |
Find assessor info on the county website
Monthly payment
Est. payment
Payment breakdown
Explore the cost of this home by adjusting the details. Changes won't be saved.Climate risks
Neighborhood: 60515
Nearby schools
Schools provided by the listing agent
- High: North High School
- District: 58
Source: MRED as distributed by MLS GRID. This data may not be complete. We recommend contacting the local school district to confirm school assignments for this home.
Similar homes

- $374,9003 bd1 ba1.1k sqft10 4th St, Downers Grove, IL 60515Active
 MLS ID #12759498, Laura Bauske, Baird & Warner. MRED as distributed by MLS GRID
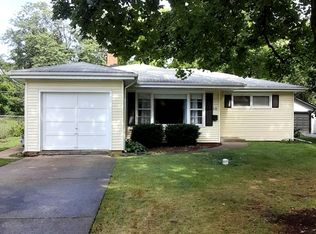
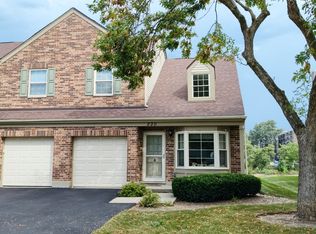
 - $329,9002 bd2 ba1.3k sqft230 Carlisle Ave, Westmont, IL 60559New
 MLS ID #12772851, John Zhen, Excel Real Estate. MRED as distributed by MLS GRID
 - $450,0003 bd2 ba1.3k sqft337 Sheldon Ave, Downers Grove, IL 60515New
 MLS ID #12778418, Sabrina Glover, ABR,CSC,PSA, Platinum Partners Realtors. MRED as distributed by MLS GRID
 - $285,0003 bd1 ba1k sqft21 Janet Ave, Darien, IL 60561New
 MLS ID #12765198, Kimberly Brown-Lewis, Redfin Corporation. MRED as distributed by MLS GRID
