Welcome home to this bright and peaceful second-floor condo in lovely Downers Grove! This spacious 2-bedroom, 1-bath unit features a large living room with sliding glass doors opening to a private balcony overlooking the sunny courtyard. The extra-large eat-in kitchen offers plenty of space for everyday meals and entertaining, newer stove, microwave, dishwasher; abundant natural light fills the home throughout. Enjoy the quiet comfort of a solid Flexicore building, along with generous storage in the oversized closets and additional downstairs storage, washer and dryer in the basement. Conveniently located just steps from the Metra and close to restaurants, shopping, and everyday amenities. The unit also includes a 1-car garage with additional storage. The low monthly assessment includes gas, water, heat, scavenger service, landscaping, snow removal. Located within the highly regarded Downers Grove school district, this condo offers a wonderful combination of comfort, convenience, and location! Basement has wash/dry; Access to storage closet is through back entrance (facing the garages); please turn off lights; secure doors and return key to LB; Thank you!
Active
$178,900
4942 Douglas Rd APT 206, Downers Grove, IL 60515
2beds
825sqft
Condominium, Single Family Residence
Built in 1978
-- sqft lot
$-- Zestimate®
$217/sqft
$309/mo HOA
What's special
Extra-large eat-in kitchenAdditional downstairs storageNewer stove microwave dishwasher
- --
- 756
- views
- 26
- saves
Likely to sell faster than
Zillow last checked:
Listing updated:
Listed by:
Debbye Tyler, CNC,CSC,GRI,SFR 708-243-6854,
United Real Estate - Chicago
Source: MRED as distributed by MLS GRID,MLS#: 12776284
Facts & features
Interior
Bedrooms & bathrooms
- Bedrooms: 2
- Bathrooms: 1
- Full bathrooms: 1
Rooms
- Room types: No additional rooms
Primary bedroom
- Features: Flooring (Wood Laminate), Window Treatments (Blinds)
- Area: 156 Square Feet
- Dimensions: 13X12
Bedroom 2
- Features: Flooring (Wood Laminate), Window Treatments (Blinds)
- Area: 120 Square Feet
- Dimensions: 10X12
Kitchen
- Features: Kitchen (Eating Area-Table Space), Flooring (Vinyl), Window Treatments (Blinds)
- Area: 210 Square Feet
- Dimensions: 14X15
Living room
- Features: Flooring (Wood Laminate), Window Treatments (Blinds)
- Area: 216 Square Feet
- Dimensions: 12X18
Heating
- Has Heating (Unspecified Type)
Cooling
- Wall Unit(s)
Appliances
- Included: Range, Microwave, Dishwasher, Refrigerator
- Laundry: Common Area
Features
- Basement: None
Interior area
- Total structure area: 0
- Total interior livable area: 825 sqft
Property
Parking
- Total spaces: 1
- Parking features: Shared Driveway, No Garage, Yes, Garage Owned, Detached, Garage
- Garage spaces: 1
- Has uncovered spaces: Yes
Accessibility
- Accessibility features: No Disability Access
Features
- Exterior features: Balcony
Details
- Additional structures: Garage(s)
- Parcel number: 0908229012
- Special conditions: None
Construction
Type & style
- Home type: Condo
- Property subtype: Condominium, Single Family Residence
Materials
- Brick
- Foundation: Concrete Perimeter
- Roof: Asphalt
Condition
- New construction: No
- Year built: 1978
Utilities & green energy
- Electric: Circuit Breakers
- Sewer: Public Sewer, Storm Sewer
- Water: Lake Michigan
Community & HOA
Community
- Subdivision: Grove Terrace Condos
HOA
- Has HOA: Yes
- Amenities included: Coin Laundry, Storage
- Services included: Heat, Water, Gas, Parking, Insurance, Exterior Maintenance, Lawn Care, Scavenger, Snow Removal
- HOA fee: $309 monthly
Location
- Region: Downers Grove
Financial & listing details
- Price per square foot: $217/sqft
- Tax assessed value: $45,881
- Annual tax amount: $1,976
- Date on market: 10/3/2026
- Ownership: Condo
Estimated market value
Not available
Estimated sales range
Not available
Not available
Price history
| Date | Event | Price |
|---|---|---|
| 2/7/2022 | Sold | $119,000$144/sqft |
Source: Public Record Report a problem | ||
| 11/22/2021 | Sold | $119,000-2.9%$144/sqft |
Source:  MRED as distributed by MLS GRID #11182484 Report a problem | ||
| 10/20/2021 | Contingent | $122,500$148/sqft |
Source: MRED as distributed by MLS GRID #11182484 Report a problem | ||
| 9/27/2021 | Price change | $122,500-2%$148/sqft |
Source: MRED as distributed by MLS GRID #11182484 Report a problem | ||
| 8/27/2021 | Price change | $125,000-3.8%$152/sqft |
Source: MRED as distributed by MLS GRID #11182484 Report a problem | ||
| 8/18/2021 | Listed for sale | $130,000+0.4%$158/sqft |
Source: MRED as distributed by MLS GRID #11182484 Report a problem | ||
| 8/11/2005 | Sold | $129,500$157/sqft |
Source: Public Record Report a problem | ||
Public tax history
| Year | Property taxes | Tax assessment |
|---|---|---|
| 2025 | $2,146 +8.6% | $45,881 +7.9% |
| 2024 | $1,976 +6.9% | $42,522 +8.8% |
| 2023 | $1,848 +12.3% | $39,090 +15.1% |
| 2022 | $1,646 +7.1% | $33,960 +1.2% |
| 2021 | $1,537 +2.2% | $33,570 +2% |
| 2020 | $1,503 +4.1% | $32,910 |
| 2019 | $1,444 +17.8% | -- |
| 2018 | $1,226 +14.7% | $27,450 +11.8% |
| 2017 | $1,069 +3.4% | $24,560 +4.8% |
| 2016 | $1,034 +3.1% | $23,430 +6.3% |
| 2015 | $1,003 +0.8% | $22,040 +2.8% |
| 2014 | $995 -39.3% | $21,430 -32.7% |
| 2013 | $1,639 +2.4% | $31,820 -4.3% |
| 2012 | $1,600 +0.6% | $33,250 -6.1% |
| 2011 | $1,591 -12.4% | $35,410 -16.1% |
| 2010 | $1,816 +0.6% | $42,230 -5.8% |
| 2009 | $1,804 +2.8% | $44,830 +0% |
| 2008 | $1,754 +3.8% | $44,820 +5.9% |
| 2007 | $1,690 +5.7% | $42,330 +7% |
| 2006 | $1,598 +5.3% | $39,560 +7.7% |
| 2005 | $1,518 +22.6% | $36,730 +23% |
| 2004 | $1,239 +0.7% | $29,850 +10% |
| 2003 | $1,230 +1% | $27,130 +4% |
| 2002 | $1,218 +4.4% | $26,080 +6.8% |
| 2001 | $1,167 +2.6% | $24,420 +3.5% |
| 2000 | $1,138 | $23,590 |
Find assessor info on the county website
Monthly payment
Est. payment
Payment breakdown
Explore the cost of this home by adjusting the details. Changes won't be saved.Climate risks
Neighborhood: 60515
Nearby schools
Schools provided by the listing agent
- Elementary: Lester Elementary School
- Middle: Herrick Middle School
- High: North High School
- District: 58
Source: MRED as distributed by MLS GRID. This data may not be complete. We recommend contacting the local school district to confirm school assignments for this home.
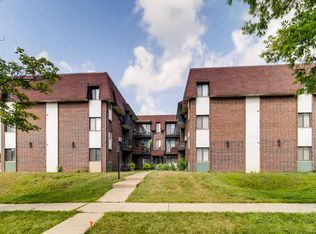
- $176,9002 bd1 ba825 sqft4946 Douglas Rd APT 101, Downers Grove, IL 60515Off Market
- $173,7001 bd1 ba887 sqft4944 Douglas Rd APT 103, Downers Grove, IL 60515Off Market
- $164,7001 bd1 ba887 sqft4944 Douglas Rd APT 104, Downers Grove, IL 60515Off Market
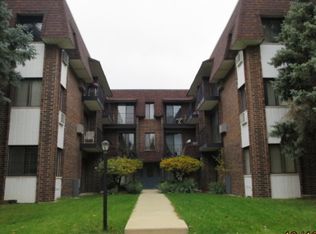
- $139,8001 bd1 ba638 sqft4942 Douglas Rd APT 105, Downers Grove, IL 60515Off Market
Similar homes
- $183,9002 bd1 ba800 sqft2900 Maple Ave APT 24A, Downers Grove, IL 60515New
 MLS ID #12788438, Connie Beller, Baird & Warner Fox Valley-Geneva. MRED as distributed by MLS GRID
- $179,9992 bd2 ba1.1k sqft1313 Rebecca Rd #104, Lombard, IL 60148Active
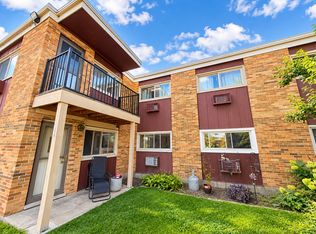 MLS ID #12787394, Jonathan Lopez, Realty of America, LLC. MRED as distributed by MLS GRID
- $165,0002 bd1 ba804 sqft743 E Fullerton Ave APT 105, Glendale Heights, IL 60139New
 MLS ID #12796610, Samantha Beckett, Axxess Agent LLC. MRED as distributed by MLS GRID
- $239,9002 bd2 ba1k sqft5540 Walnut Ave APT 23AA, Downers Grove, IL 60515Active
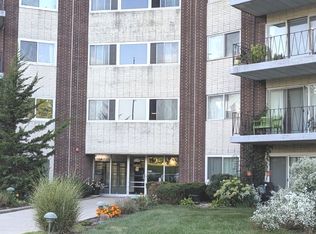 MLS ID #12758143, Sharon Nolan, Executive Realty Group LLC. MRED as distributed by MLS GRID
