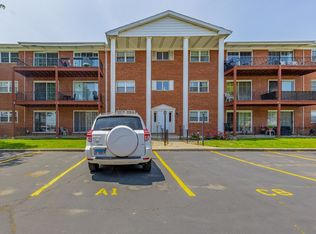
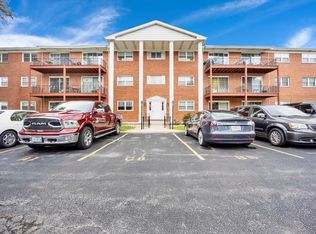
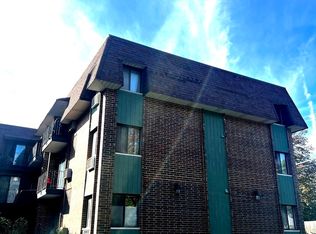
This bright, clean, first floor condo with 2 Bedroom, 2 Full Baths conveniently located in the heart of Oak Lawn. Secure building with intercom system for entry. Large dining room and living room with abundance of natural light via large windows. Living room offers a cozy atmosphere. Beautiful updated flooring throughout. Large second bedroom with 2nd full bath. Furnace and AC less than 3 years old. One parking spot is assigned. Lots of parking on site for visitors. Close to Oak Lawn High schools with a bus stop near the building. Community amenities include easy access to the best that Oak Lawn has to offer, walking and biking trails. Close to restaurants and Chicago Ridge Mall. Truly a wonderful place to live. Central Air, Storage in Basement. Laundry-same floor
Active
Price cut: $9.1K (10/10)
$179,900
6135 W 94th St APT A3, Oak Lawn, IL 60453
2beds
550sqft
Condominium, Single Family Residence
Built in 1973
-- sqft lot
$178,900 Zestimate®
$327/sqft
$255/mo HOA
What's special
Central airBeautiful updated flooring throughout
- 18 days
- 397
- 14
Zillow last checked:
Listing updated:
Listed by:
Saleh Abdeljalil 708-275-3404,
Guidance Realty
Source: MRED as distributed by MLS GRID,MLS#: 12776282
Facts & features
Interior
Bedrooms & bathrooms
- Bedrooms: 2
- Bathrooms: 2
- Full bathrooms: 2
Rooms
- Room types: Balcony/Porch/Lanai
Primary bedroom
- Features: Flooring (Carpet), Window Treatments (Blinds), Bathroom (Full)
- Level: Main
- Area: 140 Square Feet
- Dimensions: 10X14
Bedroom 2
- Features: Flooring (Carpet), Window Treatments (Blinds)
- Level: Main
- Area: 110 Square Feet
- Dimensions: 11X10
Balcony porch lanai
- Level: Main
- Area: 15 Square Feet
- Dimensions: 5X3
Dining room
- Features: Flooring (Carpet)
- Level: Main
- Area: 64 Square Feet
- Dimensions: 8X8
Kitchen
- Features: Kitchen (Eating Area-Table Space), Flooring (Vinyl)
- Level: Main
- Area: 72 Square Feet
- Dimensions: 8X9
Living room
- Features: Flooring (Carpet), Window Treatments (Blinds)
- Level: Main
- Area: 176 Square Feet
- Dimensions: 16X11
Heating
- Electric
Cooling
- Central Air
Appliances
- Included: Range, Dishwasher, Refrigerator
Features
- Basement: None
Interior area
- Total structure area: 0
- Total interior livable area: 550 sqft
Property
Parking
- Total spaces: 1
- Parking features: Assigned, Yes
Accessibility
- Accessibility features: No Disability Access
Details
- Parcel number: 24053030721003
- Special conditions: None
Construction
Type & style
- Home type: Condo
- Property subtype: Condominium, Single Family Residence
Materials
- Brick
Condition
- New construction: No
- Year built: 1973
Utilities & green energy
- Sewer: Public Sewer
- Water: Lake Michigan
Community & HOA
HOA
- Has HOA: Yes
- Services included: Water, Parking, Insurance, Exterior Maintenance, Lawn Care, Scavenger, Snow Removal
- HOA fee: $255 monthly
Location
- Region: Oak Lawn
Financial & listing details
- Price per square foot: $327/sqft
- Tax assessed value: $119,590
- Annual tax amount: $2,511
- Date on market: 10/3/2026
- Ownership: Condo
Estimated market value
$178,900
$170,000 - $188,000
$1,533/mo
Price history
| Date | Event | Price |
|---|---|---|
| 10/10/2026 | Price change | $179,900-4.8%$327/sqft |
Source:  MRED as distributed by MLS GRID #12776282 Report a problem | ||
| 10/3/2026 | Listed for sale | $189,000+278%$344/sqft |
Source: MRED as distributed by MLS GRID #12776282 Report a problem | ||
| 12/9/2015 | Sold | $50,000-15.3%$91/sqft |
Source: MRED as distributed by MLS GRID #08923925 Report a problem | ||
| 6/14/2015 | Pending sale | $59,000$107/sqft |
Source: Century 21 Galaxy Realty #08923925 Report a problem | ||
| 6/1/2015 | Price change | $59,000-9.1%$107/sqft |
Source: Century 21 Galaxy Realty #08923925 Report a problem | ||
| 5/24/2015 | Price change | $64,900-13.4%$118/sqft |
Source: Century 21 Galaxy Realty #08923925 Report a problem | ||
| 5/15/2015 | Listed for sale | $74,900-24.3%$136/sqft |
Source: Century 21 Galaxy Realty #08923925 Report a problem | ||
| 12/10/2013 | Listing removed | $99,000$180/sqft |
Source: ERA Mi Casa #08371690 Report a problem | ||
| 6/19/2013 | Listed for sale | $99,000-9.1%$180/sqft |
Source: ERA Mi Casa #08371690 Report a problem | ||
| 1/31/2012 | Listing removed | $108,900$198/sqft |
Source: CENTURY 21 Pro-Team #07866753 Report a problem | ||
| 11/11/2011 | Price change | $108,900-6%$198/sqft |
Source: CENTURY 21 Pro-Team #07866753 Report a problem | ||
| 9/15/2011 | Price change | $115,900-4.1%$211/sqft |
Source: CENTURY 21 Pro-Team #07866753 Report a problem | ||
| 8/30/2011 | Price change | $120,900-3.2%$220/sqft |
Source: CENTURY 21 Pro-Team #07866753 Report a problem | ||
| 8/12/2011 | Price change | $124,900-3.2%$227/sqft |
Source: Pro-Team #07866753 Report a problem | ||
| 7/28/2011 | Listed for sale | $129,000+7.5%$235/sqft |
Source: BIRDVIEW Technologies. Inc. #07866753 Report a problem | ||
| 9/13/2004 | Sold | $120,000+84.6%$218/sqft |
Source: Public Record Report a problem | ||
| 3/4/1999 | Sold | $65,000$118/sqft |
Source: Public Record Report a problem | ||
Public tax history
| Year | Property taxes | Tax assessment |
|---|---|---|
| 2024 | $2,570 +2.3% | $11,959 +0% |
| 2023 | $2,511 +77.4% | $11,958 +60.5% |
| 2022 | $1,415 +1% | $7,450 |
| 2021 | $1,402 -3.3% | $7,450 |
| 2020 | $1,450 -20% | $7,450 -17.3% |
| 2019 | $1,813 -0.2% | $9,012 -2.8% |
| 2018 | $1,816 -2.4% | $9,272 |
| 2017 | $1,861 +10.3% | $9,272 +23.3% |
| 2016 | $1,687 +3.4% | $7,522 |
| 2015 | $1,632 -0.2% | $7,522 |
| 2014 | $1,636 -16.1% | $7,522 -17.5% |
| 2013 | $1,950 +0.2% | $9,114 |
| 2012 | $1,946 +8% | $9,114 |
| 2011 | $1,801 +28.9% | $9,114 -6% |
| 2010 | $1,397 +9% | $9,697 |
| 2009 | $1,282 +7.1% | $9,697 -21.1% |
| 2008 | $1,197 +1.4% | $12,297 +33% |
| 2007 | $1,180 +3.7% | $9,247 |
| 2006 | $1,137 +14.1% | $9,247 |
| 2005 | $997 -3.7% | $9,247 +40.1% |
| 2004 | $1,036 -21.9% | $6,598 -17% |
| 2003 | $1,327 +3.8% | $7,950 |
| 2002 | $1,278 +9.1% | $7,950 +8.1% |
| 2001 | $1,171 +5.7% | $7,354 |
| 2000 | $1,109 +11.6% | $7,354 |
| 1999 | $994 | $7,354 |
Find assessor info on the county website
Monthly payment
Est. payment
Payment breakdown
Explore the cost of this home by adjusting the details. Changes won't be saved.Climate risks
Neighborhood: 60453
Nearby schools
Schools provided by the listing agent
- District: 122
Source: MRED as distributed by MLS GRID. This data may not be complete. We recommend contacting the local school district to confirm school assignments for this home.


Similar homes
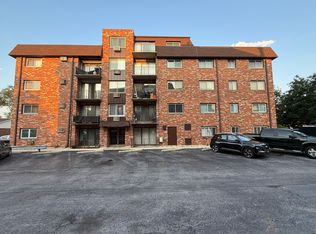
- $159,9991 bd1 ba760 sqft7110 W 93rd Pl #3F-OAK, Oak Lawn, IL 60453Active
 MLS ID #12737778, Bahaa Ali, Judd Lofchie & Associates, INC. MRED as distributed by MLS GRID
- $154,9002 bd1 ba800 sqft6405 W Home Ave APT 3A, Worth, IL 60482Active
 MLS ID #12748169, Henry B Torn, ListWithFreedom.com. MRED as distributed by MLS GRID
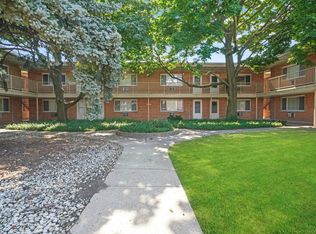
- $119,9001 bd1 ba700 sqft4211 W 95th St APT 2C, Oak Lawn, IL 60453Active
 MLS ID #12778283, Miguel Sanchez, Ruiz Realty, Inc.. MRED as distributed by MLS GRID
- $178,9002 bd1 ba825 sqft4942 Douglas Rd APT 206, Downers Grove, IL 60515Price Change
 MLS ID #12776284, Debbye Tyler, CNC,CSC,GRI,SFR, United Real Estate - Chicago. MRED as distributed by MLS GRID
