Welcome to this 2-bedroom, 1-bathroom first-floor condo in a vibrant 55+ community in Downers Grove. At 800 square feet, this comfortable home pairs an easy, low-maintenance layout with the features that make everyday living a pleasure. The bright, spacious living room opens through sliding glass doors onto a private patio-a lovely spot for your morning coffee or a quiet evening outside. The kitchen features a stainless-steel refrigerator and dishwasher, which sits adjacent to the dining room, and overlooks the family room, creating a natural flow between cooking, dining, and gathering. The primary bedroom is a restful retreat with plenty of room for a full bedroom set and convenient access to the updated full bathroom with walk-in shower. The second bedroom also features sliding glass doors to the patio, filling the room with natural light and fresh air - a flexible space that works equally well as a guest bedroom, home office, or sitting area. Community amenities include a first-floor library and community area for gatherings or quiet reading, a well-maintained workout space, a community laundry room, and designated storage. Set within a well-kept 55+ community, the condo offers easy access to Downers Grove's shops, restaurants, parks and the interstate. Come see what makes this 55+ condo such a wonderful place to call home.
Active
$183,900
2900 Maple Ave APT 24A, Downers Grove, IL 60515
2beds
800sqft
Condominium, Single Family Residence
Built in 1969
-- sqft lot
$-- Zestimate®
$230/sqft
$220/mo HOA
What's special
Private patioStainless-steel refrigerator and dishwasher
- --
- 272
- views
- 12
- saves
Zillow last checked:
Listing updated:
Listed by:
Connie Beller 847-910-8431,
Baird & Warner Fox Valley-Geneva
Source: MRED as distributed by MLS GRID,MLS#: 12788438
Facts & features
Interior
Bedrooms & bathrooms
- Bedrooms: 2
- Bathrooms: 1
- Full bathrooms: 1
Rooms
- Room types: No additional rooms
Primary bedroom
- Features: Flooring (Wood Laminate), Window Treatments (Window Treatments)
- Level: Main
- Area: 150 Square Feet
- Dimensions: 10X15
Bedroom 2
- Features: Flooring (Wood Laminate), Window Treatments (Window Treatments)
- Level: Main
- Area: 130 Square Feet
- Dimensions: 10X13
Dining room
- Features: Flooring (Wood Laminate)
- Level: Main
- Area: 96 Square Feet
- Dimensions: 8X12
Kitchen
- Features: Flooring (Wood Laminate)
- Level: Main
- Area: 56 Square Feet
- Dimensions: 7X08
Living room
- Features: Flooring (Wood Laminate), Window Treatments (Window Treatments)
- Level: Main
- Area: 228 Square Feet
- Dimensions: 12X19
Heating
- Electric
Cooling
- Central Air
Appliances
- Included: Range, Dishwasher, Refrigerator, Electric Oven, Electric Water Heater
- Laundry: Common Area
Features
- Storage
- Flooring: Laminate
- Windows: Drapes
- Basement: None
Interior area
- Total structure area: 800
- Total interior livable area: 800 sqft
Property
Parking
- Total spaces: 2
- Parking features: Unassigned, Yes
Accessibility
- Accessibility features: No Disability Access
Features
- Exterior features: Balcony
Details
- Parcel number: 0811413024
- Special conditions: None
Construction
Type & style
- Home type: Condo
- Property subtype: Condominium, Single Family Residence
Materials
- Brick
Condition
- New construction: No
- Year built: 1969
- Major remodel year: 2020
Details
- Builder model: Baron
Utilities & green energy
- Sewer: Public Sewer
- Water: Lake Michigan
Community & HOA
Community
- Subdivision: Cameo
HOA
- Has HOA: Yes
- Amenities included: Elevator in Residence, Exercise Room, Storage, Security Door Lock(s), Ceiling Fan, Laundry, Intercom
- Services included: Water, Insurance, Exercise Facilities, Exterior Maintenance, Lawn Care, Scavenger, Snow Removal
- HOA fee: $220 monthly
Location
- Region: Downers Grove
Financial & listing details
- Price per square foot: $230/sqft
- Tax assessed value: $44,154
- Annual tax amount: $2,255
- Date on market: 10/27/2026
- Ownership: Condo
Estimated market value
Not available
Estimated sales range
Not available
Not available
Price history
| Date | Event | Price |
|---|---|---|
| 4/19/2026 | Listing removed | $192,000$240/sqft |
Source:  MRED as distributed by MLS GRID #12523589 Report a problem | ||
| 3/20/2026 | Price change | $192,000-4%$240/sqft |
Source: MRED as distributed by MLS GRID #12523589 Report a problem | ||
| 2/3/2026 | Price change | $199,900-2.5%$250/sqft |
Source: MRED as distributed by MLS GRID #12523589 Report a problem | ||
| 11/26/2025 | Listed for sale | $205,000+100%$256/sqft |
Source: MRED as distributed by MLS GRID #12523589 Report a problem | ||
| 1/5/2021 | Sold | $102,500-8.5%$128/sqft |
Source: MRED as distributed by MLS GRID #10917996 Report a problem | ||
| 12/23/2020 | Contingent | $112,000$140/sqft |
Source:  Platinum Partners Realtors via MLS #10917996 Report a problem | ||
| 11/23/2020 | Pending sale | $112,000$140/sqft |
Source: Platinum Partners Realtors #10917996 Report a problem | ||
| 10/27/2020 | Listed for sale | $112,000+62.3%$140/sqft |
Source: Platinum Partners Realtors #10917996 Report a problem | ||
| 4/13/2000 | Sold | $69,000+15%$86/sqft |
Source: Public Record Report a problem | ||
| 12/18/1997 | Sold | $60,000$75/sqft |
Source: Public Record Report a problem | ||
Public tax history
| Year | Property taxes | Tax assessment |
|---|---|---|
| 2025 | $2,255 +6.3% | $44,154 +8.5% |
| 2024 | $2,122 +7.2% | $40,683 +9.6% |
| 2023 | $1,979 +32.1% | $37,130 +30.8% |
| 2022 | $1,498 +5.1% | $28,390 +4% |
| 2021 | $1,426 +193.1% | $27,310 +1.9% |
| 2020 | $486 -2.8% | $26,810 +4.5% |
| 2019 | $500 +0.9% | $25,650 +26.3% |
| 2018 | $496 -41.8% | $20,310 +10% |
| 2017 | $852 +4.7% | $18,460 +3.8% |
| 2016 | $814 +3.9% | $17,790 +6.2% |
| 2015 | $783 -1.1% | $16,750 |
| 2014 | $792 -9% | $16,750 -7.2% |
| 2013 | $870 -21.2% | $18,050 -20% |
| 2012 | $1,104 -22.8% | $22,550 -22.2% |
| 2011 | $1,430 -13% | $28,970 -15.4% |
| 2010 | $1,643 +2.8% | $34,250 -5% |
| 2009 | $1,599 +2.2% | $36,050 +1.4% |
| 2008 | $1,564 +3.3% | $35,550 +5.9% |
| 2007 | $1,514 +8.5% | $33,570 +7% |
| 2006 | $1,395 +5.2% | $31,370 +6.7% |
| 2005 | $1,326 +5.5% | $29,400 +5.9% |
| 2004 | $1,257 +1.5% | $27,760 +8.4% |
| 2003 | $1,238 +17.3% | $25,610 +7.5% |
| 2002 | $1,055 +5.4% | $23,820 +7.5% |
| 2001 | $1,001 +5.2% | $22,150 +5.9% |
| 2000 | $952 | $20,920 |
Find assessor info on the county website
Monthly payment
Est. payment
Payment breakdown
Explore the cost of this home by adjusting the details. Changes won't be saved.Climate risks
Neighborhood: Belmont
Nearby schools
Schools provided by the listing agent
- District: 202
Source: MRED as distributed by MLS GRID. This data may not be complete. We recommend contacting the local school district to confirm school assignments for this home.
- $196,800-- bd2 ba1.2k sqft2900 Maple Ave APT 1A, Downers Grove, IL 60515Off Market
- $154,300-- bd1 ba655 sqft2900 Maple Ave APT 2A, Downers Grove, IL 60515Off Market
- $160,600-- bd1 ba800 sqft2900 Maple Ave APT 3A, Downers Grove, IL 60515Off Market
- $169,0001 bd1 ba900 sqft2900 Maple Ave APT 4A, Downers Grove, IL 60515For Sale

Similar homes
- $190,0002 bd1 ba800 sqft5300 Walnut Ave APT 13A, Downers Grove, IL 60515Active
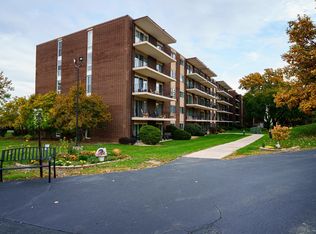 MLS ID #12795476, Lorecia McGowan, Coldwell Banker Real Estate Group. MRED as distributed by MLS GRID
- $185,0002 bd1 ba800 sqft2900 Maple Ave APT 18A, Downers Grove, IL 60515Active
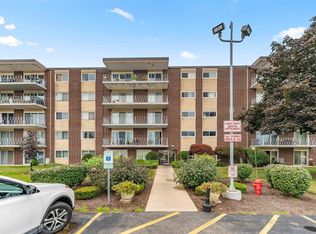 MLS ID #12754597, Jolanta Kolacz, Coldwell Banker Gladstone. MRED as distributed by MLS GRID
- $239,9002 bd2 ba1k sqft5540 Walnut Ave APT 23AA, Downers Grove, IL 60515Active
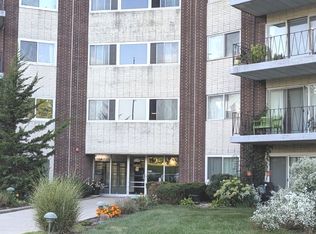 MLS ID #12758143, Sharon Nolan, Executive Realty Group LLC. MRED as distributed by MLS GRID
- $178,9002 bd1 ba825 sqft4942 Douglas Rd APT 206, Downers Grove, IL 60515Active
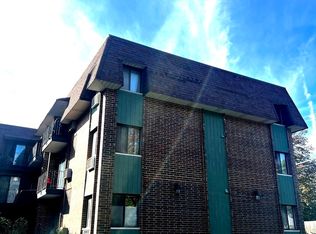 MLS ID #12776284, Debbye Tyler, CNC,CSC,GRI,SFR, United Real Estate - Chicago. MRED as distributed by MLS GRID
