Beautifull 1st floor 2 Bedroom, 1 Bath condo with extra deep 1 car garage*Elegant Brick , flex iCore building with central A/C and professional landscaping * Open floor plan*Good size kitchen with island *1 Y old refrigerator and dishwasher(SS)newer oven ,microwave, washer, dryer and disposal system*New wood laminate floors*Separate dinning room * Nice Living room with sliding door to big balcony*Both bedrooms are freshly painted*Big in-unit laundry room * 3Y old heat water tank*Low monthly assessment*Excellent locations ,close to everything, school*stores*
Active
$214,870
5770 W 76th Pl APT 1B, Burbank, IL 60459
2beds
1,000sqft
Condominium, Single Family Residence
Built in 1998
-- sqft lot
$212,700 Zestimate®
$215/sqft
$180/mo HOA
What's special
- 10 days
- 114
- 8
Zillow last checked:
Listing updated:
Listed by:
Stanislaw Wielocha 773-551-9990,
First Choice Realty & Development Inc.
Source: MRED as distributed by MLS GRID,MLS#: 12806131
Facts & features
Interior
Bedrooms & bathrooms
- Bedrooms: 2
- Bathrooms: 1
- Full bathrooms: 1
Rooms
- Room types: No additional rooms
Primary bedroom
- Features: Flooring (Carpet), Window Treatments (Blinds)
- Level: Main
- Area: 143 Square Feet
- Dimensions: 13X11
Bedroom 2
- Features: Flooring (Carpet), Window Treatments (Blinds)
- Level: Main
- Area: 132 Square Feet
- Dimensions: 12X11
Dining room
- Features: Flooring (Wood Laminate), Window Treatments (Blinds)
- Level: Main
- Area: 132 Square Feet
- Dimensions: 12X11
Kitchen
- Features: Kitchen (Island), Flooring (Ceramic Tile)
- Level: Main
- Area: 132 Square Feet
- Dimensions: 12X11
Laundry
- Features: Flooring (Vinyl)
- Level: Main
- Area: 72 Square Feet
- Dimensions: 09X08
Living room
- Features: Flooring (Wood Laminate), Window Treatments (Blinds)
- Level: Main
- Area: 260 Square Feet
- Dimensions: 20X13
Heating
- Forced Air
Cooling
- Central Air
Appliances
- Included: Range, Microwave, Dishwasher, Refrigerator, Washer, Dryer, Disposal
- Laundry: Washer Hookup, In Unit
Features
- Flexicore, Open Floorplan, Separate Dining Room
- Flooring: Laminate
- Basement: None
Interior area
- Total structure area: 0
- Total interior livable area: 1,000 sqft
Property
Parking
- Total spaces: 1
- Parking features: Asphalt, Yes, Garage Owned, Detached, Garage
- Garage spaces: 1
Accessibility
- Accessibility features: No Disability Access
Features
- Exterior features: Balcony
Details
- Parcel number: 19294000831014
- Special conditions: None
Construction
Type & style
- Home type: Condo
- Property subtype: Condominium, Single Family Residence
Materials
- Brick
- Foundation: Concrete Perimeter
- Roof: Asphalt
Condition
- New construction: No
- Year built: 1998
- Major remodel year: 2020
Details
- Builder model: CONDO
Utilities & green energy
- Electric: Circuit Breakers
- Sewer: Public Sewer
- Water: Lake Michigan
Community & HOA
Community
- Subdivision: Burbank Condos
HOA
- Has HOA: Yes
- Services included: Parking, Insurance, Exterior Maintenance, Lawn Care, Scavenger, Snow Removal
- HOA fee: $180 monthly
Location
- Region: Burbank
Financial & listing details
- Price per square foot: $215/sqft
- Annual tax amount: $606
- Date on market: 11/11/2026
- Ownership: Condo
Estimated market value
$212,700
$202,000 - $223,000
$1,905/mo
Price history
| Date | Event | Price |
|---|---|---|
| 11/11/2026 | Listed for sale | $214,870-2.3%$215/sqft |
Source:  MRED as distributed by MLS GRID #12806131 Report a problem | ||
| 11/11/2026 | Listing removed | $219,870$220/sqft |
Source: MRED as distributed by MLS GRID #12799977 Report a problem | ||
| 11/4/2026 | Listed for sale | $219,870+158.7%$220/sqft |
Source: MRED as distributed by MLS GRID #12799977 Report a problem | ||
| 4/30/2013 | Sold | $85,000$85/sqft |
Source: MRED as distributed by MLS GRID #08297334 Report a problem | ||
Public tax history
Tax history is unavailable.
Monthly payment
Est. payment
Payment breakdown
Explore the cost of this home by adjusting the details. Changes won't be saved.Climate risks
Neighborhood: 60459
Nearby schools
Schools provided by the listing agent
- District: 111
Source: MRED as distributed by MLS GRID. This data may not be complete. We recommend contacting the local school district to confirm school assignments for this home.
Similar homes
- $209,0002 bd2 ba1.1k sqft10401 Menard Ave APT 105, Oak Lawn, IL 60453Active
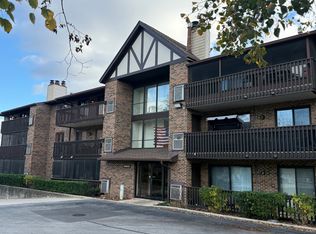 MLS ID #12803752, Kornelija Neimantas, Bluebird Realty, Inc.. MRED as distributed by MLS GRID
- $175,0002 bd2 ba1.1k sqft5721 Circle Dr APT 304, Oak Lawn, IL 60453Active
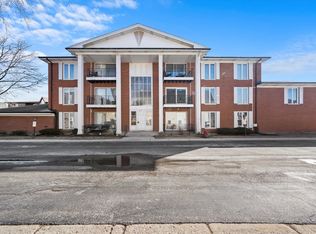 MLS ID #12807801, Aaron Gaines, Keller Williams Preferred Realty. MRED as distributed by MLS GRID
- $199,0002 bd1 ba910 sqft7312 W 86th St APT 1B, Bridgeview, IL 60455Active
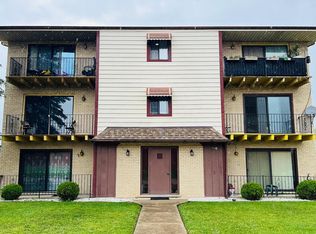 MLS ID #12784225, Akram Zanayed, Vision Realty Inc.. MRED as distributed by MLS GRID
- $175,0002 bd2 ba1.1k sqft10416 Mansfield Ave #104, Oak Lawn, IL 60453Active
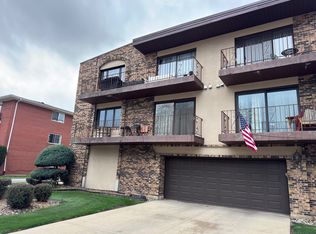 MLS ID #12769688, Dylan Redmond, Realty of America, LLC. MRED as distributed by MLS GRID
