Welcome to this beautifully maintained 2-bedroom, 2-full-bath second-floor condominium in the heart of Hickory Hills! This bright and inviting home offers a spacious open floor plan designed for comfortable living. Premium Hickory flooring through. The well-appointed kitchen features stainless steel appliances, generous counter space, opening to living areas for a seamless flow. Step outside onto your private balcony, the perfect place to enjoy your morning coffee or relax at the end of the day. The spacious condo includes a private master bathroom and generous closet space, while the second bedroom and full bath provide flexibility for guests, a home office, or family. Additional highlights include the convenience of in-unit laundry (washer and dryer 2 years old) and a detached garage (#4) with new roof (2026) and newer garage door opener and insolated garage door. Parking lot was recently redone. (Roof on the building done in 2017) offering added comfort and storage plus exterior parking spot 2E. Sliding door and widows about 6 years old. Newer AC and Furnace. New carpets in the hallways and freshly painted walls. Ideally located near parks, shopping, dining, grocery stores, public transportation, and major expressways (easy access to 294 and I 55), this move-in-ready condo combines comfort, convenience, and value. Don't miss this fantastic opportunity in a desirable Hickory Hills location-schedule your private showing today!
Active
$264,000
9410 S 77th Ct APT 2E, Hickory Hills, IL 60457
2beds
1,200sqft
Condominium, Single Family Residence
Built in 1993
-- sqft lot
$-- Zestimate®
$220/sqft
$225/mo HOA
What's special
Private balconyPrivate master bathroomBright and inviting homeSpacious open floor planGenerous counter spaceWell-appointed kitchenFreshly painted walls
- 56 days
- 187
- 5
Zillow last checked:
Listing updated:
Listed by:
Klaudia Zawislak 773-625-1121,
Hometown Real Estate Group
Source: MRED as distributed by MLS GRID,MLS#: 12742820
Facts & features
Interior
Bedrooms & bathrooms
- Bedrooms: 2
- Bathrooms: 2
- Full bathrooms: 2
Rooms
- Room types: Balcony/Porch/Lanai
Primary bedroom
- Features: Flooring (Engineered Hardwood), Bathroom (Full)
- Level: Main
- Area: 154 Square Feet
- Dimensions: 14X11
Bedroom 2
- Features: Flooring (Engineered Hardwood)
- Level: Main
- Area: 110 Square Feet
- Dimensions: 11X10
Balcony porch lanai
- Level: Main
- Area: 40 Square Feet
- Dimensions: 4X10
Dining room
- Features: Flooring (Ceramic Tile)
- Level: Main
- Area: 80 Square Feet
- Dimensions: 10X8
Kitchen
- Features: Kitchen (Eating Area-Breakfast Bar, Eating Area-Table Space), Flooring (Ceramic Tile)
- Level: Main
- Area: 192 Square Feet
- Dimensions: 16X12
Laundry
- Features: Flooring (Ceramic Tile)
- Level: Main
- Area: 28 Square Feet
- Dimensions: 7X4
Living room
- Features: Flooring (Engineered Hardwood)
- Level: Main
- Area: 256 Square Feet
- Dimensions: 16X16
Heating
- Natural Gas, Forced Air
Cooling
- Central Air
Appliances
- Included: Range, Microwave, Dishwasher, Refrigerator, Washer, Dryer
Features
- Basement: None
Interior area
- Total structure area: 0
- Total interior livable area: 1,200 sqft
Property
Parking
- Total spaces: 2
- Parking features: Yes, Garage Owned, Detached, Garage
- Garage spaces: 1
Accessibility
- Accessibility features: No Disability Access
Details
- Parcel number: 23013200171008
- Special conditions: None
Construction
Type & style
- Home type: Condo
- Property subtype: Condominium, Single Family Residence
Materials
- Brick
Condition
- New construction: No
- Year built: 1993
Utilities & green energy
- Sewer: Public Sewer
- Water: Lake Michigan, Public
Community & HOA
HOA
- Has HOA: Yes
- Services included: Water, Insurance, Exterior Maintenance, Lawn Care, Scavenger, Snow Removal
- HOA fee: $225 monthly
Location
- Region: Hickory Hills
Financial & listing details
- Price per square foot: $220/sqft
- Tax assessed value: $193,780
- Annual tax amount: $4,896
- Date on market: 8/25/2026
- Ownership: Condo
Estimated market value
Not available
Estimated sales range
Not available
Not available
Price history
| Date | Event | Price |
|---|---|---|
| 8/25/2026 | Listed for sale | $264,000-2.2%$220/sqft |
Source:  MRED as distributed by MLS GRID #12742820 Report a problem MRED as distributed by MLS GRID #12742820 Report a problem | ||
| 8/25/2026 | Listing removed | $270,000$225/sqft |
Source: MRED as distributed by MLS GRID #12714224 Report a problem | ||
| 7/29/2026 | Listed for sale | $270,000+157.4%$225/sqft |
Source: MRED as distributed by MLS GRID #12714224 Report a problem | ||
| 2/20/2013 | Listing removed | $104,900$87/sqft |
Source: RE/MAX Synergy #08263682 Report a problem | ||
| 2/5/2013 | Listed for sale | $104,900-5.5%$87/sqft |
Source: RE/MAX Synergy #08263682 Report a problem | ||
| 10/21/1999 | Sold | $111,000+50.7%$93/sqft |
Source: Public Record Report a problem | ||
| 4/14/1994 | Sold | $73,666$61/sqft |
Source: Public Record Report a problem | ||
Public tax history
| Year | Property taxes | Tax assessment |
|---|---|---|
| 2024 | -- | $19,378 +0% |
| 2023 | $4,891 +22% | $19,377 +38.9% |
| 2022 | $4,010 +4.5% | $13,954 |
| 2021 | $3,837 +0.1% | $13,954 |
| 2020 | $3,833 +5.6% | $13,954 +2% |
| 2019 | $3,628 +2.3% | $13,680 |
| 2018 | $3,545 +3.3% | $13,680 |
| 2017 | $3,432 +18% | $13,680 +29.2% |
| 2016 | $2,910 +3.6% | $10,586 |
| 2015 | $2,809 +0.6% | $10,586 |
| 2014 | $2,792 +8.2% | $10,586 +0.3% |
| 2013 | $2,581 -0.6% | $10,554 -2.1% |
| 2012 | $2,598 -27% | $10,780 -22.8% |
| 2011 | $3,558 +7.3% | $13,972 -23.5% |
| 2010 | $3,317 +16.1% | $18,274 |
| 2009 | $2,857 +8.7% | $18,274 -5% |
| 2008 | $2,628 +0.1% | $19,235 +28.9% |
| 2007 | $2,626 +4.7% | $14,928 |
| 2006 | $2,509 +11% | $14,928 |
| 2005 | $2,259 0% | $14,928 +28.5% |
| 2004 | $2,260 +12.7% | $11,617 |
| 2003 | $2,006 +2.7% | $11,617 |
| 2002 | $1,952 -24.3% | $11,617 -4.6% |
| 2001 | $2,579 +1.7% | $12,177 |
| 2000 | $2,536 +4.1% | $12,177 |
| 1999 | $2,435 | $12,177 |
Find assessor info on the county website
Monthly payment
Est. payment
Payment breakdown
Explore the cost of this home by adjusting the details. Changes won't be saved.Climate risks
Neighborhood: 60457
Nearby schools
Schools provided by the listing agent
- District: 117
Source: MRED as distributed by MLS GRID. This data may not be complete. We recommend contacting the local school district to confirm school assignments for this home.
- $237,3002 bd2 ba1.2k sqft9410 S 77th Ct APT 1F, Hickory Hills, IL 60457Off Market
- $231,3002 bd2 ba21k sqft9410 S 77th Ct APT 1E, Hickory Hills, IL 60457Off Market
- $251,6002 bd2 ba21k sqft9414 S 77th Ct APT 1D, Hickory Hills, IL 60457Off Market
- $238,500-- bd-- ba21k sqft9414 S 77th Ct APT 1C, Hickory Hills, IL 60457Off Market
Similar homes
- $365,0003 bd2 ba1.5k sqft7909 W 93rd St, Hickory Hills, IL 60457Active
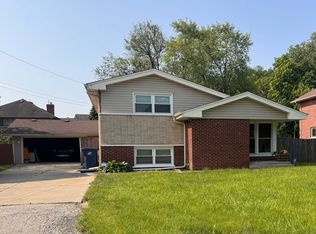 MLS ID #12765855, Liliana Carpio, Century 21 Universal. MRED as distributed by MLS GRID
 - $244,5004 bd2 ba1.6k sqft7700 W 83rd St, Bridgeview, IL 60455Active
 MLS ID #12783605, Juan Del Real, GRI, Solutions Realty & Assoc LLC. MRED as distributed by MLS GRID
 - $203,0002 bd2 ba1.1k sqft10320 S Central Ave #304, Oak Lawn, IL 60453Active
 MLS ID #12666007, Mary McEldowney, Real People Realty. MRED as distributed by MLS GRID
 - $280,0002 bd2 ba1.4k sqft9811 W Creek Rd #E2, Palos Park, IL 60464Active
 MLS ID #12751357, Diana Dambrauskiene, Re/Max Millennium. MRED as distributed by MLS GRID
