Welcome to a move -in ready 2 bedroom, 2 bath condo in the heart of Palos Park. Dramatic cathedral ceilings give the main living area an open, spacious feel. The unit has been nicely updated. New flooring on the main level and newer carpeting in all bedrooms. The kitchen features new appliances. The new washer and dryer included. Several windows have been replaced as well. The chair lift to the second floor adds real everyday convenience. The attached garage has been organized, updated, plus valuable extra storage. The property located minutes from forest preserves, walking and biking trails, local shops and dining, with easy access to major routes and the Metra. Schedule your showing today.
Active
$280,000
9811 W Creek Rd #E2, Palos Park, IL 60464
2beds
1,400sqft
Condominium, Single Family Residence
Built in 1986
-- sqft lot
$-- Zestimate®
$200/sqft
$294/mo HOA
What's special
Attached garageKitchen features new appliancesOpen spacious feelDramatic cathedral ceilings
- --
- 189
- views
- 2
- saves
Zillow last checked:
Listing updated:
Listed by:
Diana Dambrauskiene 630-626-9858,
Re/Max Millennium
Source: MRED as distributed by MLS GRID,MLS#: 12751357
Facts & features
Interior
Bedrooms & bathrooms
- Bedrooms: 2
- Bathrooms: 2
- Full bathrooms: 2
Rooms
- Room types: Enclosed Porch
Primary bedroom
- Features: Flooring (Carpet), Bathroom (Full)
- Level: Main
- Area: 210 Square Feet
- Dimensions: 15X14
Bedroom 2
- Features: Flooring (Carpet)
- Level: Main
- Area: 180 Square Feet
- Dimensions: 15X12
Dining room
- Features: Flooring (Wood Laminate)
- Level: Main
- Area: 110 Square Feet
- Dimensions: 11X10
Enclosed porch
- Features: Flooring (Carpet)
- Level: Main
- Area: 84 Square Feet
- Dimensions: 12X7
Kitchen
- Features: Kitchen (Eating Area-Table Space), Flooring (Wood Laminate)
- Level: Main
- Area: 162 Square Feet
- Dimensions: 18X9
Laundry
- Features: Flooring (Vinyl)
- Level: Main
- Area: 78 Square Feet
- Dimensions: 13X6
Living room
- Features: Flooring (Wood Laminate)
- Level: Main
- Area: 285 Square Feet
- Dimensions: 19X15
Heating
- Natural Gas, Forced Air
Cooling
- Central Air
Appliances
- Included: Range, Microwave, Dishwasher, Refrigerator, Washer, Dryer, Disposal
- Laundry: Washer Hookup, In Unit, Sink
Features
- Cathedral Ceiling(s), Storage, Walk-In Closet(s)
- Flooring: Laminate
- Windows: Screens
- Basement: None
Interior area
- Total structure area: 0
- Total interior livable area: 1,400 sqft
Property
Parking
- Total spaces: 1
- Parking features: Asphalt, Garage Door Opener, Yes, Garage Owned, Attached, Garage
- Attached garage spaces: 1
- Has uncovered spaces: Yes
Accessibility
- Accessibility features: No Disability Access
Features
- Patio & porch: Porch
Lot
- Features: Landscaped, Mature Trees
Details
- Parcel number: 23332080341010
- Special conditions: None
- Other equipment: Intercom, Ceiling Fan(s)
Construction
Type & style
- Home type: Condo
- Property subtype: Condominium, Single Family Residence
Materials
- Brick, Cedar
- Foundation: Concrete Perimeter
- Roof: Asphalt
Condition
- New construction: No
- Year built: 1986
Utilities & green energy
- Sewer: Public Sewer
- Water: Lake Michigan, Public
Community & HOA
Community
- Subdivision: Mill Creek
HOA
- Has HOA: Yes
- Services included: Insurance, Exterior Maintenance, Lawn Care, Scavenger, Snow Removal
- HOA fee: $294 monthly
Location
- Region: Palos Park
Financial & listing details
- Price per square foot: $200/sqft
- Annual tax amount: $1,674
- Date on market: 9/4/2026
- Ownership: Condo
Estimated market value
Not available
Estimated sales range
Not available
Not available
Price history
| Date | Event | Price |
|---|---|---|
| 9/28/2020 | Sold | $169,900$121/sqft |
Source:  MRED as distributed by MLS GRID #10792539 Report a problem MRED as distributed by MLS GRID #10792539 Report a problem | ||
| 8/16/2020 | Pending sale | $169,900$121/sqft |
Source: Realty Executives Elite #10792539 Report a problem | ||
| 8/13/2020 | Price change | $169,900-2.9%$121/sqft |
Source: Realty Executives Elite #10792539 Report a problem | ||
| 7/23/2020 | Listed for sale | $175,000$125/sqft |
Source: Realty Executives Elite #10792539 Report a problem | ||
| 7/7/2020 | Pending sale | $175,000$125/sqft |
Source: Realty Executives Elite #10792539 Report a problem | ||
| 6/24/2020 | Listed for sale | $175,000$125/sqft |
Source: Realty Executives Elite #10792539 Report a problem | ||
Public tax history
Tax history is unavailable.
Monthly payment
Est. payment
Payment breakdown
Explore the cost of this home by adjusting the details. Changes won't be saved.Climate risks
Neighborhood: 60464
Nearby schools
Schools provided by the listing agent
- High: Carl Sandburg High School
- District: 118
Source: MRED as distributed by MLS GRID. This data may not be complete. We recommend contacting the local school district to confirm school assignments for this home.

Similar homes
- $314,9992 bd2 ba1.9k sqft9840 Terrace Dr #E2, Palos Park, IL 60464Active
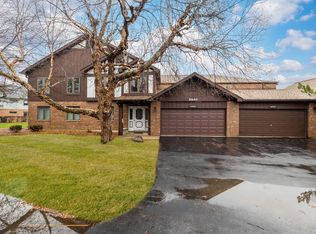 MLS ID #12737495, Victor Arteaga, eXp Realty. MRED as distributed by MLS GRID
 - $294,9002 bd2 ba1.4k sqft15645 Westminster Dr #0, Orland Park, IL 60462New
 MLS ID #12751525, Judy Glockler, Coldwell Banker Realty. MRED as distributed by MLS GRID
 - $--2 bd2 ba1.1k sqft8800 W 140th St #214, Orland Park, IL 60462Auction
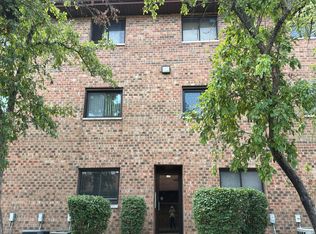 Auction.com 2
 - $274,9003 bd2 ba1.6k sqft16054 85th Pl #0, Tinley Park, IL 60487New
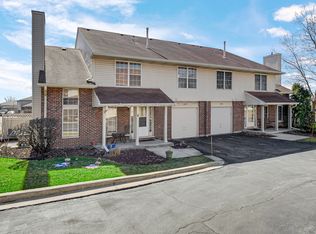 MLS ID #12753105, Beth Rose, Village Realty, Inc.. MRED as distributed by MLS GRID
