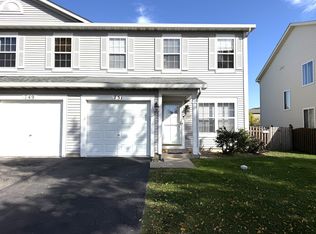
RECENTLY REMODELED!!!, 3 BEDROOMS 2.5 BATHS, FAMILY ROOM, DINING AREA, LIVING ROOM,2ND FLOOR LAUNDRY,PRIVATE MASTER BATH & HUGE WALK IN CLOSET! NEWER HARDWOOD FLOORS LESS THAN ONE YEAR~HARDWOOD CERAMIC TILED BATHS! HOME CLOSE TO HIGHWAYS AND SHOPPING CENTERS. FRESHLY PAINTED. Kitchen was redone in 2019.
Active
$299,900
219 Charleston Ave, Romeoville, IL 60446
3beds
1,615sqft
Townhouse, Duplex, Single Family Residence
Built in 2000
3,201 Square Feet Lot
$296,400 Zestimate®
$186/sqft
$12/mo HOA
What's special
Private master bathFamily roomFreshly paintedDining areaHardwood ceramic tiled baths
- 29 days
- 479
- 26
Zillow last checked:
Listing updated:
Listed by:
Peter Osei 630-863-7809,
Michael Gabriel Real Estate
Source: MRED as distributed by MLS GRID,MLS#: 12787023
Facts & features
Interior
Bedrooms & bathrooms
- Bedrooms: 3
- Bathrooms: 3
- Full bathrooms: 2
- 1/2 bathrooms: 1
Rooms
- Room types: No additional rooms
Primary bedroom
- Features: Flooring (Carpet), Window Treatments (Blinds), Bathroom (Full)
- Area: 208 Square Feet
- Dimensions: 16X13
Bedroom 2
- Features: Flooring (Carpet), Window Treatments (Blinds)
- Area: 132 Square Feet
- Dimensions: 12X11
Bedroom 3
- Features: Flooring (Carpet), Window Treatments (Blinds)
- Area: 132 Square Feet
- Dimensions: 12X11
Dining room
- Features: Flooring (Hardwood), Window Treatments (Curtains/Drapes)
- Level: Main
- Dimensions: COMBO
Family room
- Features: Flooring (Hardwood), Window Treatments (Blinds)
- Level: Main
- Area: 180 Square Feet
- Dimensions: 15X12
Kitchen
- Features: Kitchen (Eating Area-Breakfast Bar, Eating Area-Table Space), Flooring (Hardwood)
- Level: Main
- Area: 180 Square Feet
- Dimensions: 18X10
Laundry
- Features: Flooring (Vinyl)
- Area: 40 Square Feet
- Dimensions: 8X5
Living room
- Features: Flooring (Hardwood)
- Level: Main
- Area: 182 Square Feet
- Dimensions: 14X13
Heating
- Forced Air
Cooling
- Central Air
Appliances
- Included: Range, Dishwasher
- Laundry: Upper Level, Washer Hookup
Features
- Flooring: Hardwood
- Basement: None
- Common walls with other units/homes: End Unit
Interior area
- Total interior livable area: 1,615 sqft
Property
Parking
- Total spaces: 1
- Parking features: Asphalt, Garage Door Opener, Yes, Attached, Garage
- Attached garage spaces: 1
- Has uncovered spaces: Yes
Accessibility
- Accessibility features: No Disability Access
Features
- Patio & porch: Patio, Porch
- Fencing: Fenced
Lot
- Size: 3,201 Square Feet
Details
- Parcel number: 1104052181320000
- Special conditions: None
- Other equipment: TV-Dish, Ceiling Fan(s)
Construction
Type & style
- Home type: Townhouse
- Property subtype: Townhouse, Duplex, Single Family Residence
Materials
- Vinyl Siding
- Foundation: Concrete Perimeter
- Roof: Asphalt
Condition
- New construction: No
- Year built: 2000
Details
- Builder model: BROOKRIDGE
Utilities & green energy
- Electric: Circuit Breakers, 100 Amp Service
- Sewer: Public Sewer
- Water: Public
Community & HOA
Community
- Security: Carbon Monoxide Detector(s)
- Subdivision: Heritage Place
HOA
- Has HOA: Yes
- Services included: Insurance
- HOA fee: $12 monthly
Location
- Region: Romeoville
Financial & listing details
- Price per square foot: $186/sqft
- Tax assessed value: $216,549
- Annual tax amount: $5,976
- Date on market: 10/23/2026
- Ownership: Fee Simple w/ HO Assn.
Estimated market value
$296,400
$282,000 - $311,000
$2,739/mo
Price history
| Date | Event | Price |
|---|---|---|
| 10/23/2026 | Listed for sale | $299,900+37.6%$186/sqft |
Source:  MRED as distributed by MLS GRID #12787023 Report a problem | ||
| 11/29/2021 | Listing removed | $217,900$135/sqft |
Source: MRED as distributed by MLS GRID #11274852 Report a problem | ||
| 11/22/2021 | Pending sale | $217,900$135/sqft |
Source: MRED as distributed by MLS GRID #11274852 Report a problem | ||
| 11/22/2021 | Listed for sale | $217,900+66.3%$135/sqft |
Source: MRED as distributed by MLS GRID #11274852 Report a problem | ||
| 9/2/2016 | Sold | $131,000+27.2%$81/sqft |
Source: MRED as distributed by MLS GRID #09322119 Report a problem | ||
| 6/13/2013 | Sold | $103,000-1.9%$64/sqft |
Source: MRED as distributed by MLS GRID #08054189 Report a problem | ||
| 4/15/2013 | Price change | $105,000+600%$65/sqft |
Source: Rite Realty Inc. DBA Re/Max One Team #08054189 Report a problem | ||
| 4/10/2013 | Price change | $15,000+1499900%$9/sqft |
Source: Auction.com Report a problem | ||
| 3/28/2013 | Price change | $1-100% |
Source: Auction.com Report a problem | ||
| 12/28/2012 | Pending sale | $105,000$65/sqft |
Source: Rite Realty Inc. DBA Re/Max One Team #08054189 Report a problem | ||
| 11/14/2012 | Price change | $105,000+6.1%$65/sqft |
Source: Rite Realty Inc. DBA Re/Max One Team #08054189 Report a problem | ||
| 8/31/2012 | Pending sale | $99,000$61/sqft |
Source: Rite Realty Inc. DBA Re/Max One Team #08054189 Report a problem | ||
| 5/1/2012 | Listed for sale | $99,000-41.8%$61/sqft |
Source: Rite Realty Inc. DBA Re/Max One Team #08054189 Report a problem | ||
| 10/4/2005 | Sold | $170,000+33.3%$105/sqft |
Source: Public Record Report a problem | ||
| 3/15/2000 | Sold | $127,500$79/sqft |
Source: Public Record Report a problem | ||
Public tax history
| Year | Property taxes | Tax assessment |
|---|---|---|
| 2024 | $5,976 +7.6% | $72,183 +11.4% |
| 2023 | $5,556 +9.3% | $64,802 +13.8% |
| 2022 | $5,083 +5.2% | $56,966 +6.4% |
| 2021 | $4,833 +3% | $53,535 +3.4% |
| 2020 | $4,691 +4.8% | $51,775 +5.5% |
| 2019 | $4,478 +10.1% | $49,076 +10.2% |
| 2018 | $4,069 +6.8% | $44,545 +5.9% |
| 2017 | $3,811 +6.4% | $42,051 +6.7% |
| 2016 | $3,582 +16.2% | $39,411 +9.3% |
| 2015 | $3,083 | $36,056 +7.7% |
| 2014 | $3,083 -1.2% | $33,489 -4% |
| 2013 | $3,122 -8.3% | $34,884 -13% |
| 2012 | $3,404 -6.8% | $40,097 -15% |
| 2011 | $3,652 -3.4% | $47,172 -12% |
| 2010 | $3,781 -1.1% | $53,578 -6% |
| 2009 | $3,822 +4.9% | $56,997 |
| 2008 | $3,642 | $56,997 +3.5% |
| 2007 | -- | $55,043 +10% |
| 2006 | $3,309 +15.2% | $50,039 +17.2% |
| 2005 | $2,872 0% | $42,686 |
| 2004 | $2,873 +3.1% | $42,686 +5.1% |
| 2003 | $2,787 -6.2% | $40,619 -2.2% |
| 2002 | $2,971 -2.6% | $41,512 +2% |
| 2001 | $3,050 +96.6% | $40,690 +106.4% |
| 2000 | $1,552 | $19,718 |
Find assessor info on the county website
Monthly payment
Est. payment
Payment breakdown
Explore the cost of this home by adjusting the details. Changes won't be saved.Climate risks
Neighborhood: 60446
Nearby schools
Schools provided by the listing agent
- District: 365U
Source: MRED as distributed by MLS GRID. This data may not be complete. We recommend contacting the local school district to confirm school assignments for this home.

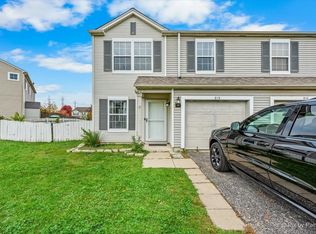
Similar homes
- $299,9003 bd2 ba1.6k sqft250 W Savannah Dr, Romeoville, IL 60446Active
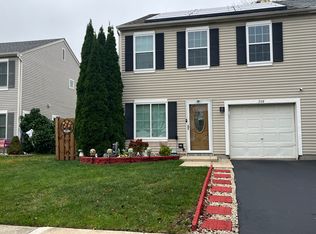 MLS ID #12800960, Mario Carrillo, Kettley & Co. Realtors, Inc. - Aurora. MRED as distributed by MLS GRID
- $289,9003 bd2 ba1.2k sqft219 Murphy Dr, Romeoville, IL 60446Active
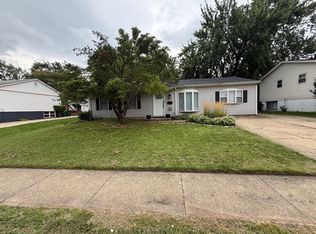 MLS ID #12791528, Jacek Mlynarczyk, Goral Real Estate Inc.. MRED as distributed by MLS GRID
- $317,0003 bd2 ba1.2k sqft436 Camden Ave, Romeoville, IL 60446Active
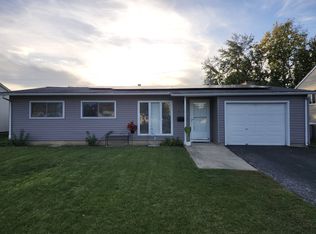 MLS ID #12789494, Jeff Kur, Kur Realty. MRED as distributed by MLS GRID
- $330,0003 bd3 ba1.3k sqft751 Zachary Dr, Romeoville, IL 60446Active
 MLS ID #12787034, Juan Tamayo, Better Homes and Gardens. MRED as distributed by MLS GRID
