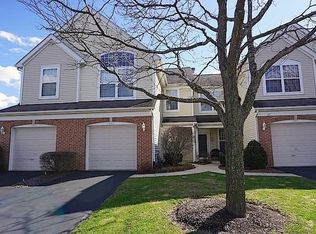
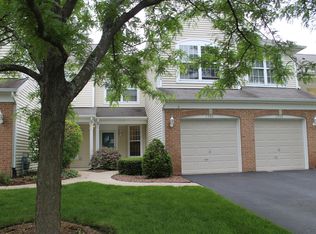
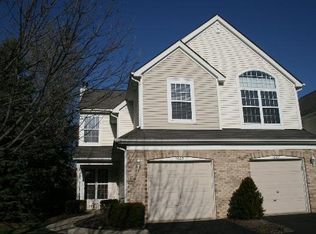
Beautiful 2 Story Townhome in the Heart of Aurora! Enjoy everything Autumn Lakes has to offer! Enter into a spacious 2 story family room with vaulted ceilings and tons of natural light! Eat-in kitchen features tons of cabinetry along with beautiful view of rear patio! Home features 2 bedrooms with 2.5 baths! Second floor laundry makes laundry an ease! Attached 1 car garage! Location is perfect close to tons of shopping, restaurants, and expressway! Award Winning Naperville School District!
New
$299,900
144 Hidden Pond Cir, Aurora, IL 60504
2beds
1,400sqft
Townhouse, Single Family Residence
Built in 1997
-- sqft lot
$295,000 Zestimate®
$214/sqft
$249/mo HOA
What's special
Tons of natural lightEat-in kitchenVaulted ceilingsTons of cabinetrySecond floor laundry
- 1 day
- 194
- 8
Zillow last checked:
Listing updated:
Listed by:
Asif Mohammed 630-849-1953,
Signature Realty Group LLC
Source: MRED as distributed by MLS GRID,MLS#: 12808743
Facts & features
Interior
Bedrooms & bathrooms
- Bedrooms: 2
- Bathrooms: 3
- Full bathrooms: 2
- 1/2 bathrooms: 1
Rooms
- Room types: No additional rooms
Primary bedroom
- Features: Flooring (Carpet), Bathroom (Full)
- Level: Second
- Area: 192 Square Feet
- Dimensions: 16X12
Bedroom 2
- Features: Flooring (Carpet)
- Level: Second
- Area: 120 Square Feet
- Dimensions: 12X10
Dining room
- Features: Flooring (Ceramic Tile)
- Level: Main
- Area: 72 Square Feet
- Dimensions: 9X8
Kitchen
- Features: Kitchen (Eating Area-Table Space, Pantry-Closet), Flooring (Ceramic Tile)
- Level: Main
- Area: 88 Square Feet
- Dimensions: 11X8
Laundry
- Features: Flooring (Vinyl)
- Level: Second
- Area: 49 Square Feet
- Dimensions: 7X7
Living room
- Features: Flooring (Carpet)
- Level: Main
- Area: 348 Square Feet
- Dimensions: 29X12
Heating
- Forced Air
Cooling
- Central Air
Appliances
- Included: Range, Microwave, Dishwasher, Refrigerator, Washer, Dryer, Disposal
- Laundry: Upper Level
Features
- Vaulted Ceiling(s), Walk-In Closet(s)
- Flooring: Carpet
- Basement: None
- Number of fireplaces: 1
- Fireplace features: Gas Log, Living Room
Interior area
- Total structure area: 0
- Total interior livable area: 1,400 sqft
Property
Parking
- Total spaces: 1
- Parking features: Asphalt, Garage Door Opener, Yes, Garage Owned, Attached, Garage
- Attached garage spaces: 1
- Has uncovered spaces: Yes
Accessibility
- Accessibility features: No Disability Access
Features
- Patio & porch: Patio
Lot
- Features: Common Grounds
Details
- Parcel number: 0720313170
- Special conditions: None
Construction
Type & style
- Home type: Townhouse
- Property subtype: Townhouse, Single Family Residence
Materials
- Vinyl Siding, Brick
- Foundation: Concrete Perimeter
- Roof: Asphalt
Condition
- New construction: No
- Year built: 1997
Utilities & green energy
- Sewer: Public Sewer
- Water: Public
Community & HOA
Community
- Subdivision: Autumn Lakes
HOA
- Has HOA: Yes
- Amenities included: Trail(s)
- Services included: Exterior Maintenance, Lawn Care, Snow Removal
- HOA fee: $249 monthly
Location
- Region: Aurora
Financial & listing details
- Price per square foot: $214/sqft
- Tax assessed value: $80,749
- Annual tax amount: $5,882
- Date on market: 11/14/2026
- Ownership: Condo
Estimated market value
$295,000
$280,000 - $310,000
$2,287/mo
Price history
| Date | Event | Price |
|---|---|---|
| 11/14/2026 | Listed for sale | $299,900+7.1%$214/sqft |
Source:  MRED as distributed by MLS GRID #12808743 Report a problem | ||
| 8/13/2026 | Listing removed | $280,000$200/sqft |
Source: MRED as distributed by MLS GRID #12649927 Report a problem | ||
| 5/15/2026 | Listed for sale | $280,000-1.8%$200/sqft |
Source: MRED as distributed by MLS GRID #12649927 Report a problem | ||
| 5/15/2026 | Listing removed | $285,000$204/sqft |
Source: MRED as distributed by MLS GRID #12620233 Report a problem | ||
| 4/20/2026 | Listed for sale | $285,000+26.7%$204/sqft |
Source: MRED as distributed by MLS GRID #12620233 Report a problem | ||
| 6/26/2024 | Sold | $225,000+59.6%$161/sqft |
Source: Public Record Report a problem | ||
| 9/5/2003 | Sold | $141,000+3.3%$101/sqft |
Source: Public Record Report a problem | ||
| 7/14/1997 | Sold | $136,500$98/sqft |
Source: Public Record Report a problem | ||
Public tax history
| Year | Property taxes | Tax assessment |
|---|---|---|
| 2025 | $5,883 +5.1% | $80,749 +9.7% |
| 2024 | $5,598 +4.1% | $73,629 +11.3% |
| 2023 | $5,377 +3.9% | $66,160 +7.2% |
| 2022 | $5,177 +2.5% | $61,730 +3.7% |
| 2021 | $5,049 -1.2% | $59,520 |
| 2020 | $5,111 +3.3% | $59,520 +5.1% |
| 2019 | $4,945 +14.8% | $56,610 +16.1% |
| 2018 | $4,307 +1.5% | $48,760 +3.5% |
| 2017 | $4,245 +17.1% | $47,110 +4.2% |
| 2016 | $3,625 +1.5% | $45,210 +5.3% |
| 2015 | $3,571 +11.1% | $42,920 +12.2% |
| 2014 | $3,215 +0.9% | $38,270 -0.7% |
| 2013 | $3,185 -24% | $38,540 -24.6% |
| 2012 | $4,189 +2.1% | $51,100 -6.4% |
| 2011 | $4,104 -0.6% | $54,610 -5.6% |
| 2010 | $4,130 +2.8% | $57,860 -4% |
| 2009 | $4,016 +2.7% | $60,270 +1.8% |
| 2008 | $3,912 +4.2% | $59,200 +5.8% |
| 2007 | $3,754 +1.6% | $55,950 +3.7% |
| 2006 | $3,694 +2% | $53,930 +4.7% |
| 2005 | $3,621 +4.3% | $51,530 +3.8% |
| 2004 | $3,473 +2% | $49,640 +6.8% |
| 2003 | $3,405 +1.6% | $46,480 +1.2% |
| 2002 | $3,350 +4.5% | $45,950 +4.7% |
| 2001 | $3,206 +5.8% | $43,890 +4.4% |
| 2000 | $3,029 | $42,040 |
Find assessor info on the county website
Monthly payment
Est. payment
Payment breakdown
Explore the cost of this home by adjusting the details. Changes won't be saved.Climate risks
Neighborhood: Fox Valley
Nearby schools
Schools provided by the listing agent
- Elementary: Mccarty Elementary School
- Middle: Fischer Middle School
- High: Waubonsie Valley High School
- District: 204
Source: MRED as distributed by MLS GRID. This data may not be complete. We recommend contacting the local school district to confirm school assignments for this home.
Similar homes
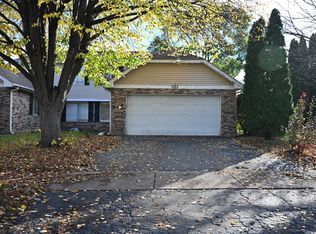
- $293,0003 bd2 ba1.2k sqft1282 Andover Cir, Aurora, IL 60504Price Change
 MLS ID #12803458, Jorge Zea, Jorge Zea Managing Broker. MRED as distributed by MLS GRID
- $334,9002 bd2 ba1.2k sqft1285 Constellation Dr, Aurora, IL 60505New
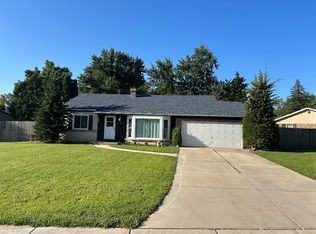 MLS ID #12807429, George Rodriguez, JR Star Homes inc. MRED as distributed by MLS GRID
- $309,9003 bd2 ba1.4k sqft361 Capitol Dr Unit C, Sugar Grove, IL 60554New
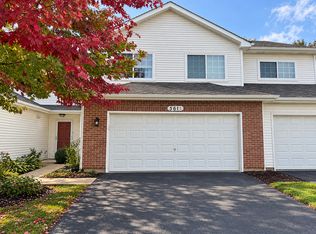 MLS ID #12808334, Maureen Hale, Suburban Life Realty, Ltd.. MRED as distributed by MLS GRID
- $269,0002 bd2 ba1.2k sqft1066 Four Seasons Blvd, Aurora, IL 60504Active
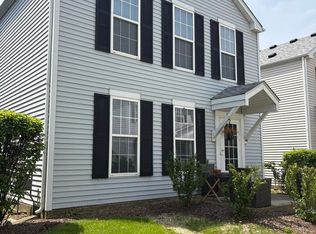 MLS ID #12657104, Misael Chacon, Beycome Brokerage Realty LLC. MRED as distributed by MLS GRID
