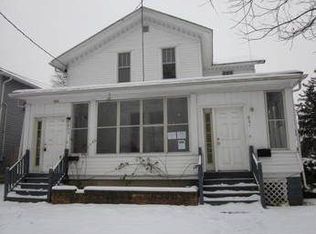
WOW IT FEATURES BOTH WORLDS! WRAPED AROUND PORCH! RECENTLEY REMODELED INCLUDING! ALL NEW KICTHEN WITH NEW CABINETS! GRANITE CONTERTOPS! SS APPLIANCES! ALL NEW BATHROOMS WITH CERAMIC FLOORS AND TUB SORROUND! NEW FURNACE AND CENTRAL AIR! NEW WATER HEATER! UPDATED ELECTRIC! ALL UPDATED VINYL WINDOWS! NEWER ROOF AND VINYL SIDING TOO AND MUCH MORE.
Active
$359,900
802 2nd Ave, Aurora, IL 60505
4beds
1,721sqft
Single Family Residence
Built in 1900
10,764 Square Feet Lot
$353,300 Zestimate®
$209/sqft
$-- HOA
What's special
All new bathroomsUpdated vinyl windowsVinyl sidingNewer roofCeramic floorsNew cabinets
- 7 days
- 336
- 37
Zillow last checked:
Listing updated:
Listed by:
Felipe Carrillo 630-896-5000,
Kettley & Co. Realtors, Inc. - Aurora,
Mario Carrillo 630-688-3400,
Kettley & Co. Realtors, Inc. - Aurora
Source: MRED as distributed by MLS GRID,MLS#: 12774968
Facts & features
Interior
Bedrooms & bathrooms
- Bedrooms: 4
- Bathrooms: 2
- Full bathrooms: 2
Rooms
- Room types: Loft, Foyer, Other Room
Primary bedroom
- Level: Main
- Area: 144 Square Feet
- Dimensions: 12X12
Bedroom 2
- Level: Second
- Area: 132 Square Feet
- Dimensions: 12X11
Bedroom 3
- Level: Second
- Area: 144 Square Feet
- Dimensions: 12X12
Bedroom 4
- Level: Second
- Area: 110 Square Feet
- Dimensions: 11X10
Dining room
- Level: Main
- Area: 168 Square Feet
- Dimensions: 14X12
Foyer
- Level: Main
- Area: 40 Square Feet
- Dimensions: 05X08
Kitchen
- Features: Kitchen (Eating Area-Table Space)
- Level: Main
- Area: 156 Square Feet
- Dimensions: 12X13
Living room
- Level: Main
- Area: 168 Square Feet
- Dimensions: 14X12
Loft
- Level: Second
- Area: 96 Square Feet
- Dimensions: 12X08
Other
- Level: Main
- Area: 75 Square Feet
- Dimensions: 05X15
Heating
- Natural Gas, Forced Air
Cooling
- Central Air
Appliances
- Included: Range, Refrigerator, Washer, Dryer
Features
- Basement: Unfinished,Full
Interior area
- Total structure area: 0
- Total interior livable area: 1,721 sqft
Property
Parking
- Total spaces: 2
- Parking features: Concrete, Garage Door Opener, Yes, Garage Owned, Detached, Garage
- Garage spaces: 2
- Has uncovered spaces: Yes
Accessibility
- Accessibility features: No Disability Access
Features
- Stories: 2
Lot
- Size: 10,764 Square Feet
- Dimensions: 78 x 138
- Features: Corner Lot
Details
- Parcel number: 1526131010
- Special conditions: None
Construction
Type & style
- Home type: SingleFamily
- Architectural style: American 4-Sq.
- Property subtype: Single Family Residence
Materials
- Aluminum Siding, Vinyl Siding
- Foundation: Stone
- Roof: Asphalt
Condition
- New construction: No
- Year built: 1900
- Major remodel year: 2024
Utilities & green energy
- Electric: Circuit Breakers, 100 Amp Service
- Sewer: Public Sewer
- Water: Public
Community & HOA
HOA
- Services included: None
Location
- Region: Aurora
Financial & listing details
- Price per square foot: $209/sqft
- Tax assessed value: $221,097
- Annual tax amount: $4,291
- Date on market: 10/8/2026
- Ownership: Fee Simple
Estimated market value
$353,300
$336,000 - $371,000
$2,343/mo
Price history
| Date | Event | Price |
|---|---|---|
| 10/8/2026 | Listed for sale | $359,900+111.7%$209/sqft |
Source:  MRED as distributed by MLS GRID #12774968 Report a problem MRED as distributed by MLS GRID #12774968 Report a problem | ||
| 3/15/2018 | Sold | $170,000+240%$99/sqft |
Source: Public Record Report a problem | ||
| 9/25/2017 | Sold | $50,000+26.6%$29/sqft |
Source: Public Record Report a problem | ||
| 2/17/2012 | Sold | $39,500-34.2%$23/sqft |
Source: MRED as distributed by MLS GRID #07976787 Report a problem | ||
| 9/22/2010 | Listing removed | $60,000$35/sqft |
Source: Naperville Professionals Inc #07422961 Report a problem | ||
| 7/18/2010 | Pending sale | $60,000$35/sqft |
Source: Naperville Professionals Inc #07422961 Report a problem | ||
| 7/16/2010 | Price change | $60,000-4.8%$35/sqft |
Source: Naperville Professionals Inc #07422961 Report a problem | ||
| 6/18/2010 | Price change | $63,000-4.4%$37/sqft |
Source: Naperville Professionals Inc #07422961 Report a problem | ||
| 6/9/2010 | Price change | $65,900-3.1%$38/sqft |
Source: Naperville Professionals Inc #07422961 Report a problem | ||
| 6/1/2010 | Price change | $68,000-2.9%$40/sqft |
Source: Naperville Professionals Inc #07422961 Report a problem | ||
| 5/26/2010 | Price change | $70,000-5.4%$41/sqft |
Source: Naperville Professionals Inc #07422961 Report a problem | ||
| 5/20/2010 | Price change | $74,000-2.6%$43/sqft |
Source: Naperville Professionals Inc #07422961 Report a problem | ||
| 5/5/2010 | Price change | $76,000-5%$44/sqft |
Source: Naperville Professionals Inc #07422961 Report a problem | ||
| 4/20/2010 | Price change | $80,000-5.9%$46/sqft |
Source: Naperville Professionals Inc #07422961 Report a problem | ||
| 4/7/2010 | Pending sale | $85,000$49/sqft |
Source: Naperville Professionals Inc #07422961 Report a problem | ||
| 4/2/2010 | Price change | $85,000-2.3%$49/sqft |
Source: Naperville Professionals Inc #07422961 Report a problem | ||
| 3/21/2010 | Price change | $87,000-3.2%$51/sqft |
Source: Naperville Professionals Inc #07422961 Report a problem | ||
| 2/25/2010 | Price change | $89,900-7.3%$52/sqft |
Source: Naperville Professionals Inc #07422961 Report a problem | ||
| 2/17/2010 | Listed for sale | $97,000-35.8%$56/sqft |
Source: Naperville Professionals Inc #07422961 Report a problem | ||
| 8/12/2004 | Sold | $151,000+23.8%$88/sqft |
Source: Public Record Report a problem | ||
| 6/14/2004 | Sold | $122,000-6.2%$71/sqft |
Source: Public Record Report a problem | ||
| 6/19/2000 | Sold | $130,000$76/sqft |
Source: Public Record Report a problem | ||
Public tax history
| Year | Property taxes | Tax assessment |
|---|---|---|
| 2025 | $4,291 +5.4% | $73,699 +9.4% |
| 2024 | $4,070 +4.3% | $67,372 +11.9% |
| 2023 | $3,901 +4.9% | $60,197 +9.6% |
| 2022 | $3,717 +2% | $54,924 +7.4% |
| 2021 | $3,644 +5.6% | $51,135 +7.7% |
| 2020 | $3,451 +3% | $47,497 +7.9% |
| 2019 | $3,349 -8.6% | $44,007 +9.3% |
| 2018 | $3,665 +27.7% | $40,247 +37.5% |
| 2017 | $2,870 -0.1% | $29,270 +7.2% |
| 2016 | $2,872 | $27,294 +17.8% |
| 2015 | -- | $23,174 +4.8% |
| 2014 | -- | $22,103 -10.5% |
| 2013 | -- | $24,687 -13.2% |
| 2012 | -- | $28,455 -36.1% |
| 2011 | -- | $44,535 -12.7% |
| 2010 | -- | $51,037 -10.4% |
| 2009 | -- | $56,945 +2.4% |
| 2008 | -- | $55,625 +14.7% |
| 2007 | -- | $48,517 +6.6% |
| 2006 | -- | $45,505 +7.5% |
| 2005 | -- | $42,311 +6.7% |
| 2004 | -- | $39,646 +7.3% |
| 2003 | -- | $36,959 +8.2% |
| 2002 | -- | $34,155 +8.6% |
| 2001 | -- | $31,459 +6.6% |
| 2000 | -- | $29,514 |
Find assessor info on the county website
Monthly payment
Est. payment
Payment breakdown
Explore the cost of this home by adjusting the details. Changes won't be saved.Climate risks
Neighborhood: 60505
Nearby schools
Schools provided by the listing agent
- District: 131
Source: MRED as distributed by MLS GRID. This data may not be complete. We recommend contacting the local school district to confirm school assignments for this home.
Similar homes
- $377,9005 bd3 ba1.9k sqft949 Harriet Ave, Aurora, IL 60505Active
 MLS ID #12774080, Kristopher Kummer, One Percent Properties. MRED as distributed by MLS GRID
 - $384,9004 bd2 ba1.8k sqft583 S Lasalle St, Aurora, IL 60505Active
 MLS ID #12683396, Cuper Quintana, CM REALTORS®. MRED as distributed by MLS GRID
 - $369,0003 bd2 ba1.4k sqft2059 Robert St, Aurora, IL 60506Price Change
 MLS ID #12776557, Ashley Ratliff, Baird & Warner Fox Valley-Geneva. MRED as distributed by MLS GRID
 - $381,9004 bd3 ba2k sqft1778 Hickory Park Ln, Aurora, IL 60504Active
 MLS ID #12730057, Esperanza Montero, Chase Real Estate LLC. MRED as distributed by MLS GRID
