Rare 5 Bedroom, 3 Full Bathroom Home on oversized lot in convenient location. New paint, flooring, updated throughout. Five bedrooms and 3 full baths. First floor features 2 bedrooms and a full bath. Second-story covered deck. Deep front porch across entire home. 2 story great room in this open floor plan home. Kitchen with updated shaker cabinet doors. 1st floor laundry convenience. Basement has full bath and wall studs to finish to your lifestyle. Rare opportunity to own this large home in a great location.
Active
$377,900
949 Harriet Ave, Aurora, IL 60505
5beds
1,900sqft
Single Family Residence
Built in ----
0.26 Acres Lot
$-- Zestimate®
$199/sqft
$-- HOA
What's special
Open floor planOversized lotSecond-story covered deckNew paint
- 17 days
- 645
- 61
Zillow last checked:
Listing updated:
Listed by:
Kristopher Kummer 630-306-1157,
One Percent Properties
Source: MRED as distributed by MLS GRID,MLS#: 12774080
Facts & features
Interior
Bedrooms & bathrooms
- Bedrooms: 5
- Bathrooms: 3
- Full bathrooms: 3
Rooms
- Room types: Bedroom 5
Primary bedroom
- Level: Second
- Area: 225 Square Feet
- Dimensions: 15X15
Bedroom 2
- Level: Second
- Area: 132 Square Feet
- Dimensions: 12X11
Bedroom 3
- Level: Second
- Area: 210 Square Feet
- Dimensions: 15X14
Bedroom 4
- Level: Main
- Area: 120 Square Feet
- Dimensions: 12X10
Bedroom 5
- Level: Main
- Area: 110 Square Feet
- Dimensions: 11X10
Dining room
- Level: Main
- Area: 132 Square Feet
- Dimensions: 12X11
Kitchen
- Features: Kitchen (Eating Area-Table Space)
- Level: Main
- Area: 156 Square Feet
- Dimensions: 13X12
Living room
- Level: Main
- Area: 240 Square Feet
- Dimensions: 20X12
Heating
- Natural Gas, Forced Air
Cooling
- Central Air
Appliances
- Laundry: Gas Dryer Hookup, Laundry Closet
Features
- Basement: Partially Finished,Bath/Stubbed,Full
Interior area
- Total structure area: 0
- Total interior livable area: 1,900 sqft
Property
Parking
- Total spaces: 1
- Parking features: Asphalt, Garage Door Opener, Yes, Garage Owned, Attached, Garage
- Attached garage spaces: 1
- Has uncovered spaces: Yes
Accessibility
- Accessibility features: No Disability Access
Features
- Stories: 2
- Patio & porch: Deck, Porch
- Exterior features: Balcony
Lot
- Size: 0.26 Acres
- Dimensions: 80 X 136.4
Details
- Parcel number: 1526181016
- Special conditions: None
- Other equipment: TV-Cable, Ceiling Fan(s), Fan-Attic Exhaust
Construction
Type & style
- Home type: SingleFamily
- Architectural style: Traditional
- Property subtype: Single Family Residence
Materials
- Aluminum Siding, Vinyl Siding, Steel Siding
- Foundation: Concrete Perimeter
- Roof: Asphalt
Condition
- New construction: No
- Major remodel year: 2007
Utilities & green energy
- Electric: Circuit Breakers, 200+ Amp Service
- Sewer: Public Sewer
- Water: Public
Community & HOA
Community
- Features: Curbs, Street Lights, Street Paved
HOA
- Services included: None
Location
- Region: Aurora
Financial & listing details
- Price per square foot: $199/sqft
- Tax assessed value: $245,754
- Annual tax amount: $4,827
- Date on market: 10/2/2026
- Ownership: Fee Simple
Estimated market value
Not available
Estimated sales range
Not available
Not available
Price history
| Date | Event | Price |
|---|---|---|
| 10/2/2026 | Listed for sale | $377,900-1.6%$199/sqft |
Source:  MRED as distributed by MLS GRID #12774080 Report a problem MRED as distributed by MLS GRID #12774080 Report a problem | ||
| 9/29/2026 | Listing removed | $384,000$202/sqft |
Source: MRED as distributed by MLS GRID #12744457 Report a problem | ||
| 9/14/2026 | Price change | $384,000-4%$202/sqft |
Source: MRED as distributed by MLS GRID #12744457 Report a problem | ||
| 8/30/2026 | Listed for sale | $399,900+183.6%$210/sqft |
Source: MRED as distributed by MLS GRID #12744457 Report a problem | ||
| 6/30/2015 | Sold | $141,000-0.7%$74/sqft |
Source: MRED as distributed by MLS GRID #08854418 Report a problem | ||
| 3/24/2015 | Pending sale | $142,000$75/sqft |
Source: Coldwell Banker Residential Brokerage - Naperville #08854418 Report a problem | ||
| 3/7/2015 | Listed for sale | $142,000-34.7%$75/sqft |
Source: Coldwell Banker Residential Brokerage - Naperville #08854418 Report a problem | ||
| 4/13/2007 | Sold | $217,300+95.8%$114/sqft |
Source: MRED as distributed by MLS GRID #06407583 Report a problem | ||
| 12/2/2003 | Sold | $111,000$58/sqft |
Source: Public Record Report a problem | ||
Public tax history
| Year | Property taxes | Tax assessment |
|---|---|---|
| 2025 | $4,828 +5.3% | $81,918 +9.4% |
| 2024 | $4,585 +4.2% | $74,886 +11.9% |
| 2023 | $4,402 +5.3% | $66,910 +9.6% |
| 2022 | $4,183 +1.9% | $61,050 +7.4% |
| 2021 | $4,104 +5.5% | $56,838 +7.7% |
| 2020 | $3,892 +2.9% | $52,794 +7.9% |
| 2019 | $3,782 -5.1% | $48,915 -1.7% |
| 2018 | $3,984 +11.6% | $49,755 +17.3% |
| 2017 | $3,570 -6.9% | $42,407 +16.4% |
| 2016 | $3,833 | $36,430 +14.5% |
| 2015 | -- | $31,827 +12% |
| 2014 | -- | $28,423 -6.2% |
| 2013 | -- | $30,296 -6.3% |
| 2012 | -- | $32,334 -22.2% |
| 2011 | -- | $41,550 -9.8% |
| 2010 | -- | $46,053 +13.3% |
| 2009 | -- | $40,657 -33.4% |
| 2008 | -- | $61,080 +12.8% |
| 2007 | -- | $54,159 +42.8% |
| 2006 | -- | $37,931 +7.6% |
| 2005 | -- | $35,268 +6.7% |
| 2004 | -- | $33,048 +7.3% |
| 2003 | -- | $30,808 +8.2% |
| 2002 | -- | $28,471 +8.6% |
| 2001 | -- | $26,223 +6.6% |
| 2000 | -- | $24,601 |
Find assessor info on the county website
Monthly payment
Est. payment
Payment breakdown
Explore the cost of this home by adjusting the details. Changes won't be saved.Climate risks
Neighborhood: 60505
Nearby schools
Schools provided by the listing agent
- District: 131
Source: MRED as distributed by MLS GRID. This data may not be complete. We recommend contacting the local school district to confirm school assignments for this home.

Similar homes
- $359,9004 bd2 ba1.7k sqft802 2nd Ave, Aurora, IL 60505Active
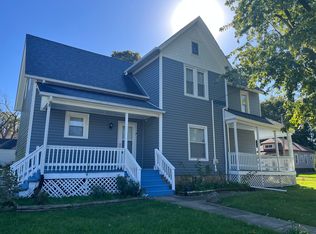 MLS ID #12774968, Felipe Carrillo, Kettley & Co. Realtors, Inc. - Aurora. MRED as distributed by MLS GRID
 - $384,9004 bd2 ba1.8k sqft583 S Lasalle St, Aurora, IL 60505Active
 MLS ID #12683396, Cuper Quintana, CM REALTORS®. MRED as distributed by MLS GRID
 - $378,0004 bd2 ba1.7k sqft1625 Sycamore Ln, Aurora, IL 60504Active
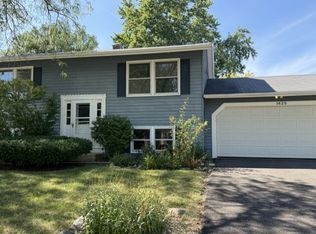 MLS ID #12753151, Shi-Ru Yang, Prosperity Homes Co.. MRED as distributed by MLS GRID
 - $379,9004 bd3 ba2.2k sqft328 Barnaby Dr, Oswego, IL 60543New
 MLS ID #12787411, Asif Mohammed, Signature Realty Group LLC. MRED as distributed by MLS GRID
