Beautiful 2 Story Home in Oswego! Gorgeous open floor plan with tons of natural light! Family room leads right into chef's kitchen features tons of cabinet space, island, granite counters and upgraded lighting! Walk in pantry is a great plus with eating area leading to massive deck! Home features 4 bedrooms all upstairs! Master suite features huge walk-in closet along with spa like private master bath with his/her's vanity's, soaking tub, and separate shower! First floor laundry! Partially finished basement gives extra living space and also has roughed in bath! Attached 2 car garage and fenced in yard!
New
$399,900
328 Barnaby Dr, Oswego, IL 60543
4beds
2,200sqft
:
Get pre-qualified$2,877/mo
Single Family Residence
Built in 1994
8,960 Square Feet Lot
$395,100 Zestimate®
$182/sqft
$-- HOA
What's special
First floor laundryFenced in yardMaster suiteTons of natural lightWalk in pantryTons of cabinet spaceGorgeous open floor plan
- 3 days |
- 618 |
- 29 |
Likely to sell faster than
Zillow last checked:
Listing updated:
Listed by:
Asif Mohammed 630-849-1953,
Signature Realty Group LLC
Source: MRED as distributed by MLS GRID,MLS#: 12712634
Facts & features
Interior
Bedrooms & bathrooms
- Bedrooms: 4
- Bathrooms: 3
- Full bathrooms: 2
- 1/2 bathrooms: 1
Rooms
- Room types: No additional rooms
Primary bedroom
- Features: Flooring (Carpet), Bathroom (Full)
- Level: Second
- Area: 195 Square Feet
- Dimensions: 13X15
Bedroom 2
- Features: Flooring (Carpet)
- Level: Second
- Area: 132 Square Feet
- Dimensions: 11X12
Bedroom 3
- Features: Flooring (Carpet)
- Level: Second
- Area: 156 Square Feet
- Dimensions: 13X12
Bedroom 4
- Features: Flooring (Carpet)
- Level: Second
- Area: 143 Square Feet
- Dimensions: 11X13
Dining room
- Features: Flooring (Wood Laminate)
- Level: Main
- Area: 120 Square Feet
- Dimensions: 10X12
Family room
- Features: Flooring (Carpet)
- Level: Main
- Area: 208 Square Feet
- Dimensions: 13X16
Kitchen
- Features: Kitchen (Island, Pantry-Closet), Flooring (Wood Laminate)
- Level: Main
- Area: 150 Square Feet
- Dimensions: 10X15
Laundry
- Level: Main
- Area: 35 Square Feet
- Dimensions: 05X07
Living room
- Features: Flooring (Wood Laminate)
- Level: Main
- Area: 156 Square Feet
- Dimensions: 12X13
Heating
- Natural Gas
Cooling
- Central Air
Appliances
- Included: Range, Microwave, Dishwasher, Refrigerator, Washer, Dryer, Disposal
Features
- Basement: Partially Finished,Full
- Number of fireplaces: 1
- Fireplace features: Family Room
Interior area
- Total structure area: 0
- Total interior livable area: 2,200 sqft
Property
Parking
- Total spaces: 2
- Parking features: Asphalt, Yes, Garage Owned, Attached, Garage
- Attached garage spaces: 2
Accessibility
- Accessibility features: No Disability Access
Features
- Stories: 2
Lot
- Size: 8,960 Square Feet
Details
- Parcel number: 0309223032
- Special conditions: None
Construction
Type & style
- Home type: SingleFamily
- Property subtype: Single Family Residence
Materials
- Vinyl Siding
Condition
- New construction: No
- Year built: 1994
Utilities & green energy
- Sewer: Public Sewer
- Water: Lake Michigan
Community & HOA
Community
- Subdivision: Victoria Meadows
HOA
- Services included: None
Location
- Region: Oswego
Financial & listing details
- Price per square foot: $182/sqft
- Tax assessed value: $339,723
- Annual tax amount: $8,705
- Date on market: 7/23/2026
- Ownership: Fee Simple
Estimated market value
$395,100
$375,000 - $415,000
$3,426/mo
Price history
| Date | Event | Price |
|---|---|---|
| 7/23/2026 | Listed for sale | $399,900+40.1%$182/sqft |
Source:  MRED as distributed by MLS GRID #12712634 Report a problem MRED as distributed by MLS GRID #12712634 Report a problem | ||
| 6/9/2026 | Sold | $285,500-32%$130/sqft |
Source: Public Record Report a problem | ||
| 5/30/2026 | Listed for sale | $419,900+22.8%$191/sqft |
Source: MRED as distributed by MLS GRID #12661280 Report a problem | ||
| 3/21/2022 | Sold | $342,000+60.6%$155/sqft |
Source: MRED as distributed by MLS GRID #11324423 Report a problem | ||
| 4/1/2016 | Sold | $213,000-5.3%$97/sqft |
Source: MRED as distributed by MLS GRID #09064850 Report a problem | ||
| 9/25/2015 | Listed for sale | $224,900+10.2%$102/sqft |
Source: Owner Report a problem | ||
| 7/12/2000 | Sold | $204,000$93/sqft |
Source: Public Record Report a problem | ||
Public tax history
| Year | Property taxes | Tax assessment |
|---|---|---|
| 2024 | $8,630 +4.6% | $113,241 +13% |
| 2023 | $8,252 +6.3% | $100,213 +9% |
| 2022 | $7,760 -1.4% | $91,939 +2% |
| 2021 | $7,872 +4.3% | $90,136 +5% |
| 2020 | $7,544 -3.3% | $85,844 -1.6% |
| 2019 | $7,806 | $87,229 +3.7% |
| 2018 | $7,806 +6.5% | $84,091 +8.5% |
| 2017 | $7,330 -4.1% | $77,503 +5.5% |
| 2016 | $7,641 +3% | $73,463 +8% |
| 2015 | $7,420 | $68,021 +6% |
| 2014 | $7,420 | $64,171 -3% |
| 2013 | -- | $66,155 -6.1% |
| 2012 | -- | $70,429 -11% |
| 2011 | -- | $79,134 -5% |
| 2010 | -- | $83,299 -11% |
| 2009 | -- | $93,614 +5.1% |
| 2008 | -- | $89,053 +3% |
| 2007 | -- | $86,459 |
| 2006 | $6,135 | $86,459 +6.7% |
| 2005 | -- | $81,030 +6.5% |
| 2004 | $5,486 +10.4% | $76,084 +4% |
| 2003 | $4,968 | $73,178 +8.5% |
| 2002 | $4,968 +5.5% | $67,446 +2.9% |
| 2001 | $4,707 +2.9% | $65,545 +5.5% |
| 2000 | $4,573 | $62,128 |
Find assessor info on the county website
Monthly payment
Est. payment
Payment breakdown
Explore the cost of this home by adjusting the details. Changes won't be saved.Climate risks
Neighborhood: 60543
Nearby schools
GreatSchools rating
- 6/10Old Post Elementary SchoolGrades: K-5Distance: 0.5 mi
- 5/10Thompson Jr High SchoolGrades: 6-8Distance: 1 mi
- 8/10Oswego High SchoolGrades: 9-12Distance: 1.9 mi
Schools provided by the listing agent
- District: 308
Source: MRED as distributed by MLS GRID. This data may not be complete. We recommend contacting the local school district to confirm school assignments for this home.
- $339,0003 bd3 ba1.6k sqft330 Barnaby Dr, Oswego, IL 60543Sold

- $359,3003 bd3 ba1.5k sqft326 Barnaby Dr, Oswego, IL 60543Off Market
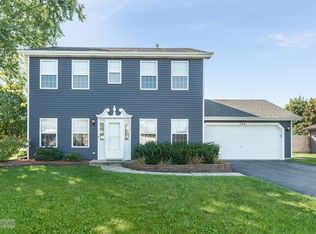
- $366,4003 bd2 ba1.6k sqft223 Mondovi Dr, Oswego, IL 60543Off Market
- $415,8004 bd2 ba1.8k sqft332 Barnaby Dr, Oswego, IL 60543Off Market
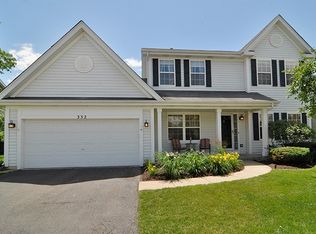
- $423,400-- bd-- ba-- sqft324 Barnaby Dr, Oswego, IL 60543Off Market
- $437,300-- bd-- ba-- sqft221 Mondovi Dr, Oswego, IL 60543Off Market
- $369,9004 bd3 ba1.7k sqft225 Mondovi Dr, Oswego, IL 60543Sold
- $370,5003 bd2 ba1.5k sqft335 Barnaby Dr, Oswego, IL 60543Off Market
A local agent can set up tours, give advice and negotiate with sellers.
Similar homes
- $580,0004 bd3 ba2.4k sqft437 Raintree Dr, Oswego, IL 60543Active
 MLS ID #12709267, Daniel Nierman, 4 Sale Realty Advantage LLC. MRED as distributed by MLS GRID
 - $485,9004 bd3 ba2.2k sqft534 Chestnut Dr, Oswego, IL 60543Active
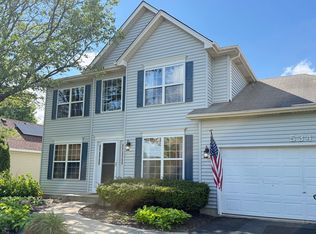 MLS ID #12576866, Jeannie Lamarre, Keller Williams Inspire. MRED as distributed by MLS GRID
 - $491,9004 bd3 ba2k sqft3590 Fairfax Ct E, Aurora, IL 60504New
 MLS ID #12711832, Jonathan Minerick, Homecoin.com. MRED as distributed by MLS GRID
 - $530,0004 bd3 ba2.2k sqft283 Meadowview Ln, Aurora, IL 60502Active
 MLS ID #12695822, Jerry Moody, Keller Williams Infinity. MRED as distributed by MLS GRID
 - $394,9004 bd4 ba2.4k sqft309 Keller St, Plano, IL 60545ActiveMLS ID #12700244, Maria Corral, Re/Max Your Space. MRED as distributed by MLS GRID
- $374,9004 bd3 ba2.4k sqft633 Briarcliff Dr, Minooka, IL 60447NewMLS ID #12709588, Sara Macak, Real Broker, LLC. MRED as distributed by MLS GRID
- $425,0002 bd2 ba1.5k sqft55 Dawn Ave, Plano, IL 60545ActiveMLS ID #12712198, Sandra Ramirez, Results Realty ERA Powered. MRED as distributed by MLS GRID
- $400,0004 bd3 ba2.1k sqft1601 Caton Ridge Dr, Plainfield, IL 60586ActiveMLS ID #12686606, Celia Sanchez, HomeSmart Realty Group. MRED as distributed by MLS GRID
- $375,0005 bd3 ba1.8k sqft1119 Cathy Dr, Joliet, IL 60431ActiveMLS ID #12709097, Sarah Lewis, HomeSmart Connect LLC. MRED as distributed by MLS GRID
- $394,0004 bd2 ba1.5k sqft2412 Durness Ct, Crest Hill, IL 60403ActiveMLS ID #12709121, Suzanne Dziedzic, Realty Executives Midwest. MRED as distributed by MLS GRID
- $440,0005 bd3 ba2.6k sqft1452 Ruby Dr, Yorkville, IL 60560ActiveMLS ID #12702809, Laurie Foley, HomeSmart Realty Group. MRED as distributed by MLS GRID
- $425,0004 bd2 ba1.5k sqft4711 Bluejay Ln, Plainfield, IL 60586Price ChangeMLS ID #12678078, Richard Baskall, Crosstown Realtors, Inc.. MRED as distributed by MLS GRID
- $324,5003 bd2 ba1.3k sqft568 Manor Pl, Aurora, IL 60506ActiveMLS ID #12709465, Abha Dey, iCalyx Real Estate. MRED as distributed by MLS GRID
- $410,0004 bd3 ba1.8k sqft503 Sutton St, Yorkville, IL 60560ActiveMLS ID #12682849, Ryan Cherney, Circle One Realty. MRED as distributed by MLS GRID
- $434,9004 bd3 ba2k sqft408 Clifton Ln, Bolingbrook, IL 60440ActiveMLS ID #12708348, Ajit Kolekar, Charles Rutenberg Realty of IL. MRED as distributed by MLS GRID
- $425,0004 bd3 ba2.6k sqft2116 Sienna Dr, Joliet, IL 60431Re-activatedMLS ID #12695246, Giovanna Schmieder, Baird & Warner. MRED as distributed by MLS GRID
- $399,9003 bd3 ba1.6k sqft3989 Blackstone Dr #3989, Aurora, IL 60504ActiveMLS ID #12709391, Jing Wang, Wang J Realty LLC. MRED as distributed by MLS GRID
- $425,0004 bd3 ba1.7k sqft(Undisclosed Address), Aurora, IL 60502ActiveMLS ID #12672732, Tony Guggino, Berkshire Hathaway HomeServices American Heritage. MRED as distributed by MLS GRID
- $400,0004 bd3 ba2.1k sqft1905 Hampton Ct, Plainfield, IL 60586Price ChangeMLS ID #12670732, Amber Kolodziej, Coldwell Banker Real Estate Group. MRED as distributed by MLS GRID
- $419,0005 bd4 ba1.8k sqft16445 Siegel Dr, Crest Hill, IL 60403ActiveMLS ID #12707321, Alejandra Reyes, RE/MAX 10. MRED as distributed by MLS GRID
