Location! Location! Location! Located in the highly acclaimed Indian Prairie School District 204, this move-in-ready home offers 3 generously sized bedrooms, 2.5 bathrooms, and the convenience of a second-floor laundry room. Bright, Spacious & Beautifully Renovated End-Unit Townhome! Move right into this beautifully updated end-unit offering abundant natural light, modern finishes, and a spacious floor plan. Freshly painted throughout, this home features a stunning newly remodeled kitchen with elegant quartz countertops, NEW stainless refrigerator, NEW dishwasher, NEW stove, and NEW range hood. NEW luxury vinyl flooring flows throughout, creating a fresh, contemporary look. As an end unit, you'll enjoy added privacy and an open, airy feel filled with natural sunlight.
Price change
$384,900
3989 Blackstone Dr #3989, Aurora, IL 60504
3beds
1,600sqft
Townhouse, Single Family Residence
Built in 2001
4,791 Square Feet Lot
$380,300 Zestimate®
$241/sqft
$215/mo HOA
What's special
- 2 days |
- 280 |
- 3 |
Zillow last checked:
Listing updated:
Listed by:
Jing Wang 630-299-6684,
Wang J Realty LLC
Source: MRED as distributed by MLS GRID,MLS#: 12735121
Facts & features
Interior
Bedrooms & bathrooms
- Bedrooms: 3
- Bathrooms: 3
- Full bathrooms: 2
- 1/2 bathrooms: 1
Rooms
- Room types: No additional rooms
Primary bedroom
- Features: Flooring (Luxury Vinyl), Bathroom (Full)
- Level: Second
- Area: 247 Square Feet
- Dimensions: 19X13
Bedroom 2
- Features: Flooring (Luxury Vinyl)
- Level: Second
- Area: 182 Square Feet
- Dimensions: 14X13
Bedroom 3
- Features: Flooring (Luxury Vinyl)
- Level: Second
- Area: 110 Square Feet
- Dimensions: 11X10
Dining room
- Features: Flooring (Luxury Vinyl)
- Level: Main
- Area: 99 Square Feet
- Dimensions: 11X9
Kitchen
- Features: Flooring (Ceramic Tile)
- Level: Main
- Area: 110 Square Feet
- Dimensions: 11X10
Laundry
- Features: Flooring (Luxury Vinyl)
- Level: Second
- Area: 36 Square Feet
- Dimensions: 6X6
Living room
- Features: Flooring (Luxury Vinyl)
- Level: Main
- Area: 240 Square Feet
- Dimensions: 20X12
Heating
- Natural Gas, Forced Air
Cooling
- Central Air
Appliances
- Included: Range, Dishwasher, Refrigerator, Washer, Dryer, Disposal
Features
- Basement: None
Interior area
- Total structure area: 0
- Total interior livable area: 1,600 sqft
Video & virtual tour
Property
Parking
- Total spaces: 2
- Parking features: Yes, Attached, Garage
- Attached garage spaces: 2
Accessibility
- Accessibility features: No Disability Access
Lot
- Size: 4,791 Square Feet
- Features: Common Grounds
Details
- Parcel number: 0728305058
- Special conditions: None
Construction
Type & style
- Home type: Townhouse
- Property subtype: Townhouse, Single Family Residence
Materials
- Vinyl Siding
Condition
- New construction: No
- Year built: 2001
Details
- Builder model: AMETHYST
Utilities & green energy
- Sewer: Public Sewer
- Water: Lake Michigan, Public
Community & HOA
Community
- Subdivision: Blackstone
HOA
- Has HOA: Yes
- Services included: Insurance, Exterior Maintenance, Lawn Care, Snow Removal
- HOA fee: $215 monthly
Location
- Region: Aurora
Financial & listing details
- Price per square foot: $241/sqft
- Annual tax amount: $6,695
- Date on market: 8/17/2026
- Ownership: Fee Simple w/ HO Assn.
Estimated market value
$380,300
$361,000 - $399,000
$2,671/mo
Price history
| Date | Event | Price |
|---|---|---|
| 8/18/2026 | Listed for sale | $384,900-1.3%$241/sqft |
Source:  MRED as distributed by MLS GRID #12735121 Report a problem MRED as distributed by MLS GRID #12735121 Report a problem | ||
| 8/17/2026 | Listing removed | $389,900$244/sqft |
Source: MRED as distributed by MLS GRID #12722191 Report a problem | ||
| 8/10/2026 | Price change | $389,900-2.5%$244/sqft |
Source: MRED as distributed by MLS GRID #12722191 Report a problem | ||
| 8/2/2026 | Listed for sale | $399,900$250/sqft |
Source: MRED as distributed by MLS GRID #12722191 Report a problem | ||
| 8/2/2026 | Listing removed | $399,900$250/sqft |
Source: MRED as distributed by MLS GRID #12709391 Report a problem | ||
| 7/19/2026 | Listed for sale | $399,900-4.3%$250/sqft |
Source: MRED as distributed by MLS GRID #12709391 Report a problem | ||
| 7/19/2026 | Listing removed | $418,000$261/sqft |
Source: MRED as distributed by MLS GRID #12702320 Report a problem | ||
| 7/9/2026 | Price change | $418,000-2.3%$261/sqft |
Source: MRED as distributed by MLS GRID #12685297 Report a problem | ||
| 6/28/2026 | Price change | $428,000-2.3%$268/sqft |
Source: MRED as distributed by MLS GRID #12685297 Report a problem | ||
| 6/25/2026 | Price change | $438,000-2.2%$274/sqft |
Source: MRED as distributed by MLS GRID #12685297 Report a problem | ||
| 6/23/2026 | Listed for sale | $448,000+129.9%$280/sqft |
Source: MRED as distributed by MLS GRID #12685297 Report a problem | ||
| 6/28/2017 | Listing removed | $1,650$1/sqft |
Source: Pan Realty #09668176 Report a problem | ||
| 6/23/2017 | Listed for rent | $1,650$1/sqft |
Source: Pan Realty #09668176 Report a problem | ||
| 5/2/2017 | Listing removed | $194,900$122/sqft |
Source: Pan Realty #09575773 Report a problem | ||
| 3/30/2017 | Pending sale | $194,900$122/sqft |
Source: Pan Realty #09575773 Report a problem | ||
| 3/25/2017 | Listed for sale | $194,900-8.9%$122/sqft |
Source: Pan Realty #09575773 Report a problem | ||
| 5/30/2007 | Sold | $214,000$134/sqft |
Source: MRED as distributed by MLS GRID #06389533 Report a problem | ||
Public tax history
Tax history is unavailable.
Find assessor info on the county website
Monthly payment
Est. payment
Payment breakdown
Explore the cost of this home by adjusting the details. Changes won't be saved.Climate risks
Neighborhood: 60504
Nearby schools
GreatSchools rating
- 8/10Peter M Gombert Elementary SchoolGrades: K-5Distance: 1.8 mi
- 9/10Still Middle SchoolGrades: 6-8Distance: 0.2 mi
- 9/10Waubonsie Valley High SchoolGrades: 9-12Distance: 1.7 mi
Schools provided by the listing agent
- Elementary: Gombert Elementary School
- Middle: Still Middle School
- High: Waubonsie Valley High School
- District: 204
Source: MRED as distributed by MLS GRID. This data may not be complete. We recommend contacting the local school district to confirm school assignments for this home.
- $383,9003 bd2 ba1.5k sqft3989 Blackstone Dr, Aurora, IL 60504Off Market
- $357,9003 bd3 ba1.5k sqft3987 Blackstone Dr, Aurora, IL 60504Off Market

- $363,0003 bd2 ba1.4k sqft3993 Blackstone Dr, Aurora, IL 60504Off Market
- $280,7002 bd1 ba588 sqft3985 Blackstone Dr, Aurora, IL 60504Off Market
- $370,1003 bd3 ba1.6k sqft3995 Blackstone Dr, Aurora, IL 60504Off Market
- $348,5003 bd2 ba1.5k sqft3983 Blackstone Dr, Aurora, IL 60504Off Market
- $325,4002 bd2 ba1.6k sqft3997 Blackstone Dr, Aurora, IL 60504Off Market
- $316,4002 bd1 ba1.6k sqft3981 Blackstone Dr, Aurora, IL 60504Off Market
A local agent can set up tours, give advice and negotiate with sellers.
Similar homes
- $347,5003 bd2 ba1.5k sqft97 Cammeron Ct, Aurora, IL 60504Active
 MLS ID #12709020, Blake Hardy, @properties Christies International Real Estate. MRED as distributed by MLS GRID
 - $429,9002 bd3 ba1.5k sqft4152 Calder Ln, Aurora, IL 60504Active
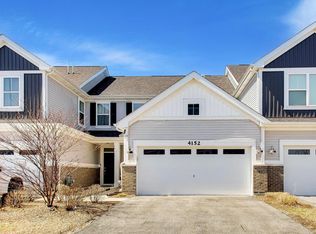 MLS ID #12606647, Daniela Rosu, Xhomes Realty Inc. MRED as distributed by MLS GRID
 - $374,9002 bd4 ba2.2k sqft494 Vaughn Cir, Aurora, IL 60502Price Change
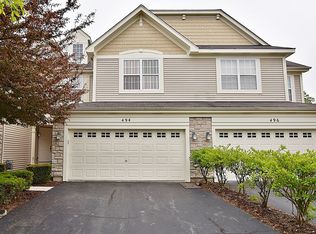 MLS ID #12720339, Bruce Stafford, Infiniti Properties, Inc.. MRED as distributed by MLS GRID
 - $340,0003 bd2 ba1.7k sqft3292 Bromley Ln, Aurora, IL 60502New
 MLS ID #12733035, Kathy Brothers, ABR, Keller Williams Innovate - Aurora. MRED as distributed by MLS GRID
 - $499,9003 bd3 ba1.9k sqft2123 Skylane Dr, Naperville, IL 60564NewMLS ID #12733682, Scott Ottenheimer, Compass. MRED as distributed by MLS GRID
- $369,5003 bd3 ba1.5k sqft8009 Wildwood Ln, Darien, IL 60561NewMLS ID #12730758, Bill Kimball, @properties Christie's International Real Estate. MRED as distributed by MLS GRID
- $410,0003 bd3 ba1.8k sqft2028 Cypress Ct, Glendale Heights, IL 60139NewMLS ID #12735284, Pat Murray, ABR,CNC,GRI,SFR, Berkshire Hathaway HomeServices Chicago. MRED as distributed by MLS GRID
- $325,0002 bd3 ba1.6k sqft2416 Georgetown Cir, Aurora, IL 60503ActiveMLS ID #12728390, Michael Savegnago, Legacy Properties, A Sarah Leonard Company. MRED as distributed by MLS GRID
- $389,9004 bd2 ba1.8k sqft583 S Lasalle St, Aurora, IL 60505ActiveMLS ID #12683396, Cuper Quintana, CM REALTORS®. MRED as distributed by MLS GRID
- $400,0003 bd4 ba1.9k sqft2426 Montclair Ln, Montgomery, IL 60538NewMLS ID #12734813, Julianne Croegaert, ABR,RENE,SFR,SRES, @properties Christie's International Real Estate. MRED as distributed by MLS GRID
- $294,9002 bd2 ba1.5k sqft3034 Autumn Lake Dr, Aurora, IL 60504ActiveMLS ID #12687823, Edward Dring, Superior Homes Realty. MRED as distributed by MLS GRID
- $344,9003 bd2 ba1.4k sqft5S027 Pebble Beach Ct, Naperville, IL 60563ActiveMLS ID #12731763, Gamaliel I Marin, Smart Home Realty. MRED as distributed by MLS GRID
- $410,0003 bd2 ba1.7k sqft7S410 Midfield Dr, Aurora, IL 60506ActiveMLS ID #12719312, Brad Childers, Charles Rutenberg Realty of IL. MRED as distributed by MLS GRID
- $241,9003 bd2 ba1.2k sqft889 Symphony Dr, Aurora, IL 60504ActiveMLS ID #12691841, Scott Braner, Platinum Partners Realtors. MRED as distributed by MLS GRID
- $405,0002 bd3 ba1.5k sqft87 Townsend Cir, Naperville, IL 60565ActiveMLS ID #12726840, Damian Bugajski, Advantage Realty Group. MRED as distributed by MLS GRID
- $379,0003 bd2 ba1.7k sqft337 Merlin Ct, Bolingbrook, IL 60440ActiveMLS ID #12732239, Wojciech-Al Kosela, Pro 1 Realty R & C Corp.. MRED as distributed by MLS GRID
- $235,0002 bd3 ba1.1k sqft737 Serendipity Dr #737, Aurora, IL 60504ActiveMLS ID #12728470, Amanda Brooks, Keller Williams Inspire - Geneva. MRED as distributed by MLS GRID
- $400,0002 bd3 ba1.6k sqft0N092 Forsythe Ct, Winfield, IL 60190ActiveMLS ID #12716044, Carmen Salerno, Compass. MRED as distributed by MLS GRID
- $360,0002 bd3 ba1.6k sqft11S505 Rachael Ct, Willowbrook, IL 60527NewMLS ID #12732953, Bryan Cool, Epique Realty Inc. MRED as distributed by MLS GRID
- $250,0003 bd3 ba1.2k sqft902 Symphony Dr, Aurora, IL 60504ActiveMLS ID #12696579, Jing Wang, Wang J Realty LLC. MRED as distributed by MLS GRID
