Introducing 3292 Bromley Lane in Aurora, one of the largest homes in the desirable Ashton Pointe subdivision! FRESHLY PAINTED INTERIOR!!! This spacious second-floor ranch end unit offers approximately 1,700 square feet of living space, three bedrooms, two full bathrooms, and convenient in-unit laundry. The bright, open interior is filled with natural light from the additional end-unit windows. Generously sized rooms and a comfortable single-level floor plan provide plenty of flexibility for everyday living, working from home, and entertaining. Located near the intersection of North Aurora Road and Eola Road, this home offers exceptional access to everything the Aurora and Naperville area has to offer. The Route 59 Metra Station, I-88, shopping centers, restaurants, and everyday conveniences are all just minutes away. The home is also located within highly regarded Indian Prairie School District 204. With its spacious layout, sought-after end-unit location, convenient transportation options, and prime Aurora setting, 3292 Bromley Lane is an outstanding opportunity for homeowners and investors alike. Welcome home!
Contingent
$335,000
3292 Bromley Ln, Aurora, IL 60502
3beds
1,700sqft
Townhouse, Condominium, Single Family Residence
Built in 2001
-- sqft lot
$-- Zestimate®
$197/sqft
$306/mo HOA
What's special
- --
- 425
- views
- 29
- saves
Likely to sell faster than
Zillow last checked:
Listing updated:
Listed by:
Kathy Brothers, ABR 630-201-4664,
Keller Williams Innovate - Aurora
Source: MRED as distributed by MLS GRID,MLS#: 12753500
Facts & features
Interior
Bedrooms & bathrooms
- Bedrooms: 3
- Bathrooms: 2
- Full bathrooms: 2
Rooms
- Room types: Deck
Primary bedroom
- Features: Flooring (Carpet), Window Treatments (Blinds), Bathroom (Full)
- Level: Second
- Area: 255 Square Feet
- Dimensions: 17X15
Bedroom 2
- Features: Flooring (Carpet), Window Treatments (Blinds)
- Level: Second
- Area: 120 Square Feet
- Dimensions: 12X10
Bedroom 3
- Features: Flooring (Carpet), Window Treatments (Blinds)
- Level: Second
- Area: 110 Square Feet
- Dimensions: 11X10
Deck
- Level: Second
- Area: 100 Square Feet
- Dimensions: 10X10
Dining room
- Features: Flooring (Hardwood), Window Treatments (Blinds)
- Level: Second
- Area: 132 Square Feet
- Dimensions: 12X11
Family room
- Features: Flooring (Hardwood), Window Treatments (Blinds)
- Level: Second
- Area: 323 Square Feet
- Dimensions: 19X17
Kitchen
- Features: Flooring (Wood Laminate), Window Treatments (Blinds)
- Level: Second
- Area: 168 Square Feet
- Dimensions: 14X12
Laundry
- Level: Second
- Area: 64 Square Feet
- Dimensions: 8X8
Heating
- Natural Gas, Forced Air
Cooling
- Central Air
Appliances
- Included: Range, Microwave, Dishwasher, Refrigerator, Washer, Dryer, Disposal, Stainless Steel Appliance(s)
Features
- Vaulted Ceiling(s)
- Basement: None
Interior area
- Total structure area: 0
- Total interior livable area: 1,700 sqft
Property
Parking
- Total spaces: 2
- Parking features: Garage Door Opener, Yes, Attached, Garage
- Attached garage spaces: 2
- Has uncovered spaces: Yes
Accessibility
- Accessibility features: No Disability Access
Details
- Parcel number: 0717121016
- Special conditions: None
Construction
Type & style
- Home type: Townhouse
- Property subtype: Townhouse, Condominium, Single Family Residence
Materials
- Vinyl Siding, Stone
Condition
- New construction: No
- Year built: 2001
Details
- Builder model: BRADBURY
Utilities & green energy
- Sewer: Public Sewer
- Water: Public
Community & HOA
Community
- Subdivision: Ashton Pointe
HOA
- Has HOA: Yes
- Services included: Insurance, Exterior Maintenance, Lawn Care, Snow Removal
- HOA fee: $306 monthly
Location
- Region: Aurora
Financial & listing details
- Price per square foot: $197/sqft
- Tax assessed value: $109,554
- Annual tax amount: $7,595
- Date on market: 9/8/2026
- Ownership: Condo
Estimated market value
Not available
Estimated sales range
Not available
Not available
Price history
| Date | Event | Price |
|---|---|---|
| 9/8/2026 | Listing removed | $340,000$200/sqft |
Source: MRED as distributed by MLS GRID #12733035 Report a problem | ||
| 8/14/2026 | Listed for sale | $340,000-8.1%$200/sqft |
Source: MRED as distributed by MLS GRID #12733035 Report a problem | ||
| 8/2/2025 | Listing removed | $2,650$2/sqft |
Source: Zillow Rentals Report a problem | ||
| 7/21/2025 | Listed for rent | $2,650+10.4%$2/sqft |
Source: Zillow Rentals Report a problem | ||
| 7/21/2025 | Listing removed | $370,000$218/sqft |
Source:  MRED as distributed by MLS GRID #12375111 Report a problem MRED as distributed by MLS GRID #12375111 Report a problem | ||
| 5/26/2025 | Listed for sale | $370,000+17.1%$218/sqft |
Source: MRED as distributed by MLS GRID #12375111 Report a problem | ||
| 9/11/2024 | Listing removed | $2,400-4%$1/sqft |
Source: Zillow Rentals Report a problem | ||
| 4/10/2024 | Listing removed | -- |
Source: Zillow Rentals Report a problem | ||
| 2/10/2024 | Listed for rent | $2,500$1/sqft |
Source: Zillow Rentals Report a problem | ||
| 10/6/2022 | Sold | $316,000-2.7%$186/sqft |
Source: MRED as distributed by MLS GRID #11611719 Report a problem | ||
| 9/6/2022 | Contingent | $324,900$191/sqft |
Source: MRED as distributed by MLS GRID #11611719 Report a problem | ||
| 8/23/2022 | Listed for sale | $324,900+3.1%$191/sqft |
Source: MRED as distributed by MLS GRID #11611719 Report a problem | ||
| 8/17/2022 | Listing removed | $315,000$185/sqft |
Source: MRED as distributed by MLS GRID #11443359 Report a problem | ||
| 8/2/2022 | Price change | $315,000-1.6%$185/sqft |
Source: MRED as distributed by MLS GRID #11443359 Report a problem | ||
| 7/22/2022 | Price change | $320,000-1.5%$188/sqft |
Source: MRED as distributed by MLS GRID #11443359 Report a problem | ||
| 7/14/2022 | Listed for sale | $325,000$191/sqft |
Source: MRED as distributed by MLS GRID #11443359 Report a problem | ||
| 7/7/2022 | Contingent | $325,000$191/sqft |
Source: MRED as distributed by MLS GRID #11443359 Report a problem | ||
| 6/30/2022 | Price change | $325,000-2.7%$191/sqft |
Source: MRED as distributed by MLS GRID #11443359 Report a problem | ||
| 6/22/2022 | Listed for sale | $334,000+1.2%$196/sqft |
Source: MRED as distributed by MLS GRID #11443359 Report a problem | ||
| 6/20/2022 | Listing removed | -- |
Source: Owner Report a problem | ||
| 6/17/2022 | Listed for sale | $329,999+56%$194/sqft |
Source: Owner Report a problem | ||
| 3/24/2021 | Listing removed | -- |
Source: Owner Report a problem | ||
| 5/18/2017 | Sold | $211,500+8.5%$124/sqft |
Source: MRED as distributed by MLS GRID #09598674 Report a problem | ||
| 5/26/2015 | Listing removed | $195,000$115/sqft |
Source: Owner Report a problem | ||
| 4/7/2015 | Listed for sale | $195,000+1.6%$115/sqft |
Source: Owner Report a problem | ||
| 7/14/2004 | Sold | $192,000+20%$113/sqft |
Source: Public Record Report a problem | ||
| 1/16/2002 | Sold | $160,000$94/sqft |
Source: Public Record Report a problem | ||
Public tax history
| Year | Property taxes | Tax assessment |
|---|---|---|
| 2025 | $7,981 +5.1% | $109,554 +9.7% |
| 2024 | $7,595 +14.3% | $99,894 +11.3% |
| 2023 | $6,645 -1.9% | $89,760 +11.1% |
| 2022 | $6,774 +2.5% | $80,780 +3.7% |
| 2021 | $6,609 -1.2% | $77,900 |
| 2020 | $6,689 +3.4% | $77,900 +5.1% |
| 2019 | $6,472 +12.1% | $74,090 +13.3% |
| 2018 | $5,775 +12.1% | $65,380 +3.5% |
| 2017 | $5,150 +2% | $63,160 +4.2% |
| 2016 | $5,050 +1.3% | $60,620 +5.3% |
| 2015 | $4,987 -5% | $57,560 -1.9% |
| 2014 | $5,247 +1% | $58,660 -0.7% |
| 2013 | $5,193 -4.9% | $59,060 -8.9% |
| 2012 | $5,463 +2.3% | $64,820 -6.4% |
| 2011 | $5,342 +2% | $69,270 -3.5% |
| 2010 | $5,239 +2.9% | $71,780 -4% |
| 2009 | $5,089 +2.8% | $74,770 +1.8% |
| 2008 | $4,950 +4.3% | $73,450 +5.8% |
| 2007 | $4,746 +2.6% | $69,420 +4.8% |
| 2006 | $4,625 -0.3% | $66,270 +2.6% |
| 2005 | $4,638 +6.4% | $64,590 +5.9% |
| 2004 | $4,357 +6.8% | $61,010 +10.9% |
| 2003 | $4,081 +5.7% | $55,020 +4.9% |
| 2002 | $3,862 | $52,430 |
Find assessor info on the county website
Monthly payment
Est. payment
Payment breakdown
Explore the cost of this home by adjusting the details. Changes won't be saved.Climate risks
Neighborhood: 60502
Nearby schools
Schools provided by the listing agent
- High: Metea Valley High School
- District: 204
Source: MRED as distributed by MLS GRID. This data may not be complete. We recommend contacting the local school district to confirm school assignments for this home.
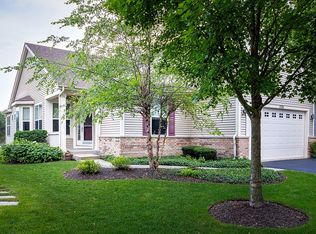
Similar homes
- $329,9003 bd3 ba1.6k sqft2247 Stoughton Dr, Aurora, IL 60502Active
 MLS ID #12778039, Jose Ramon Martinez, RE/MAX Mi Casa. MRED as distributed by MLS GRID
 - $390,0003 bd3 ba2.1k sqft805 Lewisburg Ln, Aurora, IL 60504New
 MLS ID #12792620, Adam Stary, eXp Realty. MRED as distributed by MLS GRID
 - $379,9003 bd3 ba1.6k sqft2755 McClennan Ct, Naperville, IL 60563New
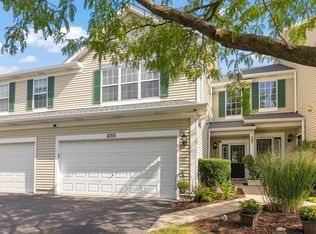 MLS ID #12791866, Henry Zehnal, Compass. MRED as distributed by MLS GRID
 - $359,0002 bd3 ba1.5k sqft3121 Ollerton Ave, Aurora, IL 60502Price Change
 MLS ID #12744021, Richard Salinas, Elite Realty Group. MRED as distributed by MLS GRID
