Rare 2nd floor, 2 bedroom, 2 bath townhome located in Enclave at Country Lakes! Premium location with Metra, Route 59, Fox Valley Mall & Interstate 88 a mere blocks away! End unit, 1 level townhome offers a great floorplan and cathedral ceilings offering ample space and sunlight. The kitchen has 42" oak cabinets/tiled backsplash/inset sink & pantry. All appliances are included. The primary bedroom includes a vaulted ceiling/LPV flooring, a private closet with organizers & a full, private bathroom that includes a full bath with shower. There's a fireplace in the living room. Bonus balcony off the family room overlooks an open field & is a western view and perfect for sunsets! Recent updates include furnace (2024), AC (2022), siding and gutters (2020), roof (2015). Additionally LPV flooring in 2024, kitchen hardwood flooring in 2022, retractable screen deck door (2025), front door (2024). The appliances are 4-5 years old. Above and beyond, the owner had the chimney swept, dryer vent cleaned and deck cleaned & stained. Pristine home! 1-car attached garage. Units are rentable.
Active
$321,500
903 Genesee Dr, Naperville, IL 60563
2beds
1,510sqft
Townhouse, Single Family Residence
Built in 2000
2,100 Square Feet Lot
$-- Zestimate®
$213/sqft
$379/mo HOA
What's special
Ample space and sunlightCathedral ceilingsLpv flooringTiled backsplashEnd unitInset sinkPrivate closet with organizers
- --
- 537
- views
- 30
- saves
Zillow last checked:
Listing updated:
Listed by:
Brent Wilk 312-968-2358,
Wilk Real Estate
Source: MRED as distributed by MLS GRID,MLS#: 12759719
Facts & features
Interior
Bedrooms & bathrooms
- Bedrooms: 2
- Bathrooms: 2
- Full bathrooms: 2
Rooms
- Room types: No additional rooms
Primary bedroom
- Features: Flooring (Luxury Vinyl), Bathroom (Full)
- Level: Second
- Area: 154 Square Feet
- Dimensions: 14X11
Bedroom 2
- Features: Flooring (Luxury Vinyl)
- Level: Second
- Area: 121 Square Feet
- Dimensions: 11X11
Dining room
- Features: Flooring (Carpet)
- Level: Second
- Area: 99 Square Feet
- Dimensions: 11X09
Family room
- Features: Flooring (Wood Laminate)
- Level: Second
- Area: 176 Square Feet
- Dimensions: 16X11
Kitchen
- Features: Flooring (Hardwood)
- Level: Second
- Area: 100 Square Feet
- Dimensions: 10X10
Laundry
- Features: Flooring (Vinyl)
- Level: Second
- Area: 30 Square Feet
- Dimensions: 06X05
Living room
- Features: Flooring (Carpet)
- Level: Second
- Area: 180 Square Feet
- Dimensions: 18X10
Heating
- Forced Air
Cooling
- Central Air
Appliances
- Included: Range, Microwave, Dishwasher, Refrigerator, Washer, Dryer
Features
- Basement: None
- Number of fireplaces: 1
- Fireplace features: Family Room, Living Room
Interior area
- Total structure area: 0
- Total interior livable area: 1,510 sqft
Property
Parking
- Total spaces: 1
- Parking features: Yes, Garage Owned, Attached, Garage
- Attached garage spaces: 1
Accessibility
- Accessibility features: No Disability Access
Lot
- Size: 2,100 Square Feet
- Dimensions: 30x70
Details
- Parcel number: 0709310169
- Special conditions: None
Construction
Type & style
- Home type: Townhouse
- Property subtype: Townhouse, Single Family Residence
Materials
- Vinyl Siding
Condition
- New construction: No
- Year built: 2000
Utilities & green energy
- Electric: Circuit Breakers
- Sewer: Public Sewer
- Water: Public
Community & HOA
HOA
- Has HOA: Yes
- Services included: Insurance, Exterior Maintenance, Lawn Care, Snow Removal
- HOA fee: $379 monthly
Location
- Region: Naperville
Financial & listing details
- Price per square foot: $213/sqft
- Tax assessed value: $93,870
- Annual tax amount: $4,843
- Date on market: 9/15/2026
- Ownership: Fee Simple
Estimated market value
Not available
Estimated sales range
Not available
Not available
Price history
| Date | Event | Price |
|---|---|---|
| 9/15/2026 | Listing removed | $324,900$215/sqft |
Source:  MRED as distributed by MLS GRID #12748884 Report a problem MRED as distributed by MLS GRID #12748884 Report a problem | ||
| 9/5/2026 | Contingent | $324,900$215/sqft |
Source: MRED as distributed by MLS GRID #12748884 Report a problem | ||
| 9/1/2026 | Listed for sale | $324,900$215/sqft |
Source: MRED as distributed by MLS GRID #12748884 Report a problem | ||
| 9/1/2026 | Listing removed | $324,900$215/sqft |
Source: MRED as distributed by MLS GRID #12707896 Report a problem | ||
| 8/8/2026 | Listed for sale | $324,900+34%$215/sqft |
Source: MRED as distributed by MLS GRID #12707896 Report a problem | ||
| 5/12/2022 | Sold | $242,500+5.4%$161/sqft |
Source: MRED as distributed by MLS GRID #11369520 Report a problem | ||
| 4/10/2022 | Pending sale | $230,000$152/sqft |
Source:  RE/MAX International #11369520 Report a problem RE/MAX International #11369520 Report a problem | ||
| 4/10/2022 | Contingent | $230,000$152/sqft |
Source: MRED as distributed by MLS GRID #11369520 Report a problem | ||
| 4/8/2022 | Listed for sale | $230,000+24.3%$152/sqft |
Source: MRED as distributed by MLS GRID #11369520 Report a problem | ||
| 5/16/2014 | Listing removed | $1,400$1/sqft |
Source: Bermes Properties Report a problem | ||
| 5/4/2014 | Price change | $1,400-3.4%$1/sqft |
Source: Bermes Properties Report a problem | ||
| 4/5/2014 | Listed for rent | $1,450$1/sqft |
Source: Bermes Properties Report a problem | ||
| 7/22/2004 | Sold | $185,000+13.1%$123/sqft |
Source: Public Record Report a problem | ||
| 2/20/2001 | Sold | $163,500$108/sqft |
Source: Public Record Report a problem | ||
Public tax history
| Year | Property taxes | Tax assessment |
|---|---|---|
| 2025 | $5,063 +4.5% | $93,870 +9.7% |
| 2024 | $4,843 +5.1% | $85,593 +11.3% |
| 2023 | $4,607 +3.5% | $76,910 +8.1% |
| 2022 | $4,452 +3.5% | $71,140 +3.7% |
| 2021 | $4,303 +0.1% | $68,600 |
| 2020 | $4,297 +4.4% | $68,600 +5.1% |
| 2019 | $4,117 +13.4% | $65,250 +13.9% |
| 2018 | $3,629 +3.1% | $57,270 +3.5% |
| 2017 | $3,520 +2.2% | $55,320 +4.2% |
| 2016 | $3,445 +1.4% | $53,090 +5.3% |
| 2015 | $3,398 +2.3% | $50,410 +5.3% |
| 2014 | $3,321 +0.2% | $47,890 -0.7% |
| 2013 | $3,316 -14.9% | $48,230 -16.7% |
| 2012 | $3,898 +0.4% | $57,920 -6.4% |
| 2011 | $3,881 -0.5% | $61,900 -5.6% |
| 2010 | $3,900 +3.3% | $65,580 -4% |
| 2009 | $3,774 +1.9% | $68,310 +1.8% |
| 2008 | $3,702 +5.1% | $67,100 +5.8% |
| 2007 | $3,521 +5.2% | $63,420 +7.8% |
| 2006 | $3,346 +1.3% | $58,830 +4.7% |
| 2005 | $3,305 +1% | $56,200 +3.8% |
| 2004 | $3,272 -0.1% | $54,140 +4.7% |
| 2003 | $3,275 +7.3% | $51,730 +7.4% |
| 2002 | $3,053 | $48,160 |
Find assessor info on the county website
Monthly payment
Est. payment
Payment breakdown
Explore the cost of this home by adjusting the details. Changes won't be saved.Climate risks
Neighborhood: Country Lakes
Nearby schools
Schools provided by the listing agent
- District: 204
Source: MRED as distributed by MLS GRID. This data may not be complete. We recommend contacting the local school district to confirm school assignments for this home.
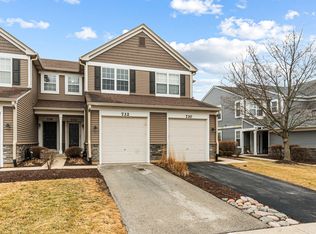
Similar homes
- $329,9003 bd3 ba1.6k sqft2247 Stoughton Dr, Aurora, IL 60502New
 MLS ID #12778039, Jose Ramon Martinez, RE/MAX Mi Casa. MRED as distributed by MLS GRID
 - $324,9003 bd3 ba1.6k sqft3174 Teal Bay Ct #3174, Aurora, IL 60503New
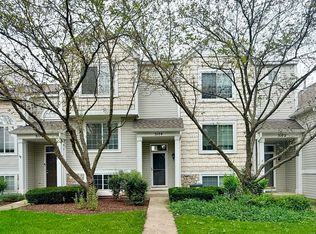 MLS ID #12774567, Jing Wang, Wang J Realty LLC. MRED as distributed by MLS GRID
 - $399,6003 bd3 ba1.8k sqft3443 Bradbury Cir, Aurora, IL 60504New
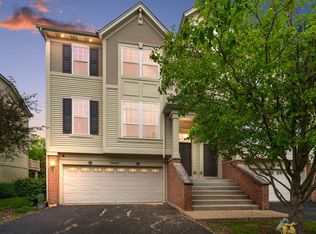 MLS ID #12778001, Keerthi Gajula, Coldwell Banker Realty. MRED as distributed by MLS GRID
 - $335,0003 bd2 ba1.7k sqft3292 Bromley Ln, Aurora, IL 60502Active
 MLS ID #12753500, Kathy Brothers, ABR, Keller Williams Innovate - Aurora. MRED as distributed by MLS GRID
