Located in within the highly regarded Indian Prairie 204 district and HOA-free neighborhood. This solid 3 bedroom, 2.5 bath two-story offers great natural light, freshly painted first floor and mature trees! Spacious functional floor plan, home offers comfortable living space and entertaining areas. First floor features dinning room, front room, family room area, Kitchen and laundry room. Just off the kitchen enjoy the view of the large back yard with plenty of room for outdoor activities, gardening or entertaining. A side storage shed adds valuable space for lawn equipment, tools and seasonal storage. Upstairs you'll find a spacious primary room with an ensuite and walk-in closet. The other two rooms are generously sized bedrooms. Home has a crawl. Located close to shopping outlet, casino, dining, parks, bike trails, Fox river, transportation, and major roadways I-88, this home offers a wonderful opportunity to enjoy everything the area has to offer.
Back on market
$389,000
2398 Blue Spruce Ln, Aurora, IL 60502
3beds
1,700sqft
Single Family Residence
Built in 1987
10,152 Square Feet Lot
$382,500 Zestimate®
$229/sqft
$-- HOA
What's special
Generously sized bedroomsMature treesGreat natural lightFamily room areaFreshly painted first floorSpacious functional floor planLaundry room
- 12 days
- 859
- 109
Zillow last checked:
Listing updated:
Listed by:
Norma Yario 708-243-6404,
Keller Williams Inspire - Geneva
Source: MRED as distributed by MLS GRID,MLS#: 12744920
Facts & features
Interior
Bedrooms & bathrooms
- Bedrooms: 3
- Bathrooms: 3
- Full bathrooms: 2
- 1/2 bathrooms: 1
Rooms
- Room types: No additional rooms
Primary bedroom
- Features: Flooring (Carpet), Bathroom (Full)
- Level: Second
- Area: 196 Square Feet
- Dimensions: 14X14
Bedroom 2
- Features: Flooring (Carpet)
- Level: Second
- Area: 150 Square Feet
- Dimensions: 15X10
Bedroom 3
- Features: Flooring (Carpet)
- Level: Second
- Area: 144 Square Feet
- Dimensions: 12X12
Dining room
- Level: Main
- Area: 120 Square Feet
- Dimensions: 12X10
Family room
- Level: Main
- Area: 165 Square Feet
- Dimensions: 15X11
Kitchen
- Level: Main
- Area: 80 Square Feet
- Dimensions: 10X8
Laundry
- Level: Main
- Area: 30 Square Feet
- Dimensions: 6X5
Living room
- Level: Main
- Area: 143 Square Feet
- Dimensions: 13X11
Heating
- Forced Air, Steam
Cooling
- Central Air
Features
- Walk-In Closet(s)
- Basement: Crawl Space
- Number of fireplaces: 1
- Fireplace features: Family Room
Interior area
- Total structure area: 0
- Total interior livable area: 1,700 sqft
Property
Parking
- Total spaces: 2
- Parking features: Asphalt, Garage Door Opener, Yes, Garage Owned, Attached, Garage
- Attached garage spaces: 2
- Has uncovered spaces: Yes
Accessibility
- Accessibility features: No Disability Access
Features
- Stories: 2
Lot
- Size: 10,152 Square Feet
- Dimensions: 54x188
Details
- Parcel number: 0431401040
- Special conditions: None
Construction
Type & style
- Home type: SingleFamily
- Architectural style: Traditional
- Property subtype: Single Family Residence
Materials
- Vinyl Siding
- Roof: Asphalt
Condition
- New construction: No
- Year built: 1987
Utilities & green energy
- Electric: Circuit Breakers
- Sewer: Public Sewer
- Water: Public
Community & HOA
Community
- Features: Park, Curbs, Sidewalks, Street Paved
- Subdivision: Butterfield
HOA
- Services included: None
Location
- Region: Aurora
Financial & listing details
- Price per square foot: $229/sqft
- Tax assessed value: $97,741
- Annual tax amount: $7,362
- Date on market: 9/16/2026
- Ownership: Fee Simple
Estimated market value
$382,500
$363,000 - $402,000
$2,737/mo
Price history
| Date | Event | Price |
|---|---|---|
| 9/25/2026 | Listed for sale | $389,000$229/sqft |
Source:  MRED as distributed by MLS GRID #12744920 Report a problem MRED as distributed by MLS GRID #12744920 Report a problem | ||
| 9/19/2026 | Contingent | $389,000$229/sqft |
Source: MRED as distributed by MLS GRID #12744920 Report a problem | ||
| 9/16/2026 | Listed for sale | $389,000+91.2%$229/sqft |
Source: MRED as distributed by MLS GRID #12744920 Report a problem | ||
| 6/24/2004 | Sold | $203,500+35.7%$120/sqft |
Source: Public Record Report a problem | ||
| 5/12/1999 | Sold | $150,000$88/sqft |
Source: Public Record Report a problem | ||
Public tax history
| Year | Property taxes | Tax assessment |
|---|---|---|
| 2024 | $6,931 +3.3% | $97,741 +9.5% |
| 2023 | $6,706 +1.5% | $89,270 +7% |
| 2022 | $6,607 +3.9% | $83,440 +4.3% |
| 2021 | $6,360 +1.7% | $79,980 +3.1% |
| 2020 | $6,254 +3.5% | $77,560 +5% |
| 2019 | $6,043 +7.5% | $73,860 +8% |
| 2018 | $5,620 +3.5% | $68,380 +5.2% |
| 2017 | $5,432 +5.2% | $64,970 +7.2% |
| 2016 | $5,165 +4% | $60,580 +8% |
| 2015 | $4,966 +3.6% | $56,080 +6% |
| 2014 | $4,794 -1.9% | $52,910 -3.5% |
| 2013 | $4,885 -10.8% | $54,840 -14% |
| 2012 | $5,476 -1.1% | $63,780 -9.5% |
| 2011 | $5,540 -2.2% | $70,490 -7.2% |
| 2010 | $5,664 +2.5% | $75,990 -4.4% |
| 2009 | $5,525 +0.9% | $79,480 |
| 2008 | $5,476 +5.8% | $79,480 +7.2% |
| 2007 | $5,176 +1% | $74,150 +3.2% |
| 2006 | $5,125 +2.3% | $71,840 +5% |
| 2005 | $5,012 +6.6% | $68,390 +6.1% |
| 2004 | $4,700 +2.9% | $64,450 +7% |
| 2003 | $4,567 +7% | $60,230 +6.2% |
| 2002 | $4,270 +7.3% | $56,700 +7.5% |
| 2001 | $3,978 +6.7% | $52,740 +5.3% |
| 2000 | $3,728 | $50,080 |
Find assessor info on the county website
Monthly payment
Est. payment
Payment breakdown
Explore the cost of this home by adjusting the details. Changes won't be saved.Climate risks
Neighborhood: Big Woods
Nearby schools
Schools provided by the listing agent
- Elementary: Brooks Elementary School
- Middle: Granger Middle School
- High: Metea Valley High School
- District: 204
Source: MRED as distributed by MLS GRID. This data may not be complete. We recommend contacting the local school district to confirm school assignments for this home.

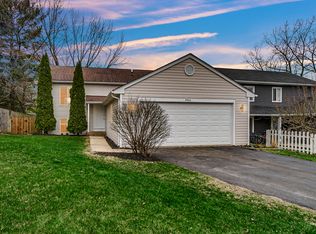
Similar homes
- $415,0003 bd2 ba1.4k sqft(Undisclosed Address), Warrenville, IL 60555Active
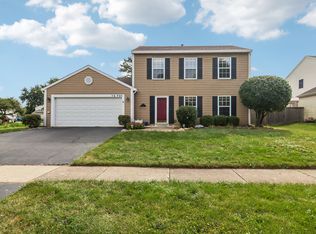 MLS ID #12751778, Denis Horgan, Redfin Corporation. MRED as distributed by MLS GRID
 - $389,9005 bd3 ba1.1k sqft0N140 Sarana Ave, West Chicago, IL 60185Active
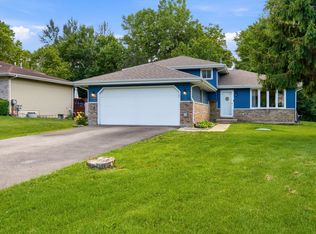 MLS ID #12765555, Mayra Perez, Whyrent Real Estate Company. MRED as distributed by MLS GRID
 - $329,9003 bd3 ba1.6k sqft2247 Stoughton Dr, Aurora, IL 60502Active
 MLS ID #12761749, Jose Ramon Martinez, RE/MAX Mi Casa. MRED as distributed by MLS GRID
 - $435,0004 bd3 ba2.1k sqft900 Chelsea Ct, Aurora, IL 60504Active
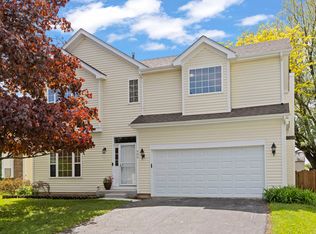 MLS ID #12745311, Dawn Whitney, Real People Realty. MRED as distributed by MLS GRID
