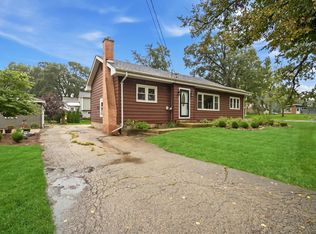
Welcome to this charming 2-story home in the highly desirable community of St. Charles, Illinois! Featuring a functional layout and fantastic potential, this property is the perfect opportunity for buyers looking to bring their own design ideas and add a little TLC to make it shine. The main floor offers an abundance of living space designed for everyday comfort. A spacious kitchen flows into the formal dining room, making mealtime and entertaining a breeze. Relax in the inviting family room, or utilize the highly versatile main-level flex room, which functions perfectly as a playroom, home office, or hobby space. All three bedrooms are located on the second floor, providing a quiet retreat from the main living areas. Situated in a fantastic St. Charles neighborhood close to parks, top-rated schools, shopping, and dining.
Active
Price cut: $20K (8/7)
$340,000
1108 Edwards Ave, St Charles, IL 60174
3beds
1,677sqft
Single Family Residence
Built in 1964
10,200 Square Feet Lot
$328,600 Zestimate®
$203/sqft
$-- HOA
What's special
Spacious kitchenAbundance of living spaceFunctional layoutInviting family roomFormal dining room
- --
- 2,024
- views
- 192
- saves
Zillow last checked:
Listing updated:
Listed by:
Lynn Martner-Hollingsworth, ABR,CSC 630-768-4409,
Keller Williams Innovate - Aurora
Source: MRED as distributed by MLS GRID,MLS#: 12687144
Facts & features
Interior
Bedrooms & bathrooms
- Bedrooms: 3
- Bathrooms: 2
- Full bathrooms: 1
- 1/2 bathrooms: 1
Rooms
- Room types: No additional rooms
Primary bedroom
- Level: Second
- Area: 187 Square Feet
- Dimensions: 17X11
Bedroom 2
- Level: Second
- Area: 154 Square Feet
- Dimensions: 14X11
Bedroom 3
- Level: Second
- Area: 120 Square Feet
- Dimensions: 12X10
Dining room
- Features: Flooring (Hardwood)
- Level: Main
- Area: 120 Square Feet
- Dimensions: 12X10
Family room
- Features: Flooring (Ceramic Tile)
- Level: Main
- Area: 276 Square Feet
- Dimensions: 23X12
Kitchen
- Level: Main
- Area: 110 Square Feet
- Dimensions: 11X10
Laundry
- Level: Main
- Area: 120 Square Feet
- Dimensions: 12X10
Heating
- Natural Gas
Cooling
- None
Features
- Basement: Unfinished,Partial
Interior area
- Total structure area: 0
- Total interior livable area: 1,677 sqft
Property
Parking
- Total spaces: 2
- Parking features: Yes
Accessibility
- Accessibility features: No Disability Access
Features
- Stories: 2
Lot
- Size: 10,200 Square Feet
- Dimensions: 120x85
Details
- Parcel number: 0935302016
- Special conditions: None
Construction
Type & style
- Home type: SingleFamily
- Property subtype: Single Family Residence
Materials
- Aluminum Siding, Vinyl Siding
- Foundation: Concrete Perimeter
Condition
- New construction: No
- Year built: 1964
Utilities & green energy
- Sewer: Public Sewer
- Water: Public
Community & HOA
HOA
- Services included: None
Location
- Region: St Charles
Financial & listing details
- Price per square foot: $203/sqft
- Tax assessed value: $340,695
- Annual tax amount: $7,404
- Date on market: 7/18/2026
- Ownership: Fee Simple
Estimated market value
$328,600
$312,000 - $345,000
$3,381/mo
Price history
| Date | Event | Price |
|---|---|---|
| 8/7/2026 | Price change | $340,000-5.6%$203/sqft |
Source:  MRED as distributed by MLS GRID #12687144 Report a problem MRED as distributed by MLS GRID #12687144 Report a problem | ||
| 7/18/2026 | Listed for sale | $360,000+162.5%$215/sqft |
Source: MRED as distributed by MLS GRID #12687144 Report a problem | ||
| 6/10/2015 | Sold | $137,117+5.6%$82/sqft |
Source: MRED as distributed by MLS GRID #08807747 Report a problem | ||
| 4/20/2015 | Pending sale | $129,900$77/sqft |
Source: Smith Partners & Associates Inc #08807747 Report a problem | ||
| 3/25/2015 | Price change | $129,900-9.1%$77/sqft |
Source: Smith Partners & Associates #08807747 Report a problem | ||
| 2/5/2015 | Price change | $142,900-4.7%$85/sqft |
Source: Smith Partners & Associates #08807747 Report a problem | ||
| 1/1/2015 | Listed for sale | $149,900-28.3%$89/sqft |
Source: Smith Partners & Associates #08807747 Report a problem | ||
| 7/14/2004 | Sold | $209,000+50.4%$125/sqft |
Source: Public Record Report a problem | ||
| 2/14/2001 | Sold | $139,000$83/sqft |
Source: Public Record Report a problem | ||
Public tax history
| Year | Property taxes | Tax assessment |
|---|---|---|
| 2025 | $7,404 +3.2% | $113,565 +8.5% |
| 2024 | $7,174 +4.6% | $104,639 +11.7% |
| 2023 | $6,855 +11.8% | $93,653 +14.3% |
| 2022 | $6,134 +4.3% | $81,970 +4.9% |
| 2021 | $5,883 +1.1% | $78,134 +1.9% |
| 2020 | $5,817 +1.9% | $76,677 +2% |
| 2019 | $5,708 +3.7% | $75,159 +3.8% |
| 2018 | $5,506 +4.8% | $72,384 +5.3% |
| 2017 | $5,256 -13.2% | $68,727 +3.6% |
| 2016 | $6,058 | $66,313 +3.9% |
| 2015 | -- | $63,819 +3% |
| 2014 | -- | $61,953 -3.8% |
| 2013 | -- | $64,370 -1.1% |
| 2012 | -- | $65,091 -6.2% |
| 2011 | -- | $69,407 -4.6% |
| 2010 | -- | $72,757 -5.5% |
| 2009 | -- | $76,967 -0.2% |
| 2008 | -- | $77,124 +4.6% |
| 2007 | -- | $73,755 +7.4% |
| 2006 | -- | $68,694 +13.2% |
| 2005 | -- | $60,673 +5.7% |
| 2004 | -- | $57,415 +9.6% |
| 2003 | -- | $52,407 +0.9% |
| 2002 | -- | $51,964 +5.8% |
| 2001 | -- | $49,137 +10.2% |
| 2000 | -- | $44,593 |
Find assessor info on the county website
Monthly payment
Est. payment
Payment breakdown
Explore the cost of this home by adjusting the details. Changes won't be saved.Climate risks
Neighborhood: 60174
Nearby schools
Schools provided by the listing agent
- District: 303
Source: MRED as distributed by MLS GRID. This data may not be complete. We recommend contacting the local school district to confirm school assignments for this home.

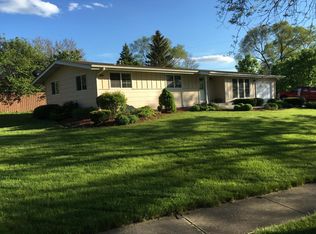
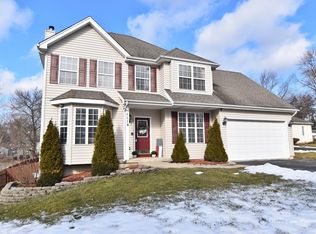
Similar homes
- $355,0003 bd2 ba1.5k sqft520 Woodlyn Dr, Aurora, IL 60505Active
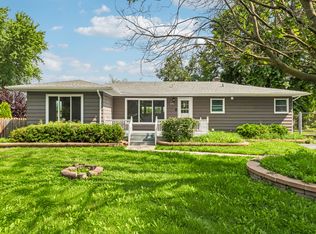 MLS ID #12712512, Lisa Soltesz, Opendoor Brokerage, LLC. MRED as distributed by MLS GRID
 - $465,0003 bd2 ba1.7k sqft222 N 5th St, St Charles, IL 60174Re-activated
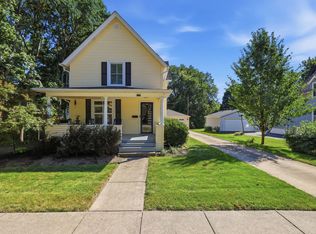 MLS ID #12752518, James Voll, Keller Williams Thrive. MRED as distributed by MLS GRID
 - $350,0002 bd2 ba2.1k sqft548 W Saint Charles Rd, Lombard, IL 60148New
 MLS ID #12774310, Logan Laude, eXp Realty. MRED as distributed by MLS GRID
 - $489,5004 bd3 ba1.6k sqft1552 Jobe Ave, Saint Charles, IL 60174Active
 MLS ID #12752774, James Rauscher, HomeSmart Connect LLC. MRED as distributed by MLS GRID
