Why rent when you can own? This charming 3-bedroom, 1-bath home is the perfect starter home, nestled on a beautiful 1/2-acre lot in West Chicago. Offering comfort, privacy, and a serene setting, this property is an exceptional opportunity for first-time buyers or anyone looking to enjoy peaceful outdoor living. Relax and unwind in the expansive backyard, where the property backs to the DuPage River and wooded surroundings, creating a serene retreat with beautiful views. The spacious yard and concrete patio provide the perfect setting for summer barbecues, outdoor entertaining, or gathering with family and friends around a firepit on cool evenings. Enjoy easy access to the nearby West Branch DuPage River Trail. Additional features include a 2.5-car garage, a brick-paver driveway (approximately 2 years old) with plenty of parking, and vinyl siding (approximately 3 years old), offering both curb appeal and peace of mind. Conveniently located near shopping, restaurants, the Metra train station, major expressways, Turtle Splash Water Park, the ARC Center, West Chicago Public Library, and other everyday conveniences, this home offers the perfect balance of tranquility and accessibility. Don't miss this wonderful opportunity to own a home with scenic backyard views, generous outdoor space, and a location that truly has it all! -Note Flood insurance is NOT required-
Active
$347,000
28W575 Barnes Ave, West Chicago, IL 60185
3beds
1,087sqft
Single Family Residence
Built in 1991
0.53 Acres Lot
$-- Zestimate®
$319/sqft
$-- HOA
What's special
Scenic backyard viewsSpacious yardGenerous outdoor spaceExpansive backyard
- --
- 1,493
- views
- 65
- saves
Zillow last checked:
Listing updated:
Listed by:
Martha Navejas 630-774-8496,
Keller Williams Premiere Properties
Source: MRED as distributed by MLS GRID,MLS#: 12719550
Facts & features
Interior
Bedrooms & bathrooms
- Bedrooms: 3
- Bathrooms: 1
- Full bathrooms: 1
Rooms
- Room types: No additional rooms
Primary bedroom
- Features: Flooring (Carpet)
- Level: Main
- Area: 132 Square Feet
- Dimensions: 12X11
Bedroom 2
- Features: Flooring (Carpet)
- Level: Main
- Area: 126 Square Feet
- Dimensions: 14X9
Bedroom 3
- Features: Flooring (Carpet)
- Level: Main
- Area: 121 Square Feet
- Dimensions: 11X11
Dining room
- Features: Flooring (Wood Laminate)
- Level: Main
- Area: 81 Square Feet
- Dimensions: 9X9
Kitchen
- Features: Kitchen (Eating Area-Table Space), Flooring (Other)
- Level: Main
- Area: 80 Square Feet
- Dimensions: 10X8
Laundry
- Level: Main
- Area: 64 Square Feet
- Dimensions: 8X8
Living room
- Features: Flooring (Wood Laminate)
- Level: Main
- Area: 238 Square Feet
- Dimensions: 17X14
Heating
- Natural Gas, Forced Air
Cooling
- Central Air
Appliances
- Included: Range, Refrigerator, Washer, Dryer, Range Hood, Water Softener, Gas Water Heater
- Laundry: Main Level, Sink
Features
- 1st Floor Bedroom, 1st Floor Full Bath
- Flooring: Laminate
- Basement: Crawl Space
Interior area
- Total structure area: 0
- Total interior livable area: 1,087 sqft
Video & virtual tour
Property
Parking
- Total spaces: 2
- Parking features: Brick Driveway, Garage Door Opener, Yes, Garage Owned, Detached, Garage
- Garage spaces: 2
- Has uncovered spaces: Yes
Accessibility
- Accessibility features: No Disability Access
Features
- Stories: 1
- On waterfront: Yes
- Waterfront features: River Front
Lot
- Size: 0.53 Acres
- Dimensions: 100 X 333
- Features: Forest Preserve Adjacent, Wooded
Details
- Additional structures: Shed(s)
- Parcel number: 0411320028
- Special conditions: None
- Other equipment: Water-Softener Rented
Construction
Type & style
- Home type: SingleFamily
- Architectural style: Ranch
- Property subtype: Single Family Residence
Materials
- Vinyl Siding, Frame
- Foundation: Concrete Perimeter
- Roof: Asphalt
Condition
- New construction: No
- Year built: 1991
Utilities & green energy
- Electric: Circuit Breakers
- Sewer: Septic Tank
- Water: Well
Community & HOA
Community
- Features: Water Rights, Park
HOA
- Services included: None
Location
- Region: West Chicago
Financial & listing details
- Price per square foot: $319/sqft
- Tax assessed value: $89,990
- Annual tax amount: $6,957
- Date on market: 7/30/2026
- Ownership: Fee Simple
- Has irrigation water rights: Yes
Estimated market value
Not available
Estimated sales range
Not available
Not available
Price history
| Date | Event | Price |
|---|---|---|
| 10/20/2015 | Sold | $127,000$117/sqft |
Source:  MRED as distributed by MLS GRID #08965913 Report a problem MRED as distributed by MLS GRID #08965913 Report a problem | ||
| 8/21/2015 | Pending sale | $127,000$117/sqft |
Source: Berg Properties #08965913 Report a problem | ||
| 8/6/2015 | Price change | $127,000-1.6%$117/sqft |
Source: Berg Properties #08965913 Report a problem | ||
| 7/17/2015 | Listed for sale | $129,000$119/sqft |
Source: Berg Properties #08965913 Report a problem | ||
| 7/1/2015 | Pending sale | $129,000$119/sqft |
Source: Berg Properties #08965913 Report a problem | ||
| 6/26/2015 | Listed for sale | $129,000+9.8%$119/sqft |
Source: Berg Properties #08965913 Report a problem | ||
| 7/13/1995 | Sold | $117,500$108/sqft |
Source: Public Record Report a problem | ||
Public tax history
| Year | Property taxes | Tax assessment |
|---|---|---|
| 2024 | $6,657 +6% | $89,990 +9.5% |
| 2023 | $6,283 +2.5% | $82,190 +6.4% |
| 2022 | $6,128 +6.1% | $77,220 +4.3% |
| 2021 | $5,774 +2% | $74,020 +3.1% |
| 2020 | $5,663 +3% | $71,770 +5% |
| 2019 | $5,500 +2.3% | $68,340 +4% |
| 2018 | $5,377 +2.6% | $65,700 +5.2% |
| 2017 | $5,239 +2.9% | $62,430 +7.2% |
| 2016 | $5,094 +2.4% | $58,210 +8% |
| 2015 | $4,972 -0.7% | $53,890 0% |
| 2014 | $5,007 -1.5% | $53,900 -3.5% |
| 2013 | $5,085 +3.3% | $55,870 -7.9% |
| 2012 | $4,922 +1.7% | $60,640 -9.5% |
| 2011 | $4,840 +0.4% | $67,010 -7.2% |
| 2010 | $4,820 +2.8% | $72,240 -4.4% |
| 2009 | $4,691 +0.2% | $75,550 |
| 2008 | $4,681 +6.1% | $75,550 +7.2% |
| 2007 | $4,410 +28.2% | $70,480 +28.5% |
| 2006 | $3,441 +4% | $54,860 +6.5% |
| 2005 | $3,309 +5.7% | $51,510 +6.1% |
| 2004 | $3,131 +2.7% | $48,550 +7.9% |
| 2003 | $3,048 +13% | $44,980 +12.4% |
| 2002 | $2,699 +17.4% | $40,000 +7.5% |
| 2001 | $2,299 +3.5% | $37,210 +5.3% |
| 2000 | $2,221 | $35,330 |
Find assessor info on the county website
Monthly payment
Est. payment
Payment breakdown
Explore the cost of this home by adjusting the details. Changes won't be saved.Climate risks
Neighborhood: 60185
Nearby schools
Schools provided by the listing agent
- Elementary: Indian Knoll Elementary School
- Middle: Leman Middle School
- High: Community High School
- District: 33
Source: MRED as distributed by MLS GRID. This data may not be complete. We recommend contacting the local school district to confirm school assignments for this home.

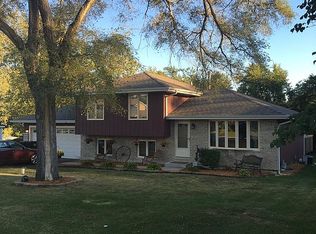

Similar homes
- $394,0005 bd3 ba1.1k sqft0N140 Sarana Ave, West Chicago, IL 60185Active
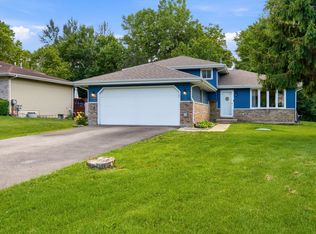 MLS ID #12687639, Mayra Perez, Whyrent Real Estate Company. MRED as distributed by MLS GRID
 - $359,9993 bd2 ba1k sqft221 N Dorchester Ave, Wheaton, IL 60187Active
 MLS ID #12685266, Catriona Lynch, EXIT Strategy Realty. MRED as distributed by MLS GRID
 - $--3 bd1 ba1.1k sqft1127 Herbert Ave, Berkeley, IL 60163Auction
 ServiceLink Auction
 - $350,0003 bd2 ba1.4k sqft358 N Fairfield Ave, Lombard, IL 60148Re-activated
 MLS ID #12696638, Gina Damore, CSC, Keller Williams Premiere Properties. MRED as distributed by MLS GRID
