Welcome to this spacious 3-bedroom, 3-bathroom split-level home with a sub-basement, set on a large lot backing up to the scenic DuPage River in unincorporated West Chicago! A majority of the main level boasts beautiful hardwood floors, with tile in the kitchen and foyer. The bright eat-in kitchen features a skylight, newer appliances, and access to the deck-perfect for relaxing or entertaining with views of the river. On the other side of the river lies protected forest preserve land, ensuring no rear neighbors and a private, natural setting that will never be built up or improved. The lower-level walkout offers additional living space, while the unfinished sub-basement provides a generous storage room and laundry area. All bedrooms are upstairs, including the master suite with dual closets and a private ensuite with a stand-up shower. Recent updates include a furnace (18 months), roof (approx. 8 years), soffits and fascia (approx. 6 years), newer carpeting, newer water softener, and a brand-new driveway. With multiple living areas, thoughtful updates, a deck overlooking the river, and a serene setting with lasting privacy, this home is the perfect blend of comfort and convenience!
Closed
$375,000
28W605 Barnes Ave, West Chicago, IL 60185
3beds
1,300sqft
Single Family Residence
Built in 1991
0.57 Acres Lot
$388,000 Zestimate®
$288/sqft
$3,164 Estimated rent
Home value
$388,000
$353,000 - $423,000
$3,164/mo
Zestimate® history
Owner options
List your home for rent
$3,164/mo
Rent Zestimate®
Find your next renter with Zillow Rental Manager. Plus, with online applications, you can quickly screen prospective tenants – for free.
$3,164/mo
Rent Zestimate®
Refinance and save
$2,647/mo
Est. payment
Refinancing to a lower rate could help reduce your monthly payments and save thousands over the life of the loan.
$2,647/mo
Est. payment
Explore your selling options
Work with a Zillow partner agent
Leverage their expertise and Zillow's premium Showcase listings to get your home seen by more buyers.
Get startedList with your own agent
Get your home in front of millions of buyers by listing it on Zillow.
Learn how to do itSell it yourself
Take full control of how buyers see your home on Zillow by listing For Sale by Owner (FSBO).
List your homeWhat's special
Bright eat-in kitchenProtected forest preserve landPrivate natural settingLarge lotUnfinished sub-basementAccess to the deckBeautiful hardwood floors
Zillow last checked:
Listing updated:
Listed by:
Jake Wirtz 815-483-1928,
Wirtz Real Estate Group Inc.
Bought with:
David Stob
RE/MAX Enterprises
Source: MRED as distributed by MLS GRID,MLS#: 12462664
Facts & features
Interior
Bedrooms & bathrooms
- Bedrooms: 3
- Bathrooms: 3
- Full bathrooms: 3
Rooms
- Room types: No additional rooms
Primary bedroom
- Features: Bathroom (Full, Shower Only)
- Level: Second
- Area: 196 Square Feet
- Dimensions: 14X14
Bedroom 2
- Level: Second
- Area: 120 Square Feet
- Dimensions: 12X10
Bedroom 3
- Level: Second
- Area: 110 Square Feet
- Dimensions: 11X10
Dining room
- Features: Flooring (Hardwood)
- Level: Main
- Area: 88 Square Feet
- Dimensions: 11X8
Family room
- Level: Lower
- Area: 350 Square Feet
- Dimensions: 25X14
Kitchen
- Features: Flooring (Ceramic Tile)
- Level: Main
- Area: 121 Square Feet
- Dimensions: 11X11
Laundry
- Level: Basement
- Area: 450 Square Feet
- Dimensions: 25X18
Living room
- Features: Flooring (Hardwood)
- Level: Main
- Area: 169 Square Feet
- Dimensions: 13X13
Heating
- Natural Gas
Cooling
- Central Air
Appliances
- Included: Range, Dishwasher, Refrigerator, Washer, Dryer, Water Softener
Features
- Basement: Unfinished,Storage Space,Partial
Interior area
- Total structure area: 0
- Total interior livable area: 1,300 sqft
Property
Parking
- Total spaces: 2
- Parking features: Asphalt, Garage Door Opener, On Site, Attached, Garage
- Attached garage spaces: 2
- Has uncovered spaces: Yes
Accessibility
- Accessibility features: No Disability Access
Features
- Patio & porch: Deck
- Has view: Yes
- View description: Water, Back of Property
- Has water view: Yes
- Water view: Water,Back of Property
- Waterfront features: River Front
Lot
- Size: 0.57 Acres
- Features: Wetlands, Water Rights, Mature Trees, Views
Details
- Additional parcels included: 0411320027
- Parcel number: 0411320011
- Special conditions: None
- Other equipment: Water-Softener Owned, TV-Cable, Ceiling Fan(s), Sump Pump
Construction
Type & style
- Home type: SingleFamily
- Property subtype: Single Family Residence
Materials
- Brick, Cedar
Condition
- New construction: No
- Year built: 1991
Utilities & green energy
- Sewer: Septic Tank
- Water: Well
Community & HOA
Community
- Features: Lake, Water Rights, Street Paved
HOA
- Services included: None
Location
- Region: West Chicago
Financial & listing details
- Price per square foot: $288/sqft
- Tax assessed value: $88,895
- Annual tax amount: $6,959
- Date on market: 9/6/2025
- Listing terms: Conventional
- Ownership: Fee Simple
- Has irrigation water rights: Yes
Price history
| Date | Event | Price |
|---|---|---|
| 10/31/2025 | Sold | $375,000+1.4%$288/sqft |
Source:  MRED as distributed by MLS GRID #12462664 Report a problem MRED as distributed by MLS GRID #12462664 Report a problem | ||
| 9/10/2025 | Contingent | $369,999$285/sqft |
Source: MRED as distributed by MLS GRID #12462664 Report a problem | ||
| 9/6/2025 | Listed for sale | $369,999$285/sqft |
Source: MRED as distributed by MLS GRID #12462664 Report a problem | ||
Public tax history
| Year | Property taxes | Tax assessment |
|---|---|---|
| 2024 | $6,568 +6% | $88,895 +9.5% |
| 2023 | $6,198 +3.1% | $81,190 +7% |
| 2022 | $6,013 +6.1% | $75,880 +4.3% |
| 2021 | $5,665 +2% | $72,740 +3.1% |
| 2020 | $5,556 +3% | $70,530 +5% |
| 2019 | $5,395 +2.3% | $67,160 +4% |
| 2018 | $5,277 +2.7% | $64,580 +5.2% |
| 2017 | $5,140 +2.9% | $61,360 +7.3% |
| 2016 | $4,996 +2.5% | $57,210 +8% |
| 2015 | $4,876 -1.1% | $52,960 -0.4% |
| 2014 | $4,930 -1.6% | $53,170 -3.5% |
| 2013 | $5,008 +3.3% | $55,120 -7.9% |
| 2012 | $4,849 +1.7% | $59,840 -9.5% |
| 2011 | $4,770 -7.9% | $66,130 -14.3% |
| 2010 | $5,181 +2.8% | $77,200 -4.4% |
| 2009 | $5,041 +0.3% | $80,750 |
| 2008 | $5,029 +6.2% | $80,750 +7.2% |
| 2007 | $4,737 +8.6% | $75,330 +10.4% |
| 2006 | $4,362 +3.9% | $68,210 +6.5% |
| 2005 | $4,200 +5.5% | $64,040 +6.1% |
| 2004 | $3,980 +2.4% | $60,360 +7% |
| 2003 | $3,888 +10.1% | $56,410 +10% |
| 2002 | $3,533 +17.1% | $51,280 +7.5% |
| 2001 | $3,016 +3.4% | $47,710 +5.3% |
| 2000 | $2,917 | $45,310 |
Find assessor info on the county website
Neighborhood: 60185
Nearby homes
- $4,8180.57 Acres28W605 Barnes Ave, West Chicago, IL 60185Off Market
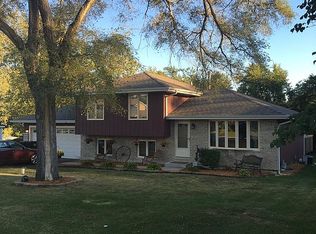
- $428,5003 bd4 ba2k sqft28W615 Barnes Ave, West Chicago, IL 60185Off Market
- $4,818-- bd-- ba-- sqft28W615 Barnes Ave, West Chicago, IL 60185Off Market
- $9,624-- bd-- ba-- sqft28W625 Barnes Ave, West Chicago, IL 60185Off Market
- $321,9003 bd1 ba1k sqft28W575 Barnes Ave, West Chicago, IL 60185Off Market
- $19,259-- bd-- ba-- sqftBarnes Ave, West chicago, IL 60185Off Market
- $338,300-- bd-- ba1k sqft28W565 Barnes Ave, West Chicago, IL 60185Off Market
- $1,785-- bd-- ba-- sqftBarnes Ave, West chicago, IL 60185Off Market
Nearby schools
GreatSchools rating
- 4/10Indian Knoll Elementary SchoolGrades: K-5Distance: 0.6 mi
- 6/10Leman Middle SchoolGrades: 6-8Distance: 1.1 mi
- 5/10Community High SchoolGrades: 9-12Distance: 1.4 mi
Schools provided by the listing agent
- Elementary: Indian Knoll Elementary School
- Middle: Leman Middle School
- High: Community High School
- District: 33
Source: MRED as distributed by MLS GRID. This data may not be complete. We recommend contacting the local school district to confirm school assignments for this home.
Get a cash offer in 3 minutes
Find out how much your home could sell for in as little as 3 minutes with a no-obligation cash offer.
Estimated market value
$388,000
Get a cash offer in 3 minutes
Find out how much your home could sell for in as little as 3 minutes with a no-obligation cash offer.
Estimated market value
$388,000
- Illinois
- DuPage County
- West Chicago
- 60185
- 28W605 Barnes Ave
Nearby cities
Nearby neighborhoods
Nearby zip codes
Other West Chicago Topics
