*** The front door faces N Broadview Ave. The driveway goes around the house and has 2 entrances. One is on N Broadview Ave, and the second is on W St Charles Road.*** Welcome to 548 W St Charles Rd in Lombard, a bright home on an extra-large lot with a long list of recent updates. Natural light fills the rooms, and the seller has invested in the systems and finishes that buyers ask about first. The roof was replaced in 2024 on both the house and the garage. Windows were updated in 2024 throughout, except the large laundry window. A new electrical panel and a finished basement were completed in 2026, adding usable living space and peace of mind. The water heater is from 2023. In the kitchen, the refrigerator and oven/stovetop date to 2021, and the disposal was replaced in 2024. Outside, the deck and patio were updated in 2024, and the garage received new exterior siding in 2025. The setting is a real draw: an extra-large lot in West Lombard, with downtown Lombard, the Metra station, Lilacia Park, shopping, and quick access to I-355 all close by. A solid, updated home with room to spread out.
Active
$350,000
548 W Saint Charles Rd, Lombard, IL 60148
2beds
2,132sqft
Single Family Residence
Built in 1927
0.4 Acres Lot
$-- Zestimate®
$164/sqft
$-- HOA
What's special
Finished basementUsable living spaceBright homeExtra-large lotDeck and patio
- --
- 1,052
- views
- 126
- saves
Zillow last checked:
Listing updated:
Listed by:
Logan Laude (847)757-4264,
eXp Realty
Source: MRED as distributed by MLS GRID,MLS#: 12774310
Facts & features
Interior
Bedrooms & bathrooms
- Bedrooms: 2
- Bathrooms: 2
- Full bathrooms: 1
- 1/2 bathrooms: 1
Rooms
- Room types: Storage
Primary bedroom
- Features: Flooring (Luxury Vinyl), Window Treatments (Blinds)
- Level: Main
- Area: 132 Square Feet
- Dimensions: 12X11
Bedroom 2
- Features: Flooring (Luxury Vinyl), Window Treatments (Blinds)
- Level: Main
- Area: 88 Square Feet
- Dimensions: 11X8
Dining room
- Level: Main
- Dimensions: COMBO
Family room
- Features: Flooring (Luxury Vinyl)
- Level: Basement
- Area: 170 Square Feet
- Dimensions: 17X10
Kitchen
- Features: Kitchen (Eating Area-Table Space, Updated Kitchen), Flooring (Luxury Vinyl), Window Treatments (Blinds, Curtains/Drapes)
- Level: Main
- Area: 180 Square Feet
- Dimensions: 18X10
Laundry
- Features: Flooring (Luxury Vinyl), Window Treatments (Blinds)
- Level: Main
- Area: 108 Square Feet
- Dimensions: 12X9
Living room
- Features: Flooring (Carpet), Window Treatments (Curtains/Drapes)
- Level: Main
- Area: 273 Square Feet
- Dimensions: 21X13
Storage
- Features: Flooring (Other)
- Level: Basement
- Area: 805 Square Feet
- Dimensions: 35X23
Heating
- Steam, Baseboard
Cooling
- Window Unit(s)
Appliances
- Included: Microwave, Dishwasher, Refrigerator, Washer, Dryer, Disposal, Stainless Steel Appliance(s), Gas Oven
- Laundry: Main Level, Gas Dryer Hookup, In Unit
Features
- 1st Floor Bedroom
- Flooring: Carpet
- Basement: Partially Finished,Full
- Attic: Pull Down Stair
Interior area
- Total structure area: 2,014
- Total interior livable area: 2,132 sqft
- Finished area below ground: 284
Video & virtual tour
Property
Parking
- Total spaces: 10
- Parking features: Asphalt, Garage Door Opener, Yes, Garage Owned, Detached, Driveway, Owned, Garage
- Garage spaces: 2
- Has uncovered spaces: Yes
Accessibility
- Accessibility features: No Disability Access
Features
- Stories: 1
- Patio & porch: Patio
Lot
- Size: 0.4 Acres
- Features: Corner Lot
Details
- Parcel number: 0607101039
- Special conditions: None
- Other equipment: Ceiling Fan(s)
Construction
Type & style
- Home type: SingleFamily
- Architectural style: Ranch
- Property subtype: Single Family Residence
Materials
- Aluminum Siding
- Foundation: Block
- Roof: Asphalt
Condition
- New construction: No
- Year built: 1927
Utilities & green energy
- Electric: 100 Amp Service
- Sewer: Public Sewer
- Water: Public
Community & HOA
Community
- Features: Street Paved
- Security: Carbon Monoxide Detector(s)
HOA
- Services included: None
Location
- Region: Lombard
Financial & listing details
- Price per square foot: $164/sqft
- Tax assessed value: $104,638
- Annual tax amount: $7,238
- Date on market: 10/2/2026
- Ownership: Fee Simple
Estimated market value
Not available
Estimated sales range
Not available
Not available
Price history
| Date | Event | Price |
|---|---|---|
| 10/2/2026 | Listed for sale | $350,000+112.1%$164/sqft |
Source: eXp Realty #12774310 Report a problem | ||
| 8/5/2022 | Sold | $165,000$77/sqft |
Source: Public Record Report a problem | ||
Public tax history
| Year | Property taxes | Tax assessment |
|---|---|---|
| 2025 | $7,238 +4.7% | $104,638 +7.9% |
| 2024 | $6,916 +5.3% | $97,012 +8.1% |
| 2023 | $6,571 +9.4% | $89,710 +4% |
| 2022 | $6,004 +149.3% | $86,240 +2.6% |
| 2021 | $2,408 -0.2% | $84,090 +2.2% |
| 2020 | $2,414 -0.2% | $82,250 +5.2% |
| 2019 | $2,420 -3.9% | $78,200 +10.9% |
| 2018 | $2,517 -2.3% | $70,500 +4.4% |
| 2017 | $2,576 -3.6% | $67,520 +6.1% |
| 2016 | $2,672 -2% | $63,610 +7.3% |
| 2015 | $2,725 -2.9% | $59,260 +8.2% |
| 2014 | $2,806 +3.1% | $54,760 -1.4% |
| 2013 | $2,722 +5.3% | $55,530 -6.2% |
| 2012 | $2,586 +12.2% | $59,180 -7.9% |
| 2011 | $2,305 +9.9% | $64,260 -5.8% |
| 2010 | $2,096 +10.7% | $68,190 -6.8% |
| 2009 | $1,893 +1.6% | $73,170 |
| 2008 | $1,864 -5.6% | $73,170 +8.8% |
| 2007 | $1,975 -1.1% | $67,250 +2.7% |
| 2006 | $1,997 -2.8% | $65,480 +6.9% |
| 2005 | $2,054 +0% | $61,250 +6.3% |
| 2004 | $2,053 -9.2% | $57,620 +10.1% |
| 2003 | $2,262 +6.1% | $52,330 +16.4% |
| 2002 | $2,133 -10.7% | $44,960 +8.8% |
| 2001 | $2,388 +3.3% | $41,330 +5.2% |
| 2000 | $2,311 | $39,290 |
Find assessor info on the county website
Monthly payment
Est. payment
Payment breakdown
Explore the cost of this home by adjusting the details. Changes won't be saved.Climate risks
Neighborhood: 60148
Nearby schools
Schools provided by the listing agent
- Elementary: Park View Elementary School
- Middle: Glenn Westlake Middle School
- High: Glenbard East High School
- District: 44
Source: MRED as distributed by MLS GRID. This data may not be complete. We recommend contacting the local school district to confirm school assignments for this home.
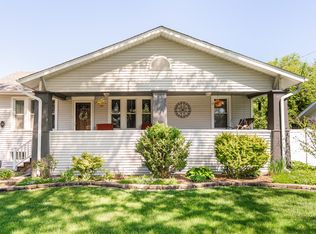
Similar homes
- $375,0004 bd1 ba1.9k sqft510 Grove St, Wood Dale, IL 60191New
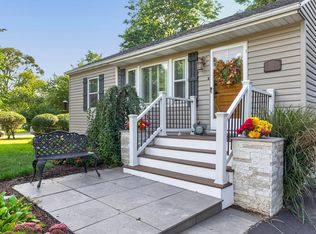 MLS ID #12777878, Jill Collins, CSC,PSA, Fulton Grace Realty. MRED as distributed by MLS GRID
 - $389,9994 bd2 ba1.6k sqft230 W Morris Ave, Lombard, IL 60148Active
 MLS ID #12717538, Mike Musa, Keller Williams Preferred Rlty. MRED as distributed by MLS GRID
 - $374,9003 bd2 ba2k sqft69 E Medill Ave, Northlake, IL 60164New
 MLS ID #12776902, Rachael Leschewski, REMAX Legends. MRED as distributed by MLS GRID
 - $423,9004 bd2 ba1.4k sqft311 W Taylor Rd, Lombard, IL 60148Active
 MLS ID #12725182, Michael Zapart, Compass. MRED as distributed by MLS GRID
