Skip main navigation
Closed
  • $385,000

    10 N Broadview Ave, Lombard, IL 60148

    2beds
    1,297sqft
    Single Family Residence
    Built in 1906
    0.25 Acres Lot
    $400,100 Zestimate®
    $297/sqft
    $2,104 Estimated rent

    Home value

    $400,100

    $364,000 - $436,000

    $2,104/mo

    Zestimate® history
    Loading
    Loading...

    Owner options

    List your home for rent

    $2,104/mo

    Rent Zestimate®

    Find your next renter with Zillow Rental Manager. Plus, with online applications, you can quickly screen prospective tenants – for free.

    Learn more

    $2,104/mo

    Rent Zestimate®

    Refinance and save

    $2,695/mo

    Est. payment

    Refinancing to a lower rate could help reduce your monthly payments and save thousands over the life of the loan.

    See today's rates

    $2,695/mo

    Est. payment

    Explore your selling options

    Work with a Zillow partner agent

    Leverage their expertise and Zillow's premium Showcase listings to get your home seen by more buyers.

    Get started

    List with your own agent

    Get your home in front of millions of buyers by listing it on Zillow.

    Learn how to do it

    Sell it yourself

    Take full control of how buyers see your home on Zillow by listing For Sale by Owner (FSBO).

    List your home

    What's special

    Tapered-style gas fireplaceNew garage doorWell-appointed bathroomTwo comfortable bedroomsSpacious eat-in kitchenSmart storage solutionsWet bar
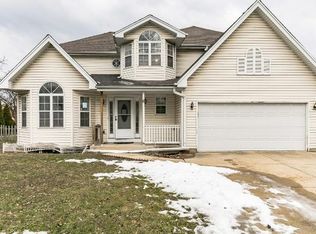
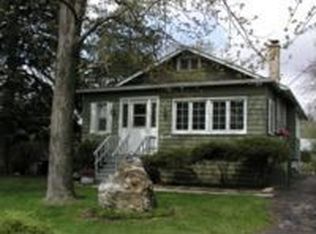
    Multiple offers received**** H&B due 5/30/25 by noon****Welcome to 10 N Broadview Avenue, a meticulously maintained Craftsman-style bungalow that seamlessly blends timeless charm with modern functionality. Relax on the inviting front porch swing, or step inside to discover a cozy living room featuring a tapered-style gas fireplace, gleaming hardwood floors, and 9-foot ceilings adorned with elegant crown molding.The formal dining room is perfect for hosting gatherings, while the spacious eat-in kitchen offers ample room for culinary creativity. This home boasts two comfortable bedrooms, a versatile office/flex room, and a well-appointed bathroom with quality cabinetry and built-in storage.The lower level is a true highlight, featuring a stylish laundry room with smart storage solutions, an upright full freezer, a custom wine cabinet, and a hostess kitchen equipped with granite countertops, soft-close cabinetry, an oven, wet bar, and wine refrigerator. The adjacent living space includes matching built-in cabinetry and granite counters-ideal for movie nights or entertaining guests. Additional areas include a workshop and utility space.Recent updates provide peace of mind, including a new garage door, an updated electrical panel (installed 5 years ago), copper plumbing, double-pane windows, a whole-house fan, a 100-amp transfer switch, and a 4-camera security surveillance system. Outside, the beautifully landscaped and fully fenced backyard features a stamped concrete patio-perfect for outdoor entertaining. The oversized 2.5-car garage and 6-car driveway offer ample parking, ideal for car enthusiasts. Every space in this home is thoughtfully designed and purposefully utilized, offering a harmonious blend of style and practicality. Don't miss your chance to make this exceptional house your forever home!

    Zillow last checked:

    Listing updated:

    Listing courtesy of:

    Bessy Canales 516-395-4076,

    Hometown Realty Group

    Bought with:

    Amy Pecoraro, CSC,SRES

    Amy Pecoraro and Associates

    Source: MRED as distributed by MLS GRID,MLS#: 12376558MLS Logo

    Facts & features

    Interior

    Bedrooms & bathrooms
    • Bedrooms: 2
    • Bathrooms: 1
    • Full bathrooms: 1
    Primary bedroom
    • Features: Flooring (Hardwood)
    • Level: Main
    • Area: 156 Square Feet
    • Dimensions: 12X13
    Bedroom 2
    • Features: Flooring (Hardwood)
    • Level: Main
    • Area: 120 Square Feet
    • Dimensions: 10X12
    Dining room
    • Features: Flooring (Hardwood)
    • Level: Main
    • Area: 144 Square Feet
    • Dimensions: 12X12
    Family room
    • Level: Basement
    • Area: 400 Square Feet
    • Dimensions: 10X40
    Kitchen
    • Level: Main
    • Area: 180 Square Feet
    • Dimensions: 10X18
    Laundry
    • Features: Flooring (Other)
    • Level: Basement
    • Area: 91 Square Feet
    • Dimensions: 7X13
    Living room
    • Features: Flooring (Hardwood)
    • Level: Main
    • Area: 192 Square Feet
    • Dimensions: 12X16
    Heating
    • Natural Gas
    Cooling
    • Central Air
    Appliances
    • Laundry: Gas Dryer Hookup, In Unit, Sink
    Features
    • Wet Bar, 1st Floor Bedroom, Built-in Features, High Ceilings, Granite Counters, Pantry, Workshop
    • Flooring: Hardwood
    • Basement: Partially Finished,Full
    • Number of fireplaces: 1
    • Fireplace features: Gas Starter, Living Room
    Interior area
    • Total structure area: 1,297
    • Total interior livable area: 1,297 sqft

    Property

    Parking
    • Total spaces: 8.5
    • Parking features: Garage Door Opener, On Site, Garage Owned, Detached, Owned, Garage
    • Garage spaces: 2.5
    • Has uncovered spaces: Yes
    Accessibility
    • Accessibility features: No Disability Access
    Features
    • Stories: 1
    Lot
    • Size: 0.25 Acres
    Details
    • Parcel number: 0512201010
    • Special conditions: None

    Construction

    Type & style
    • Home type: SingleFamily
    • Architectural style: Bungalow,Ranch
    • Property subtype: Single Family Residence
    Materials
    • Vinyl Siding
    • Roof: Asphalt
    Condition
    • New construction: No
    • Year built: 1906

    Utilities & green energy

    • Sewer: Public Sewer
    • Water: Public

    Community & neighborhood

    Location
    • Region: Lombard

    HOA & financial

    HOA
    • Services included: None

    Other

    Other facts
    • Listing terms: VA
    • Ownership: Fee Simple

    Price history

    DateEventPrice
    7/15/2025Sold$385,000+10%$297/sqft
    Source: MRED as distributed by MLS GRID #12376558 Report a problem
    5/31/2025Contingent$349,999$270/sqft
    Source: MRED as distributed by MLS GRID #12376558 Report a problem
    5/28/2025Listed for sale$349,999$270/sqft
    Source: MRED as distributed by MLS GRID #12376558 Report a problem

    Public tax history

    YearProperty taxesTax assessment
    2024$6,257 +5.9%$88,118 +8.6%
    2023$5,910 +4.3%$81,110 +5.8%
    2022$5,669 +3.2%$76,650 +2.4%
    2021$5,495 +1%$74,830 +0.9%
    2020$5,441 +2.8%$74,140 +2.7%
    2019$5,295 +1.8%$72,180 +5.4%
    2018$5,202 +1.8%$68,490 +3.8%
    2017$5,108 +0.9%$65,960 +4.2%
    2016$5,064 +3.3%$63,330 +4.8%
    2015$4,902 -4.2%$60,410 -1.2%
    2014$5,116 +2.8%$61,150 -0.3%
    2013$4,978 +3.8%$61,330 -4.1%
    2012$4,797 +4.3%$63,950 -6.4%
    2011$4,599 +9.6%$68,305 -5%
    2010$4,197 +6.2%$71,900 -3.7%
    2009$3,950 +2.3%$74,700
    2008$3,863 +1.7%$74,700 +4.8%
    2007$3,799 +4.8%$71,280 +6%
    2006$3,626 +6.5%$67,240 +7.1%
    2005$3,406 +8.1%$62,790 +7.3%
    2004$3,151 +3.5%$58,520 +8.4%
    2003$3,045 +23.9%$53,980 +16%
    2002$2,457 +1.5%$46,520 +7.5%
    2001$2,420 +3.1%$43,270 +5.1%
    2000$2,347 $41,170

    Find assessor info on the county website

    Neighborhood: 60148

    Nearby schools

    GreatSchools rating
    Schools provided by the listing agent
    • Elementary: Park View Elementary School
    • Middle: Glenn Westlake Middle School
    • District: 44

    Source: MRED as distributed by MLS GRID. This data may not be complete. We recommend contacting the local school district to confirm school assignments for this home.

    Get a cash offer in 3 minutes
    Find out how much your home could sell for in as little as 3 minutes with a no-obligation cash offer.
    Estimated market value
    $400,100
    Get a cash offer in 3 minutes
    Find out how much your home could sell for in as little as 3 minutes with a no-obligation cash offer.
    Estimated market value
    $400,100